
Save
Ask
Tour
Hide
$49,900
New Listing
9912 106 StreetHigh Level, AB T0H 1Z0
For Sale|Single Family Residence|Active
3
Beds
2
Total Baths
1
Full Bath
1
Partial Bath
908.5
SqFt
$55
/SqFt
1978
Built
County:
Mackenzie County
Call Now: 587-586-7736
Is this the listing for you? We can help make it yours.
587-586-7736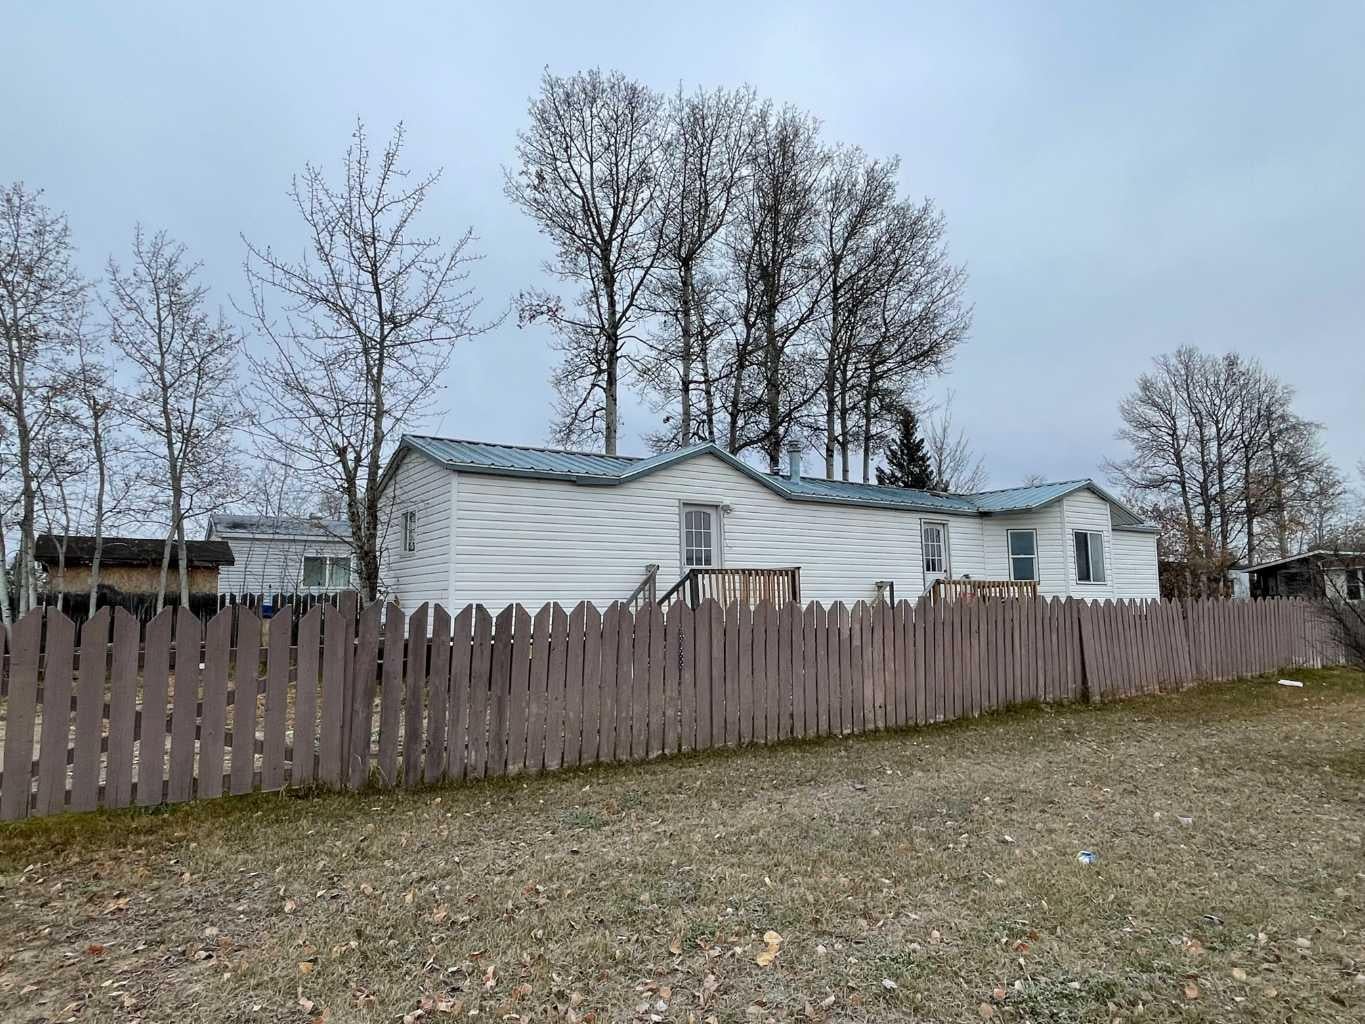
Save
Ask
Tour
Hide
Mortgage Calculator
Monthly Payment (Est.)
Enter an interest rate to see your estimated monthly payment.Calculator powered by Showcase IDX, a Constellation1 Company. Copyright ©2026 Information is deemed reliable but not guaranteed.
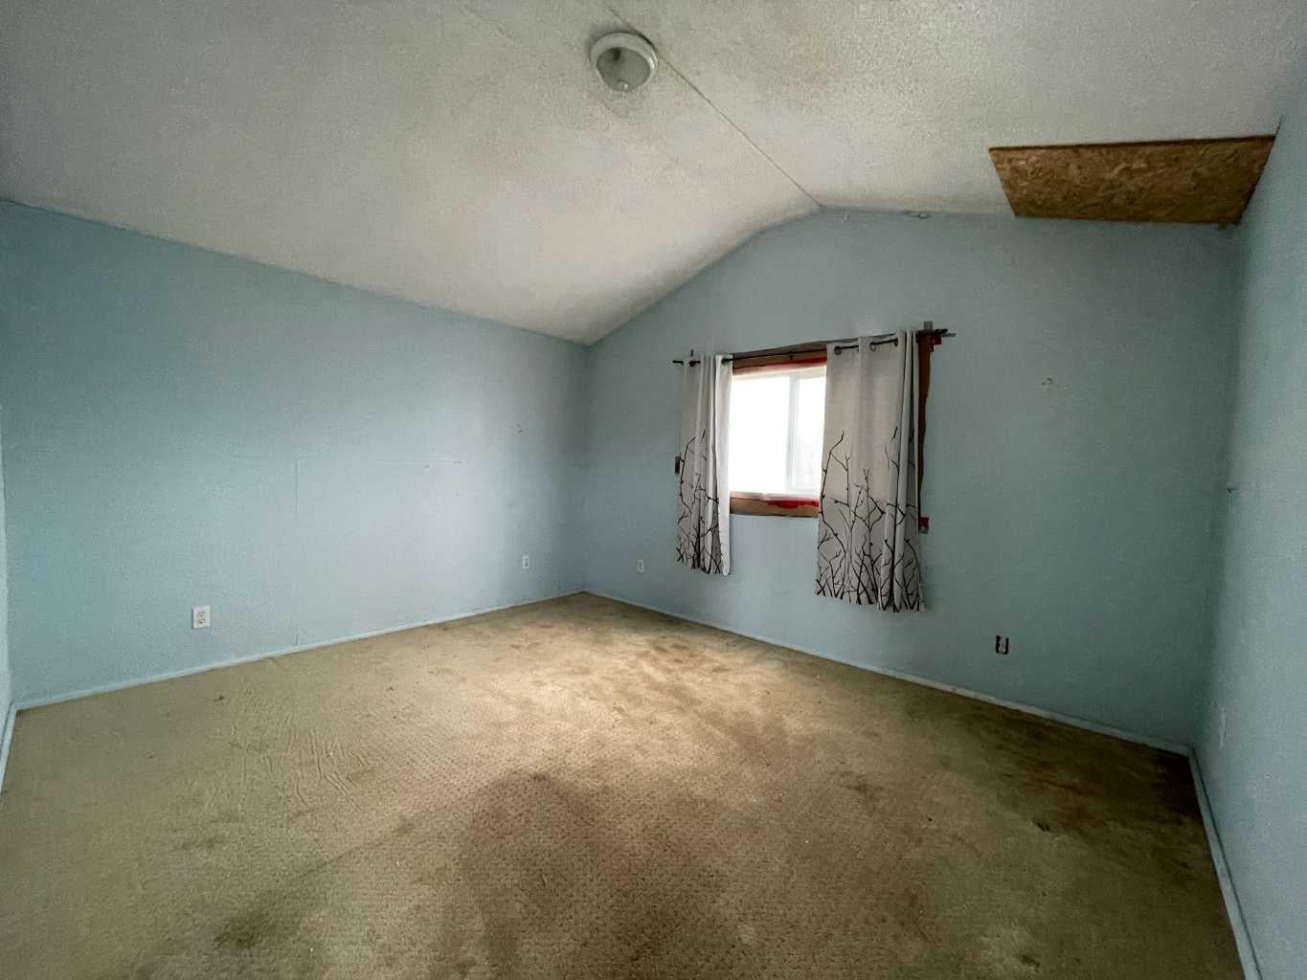
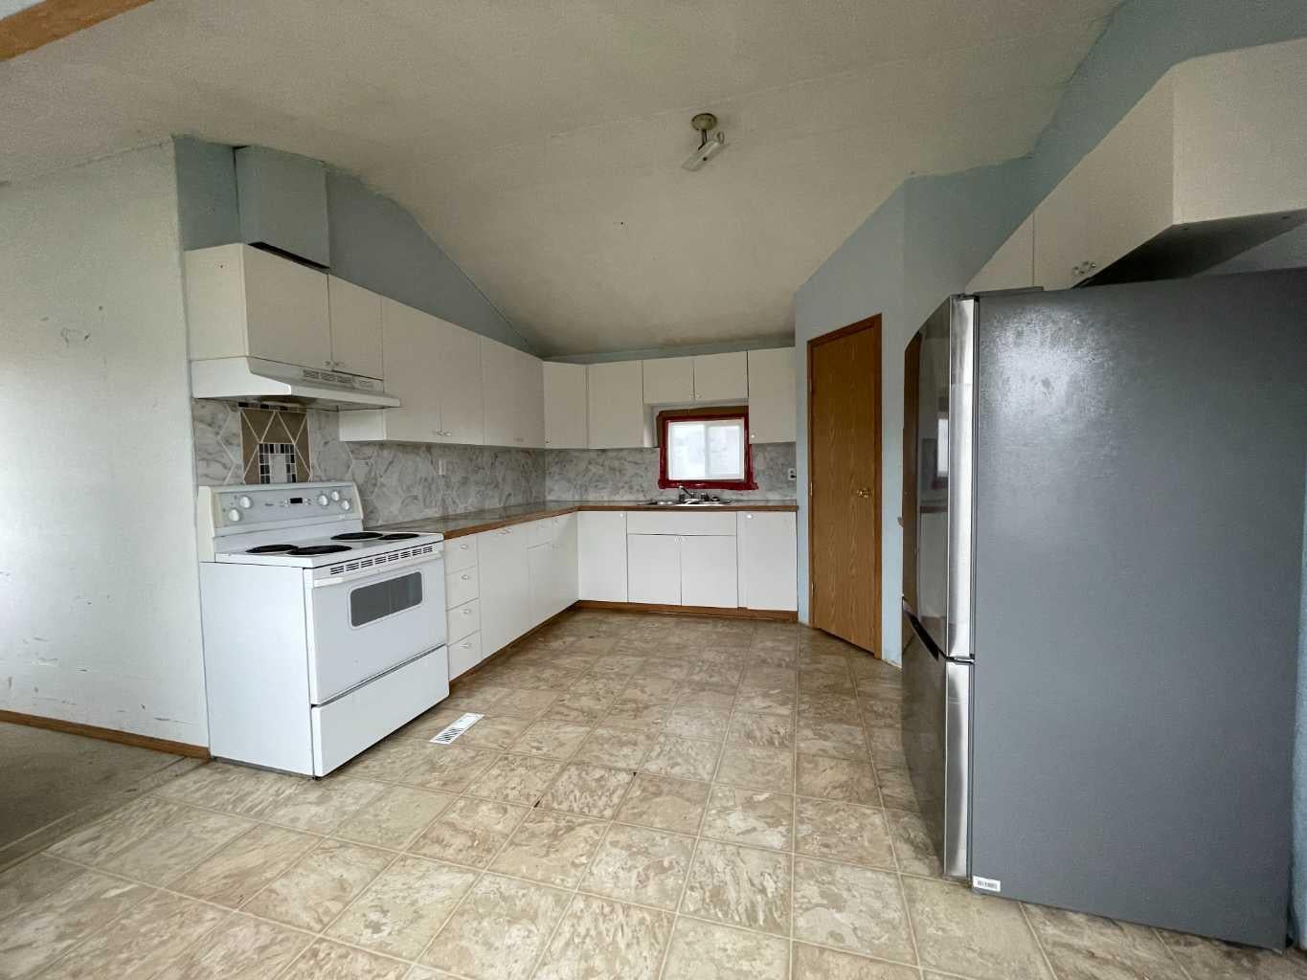
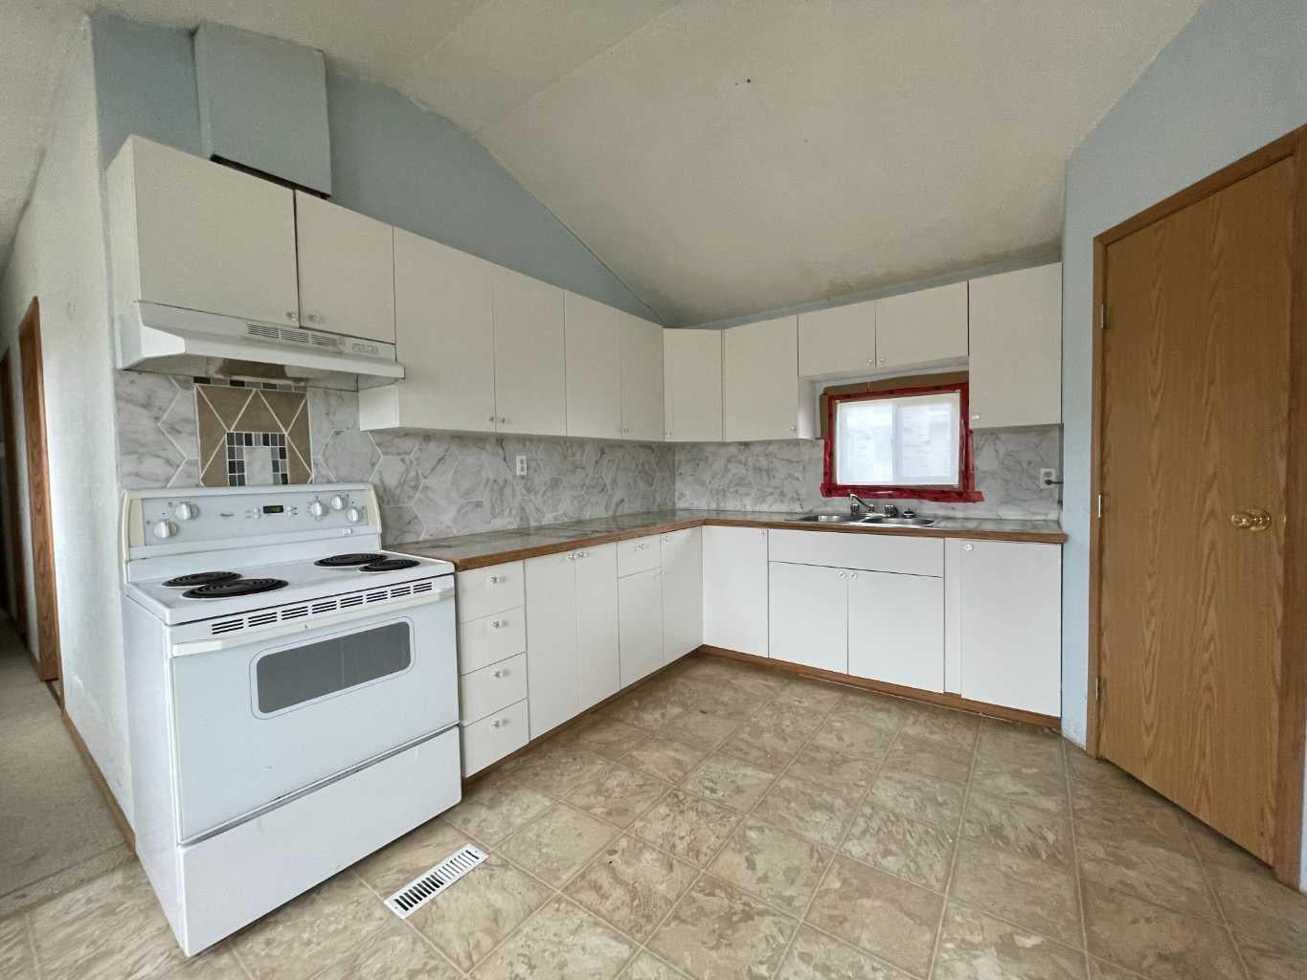
Are you looking for a Centrally Located Property in High Level with walking distance to shopping and downtown? Well, your wait is now over. With some Tender Loving Care and elbow grease, this would make a great starter home. It offers Vaulted Ceilings throughout, spacious kitchen with a nice little area to place your table and enjoy your morning coffee. 3 bedrooms, 1-4pc bathroom with an additional 2 pc bathroom shared with Washer & Dryer and mechanical room completes this home. All this is situated on its own corner lot and Priced to Sell...
Save
Ask
Tour
Hide
Listing Snapshot
Price
$49,900
Days On Site
0 Days
Bedrooms
3
Inside Area (SqFt)
908.5 sqft
Total Baths
2
Full Baths
1
Partial Baths
1
Lot Size
0.02 Acres
Year Built
1978
MLS® Number
A2355162
Status
Active
Property Tax
$834
Maintenance Fees
N/A
Sq Ft Source
N/A
Friends & Family
Recent Activity
| 16 hours ago | Listing first seen on site | |
| 22 hours ago | Listing updated with changes from the MLS® |
General Features
Acres
0.02
Foundation
Other
Levels
One
Parking
Off Street
Parking Spaces
1
Property Sub Type
Single Family Residence
Style
Mobile Home-Single Wide
Zoning
R-2
Interior Features
Appliances
DryerElectric Water HeaterRefrigeratorWasherElectric Range
Basement
None
Flooring
CarpetLinoleumParquet
Heating
Forced AirNatural Gas
Interior
Laminate CountersPantryVaulted Ceiling(s)
Laundry Features
Main Level
2pc Bathroom
Dimensions - 0`0" x 0`0"Level - Main
4pc Bathroom
Dimensions - 0`0" x 0`0"Level - Main
Bedroom
Dimensions - 12`0" x 8`2"Level - Main
Bedroom - Primary
Dimensions - 11`0" x 13`4"Level - Main
Save
Ask
Tour
Hide
Exterior Features
Construction Details
Unknown
Exterior
Other
Frontage
15.24M 50`0"
Lot Features
City LotClearedCorner LotIrregular Lot
Patio And Porch
Other
Roof
Metal
Community Features
Community Features
SidewalksStreet Lights
Listing courtesy of Helen Brown of M&M Real Estate

Listing information is provided by Participants of the Alberta One Realty Listing Services (Pillar 9). IDX information is provided exclusively for personal, non-commercial use, and may not be used for any purpose other than to identify prospective properties consumers may be interested in purchasing. Information is deemed reliable but not guaranteed. Copyright 2026, Alberta One Realty Listing Services (Pillar 9)
Last checked 2026-10-28 03:10 PM UTC
Neighborhood & Commute
Source: Walkscore
Save
Ask
Tour
Hide