
#7 1 Street EOyen, AB T0J 2J0
Mortgage Calculator
Monthly Payment (Est.)
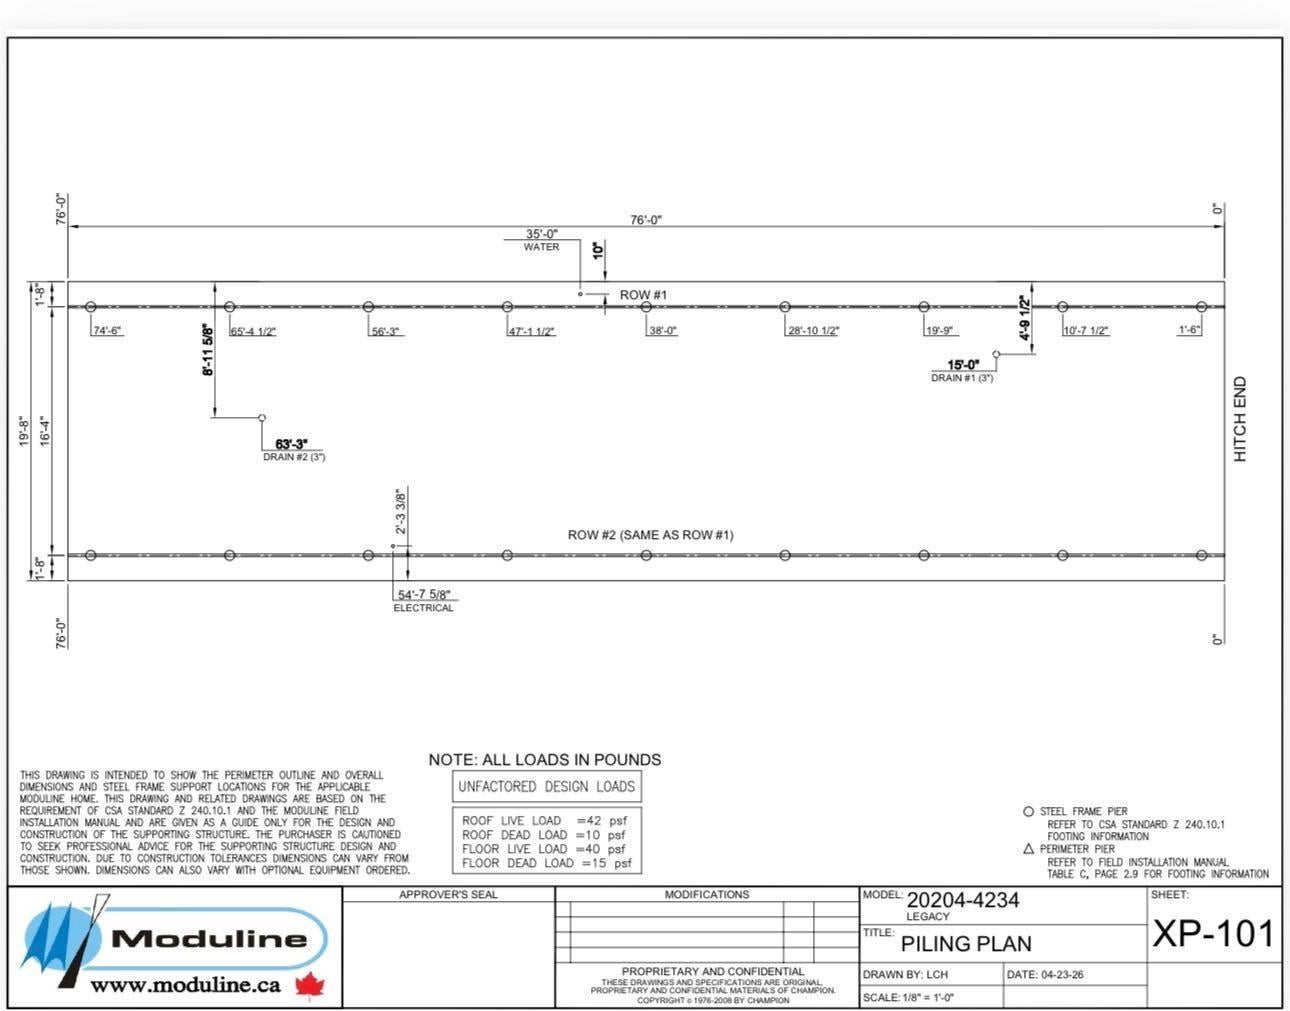
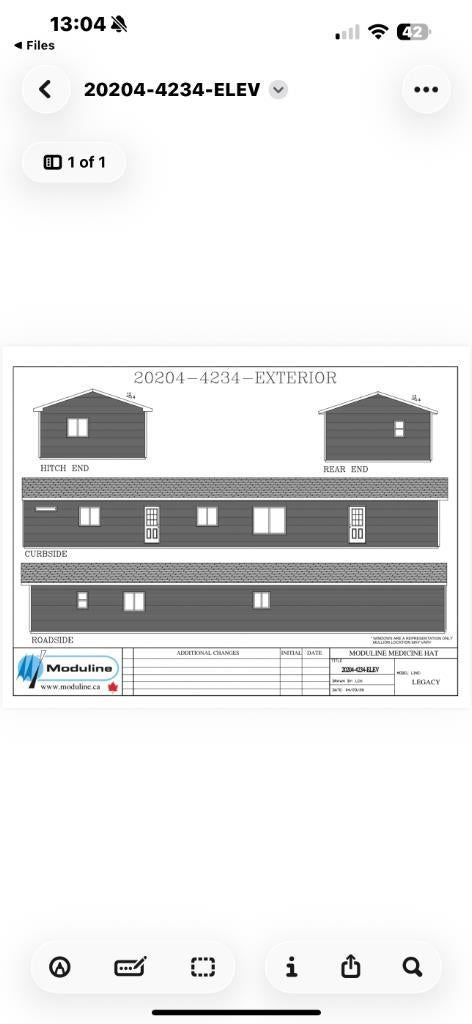
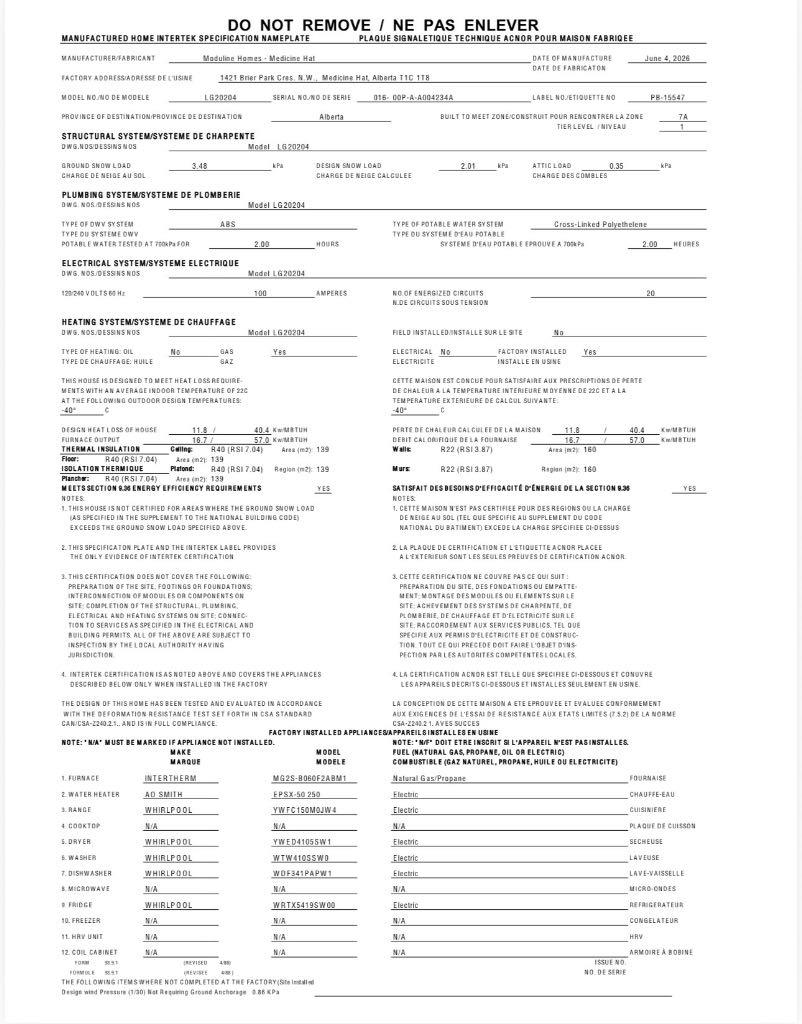
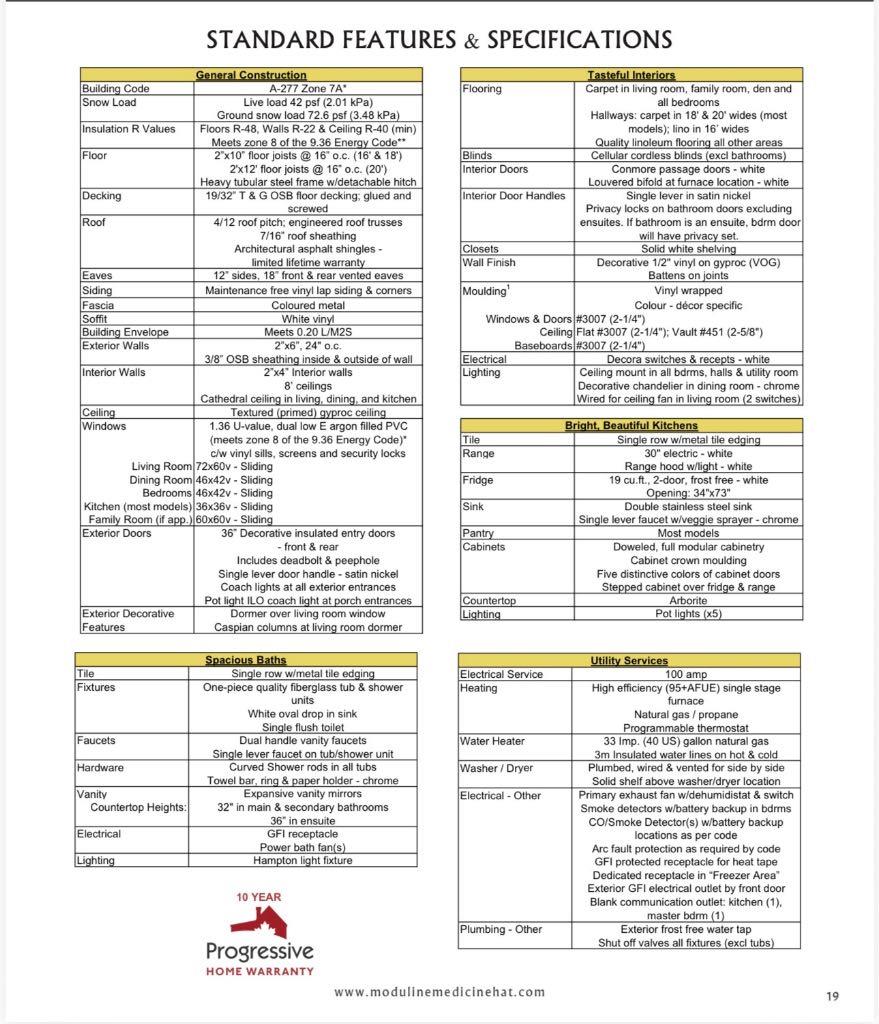
Enter an interest rate to see your estimated monthly payment.Check out this modern and spacious, brand new manufactured home located in Oyen Estates Mobile Park in Oyen, Alberta. Offering 3 bedrooms, 2 bathrooms and an inviting open concept floor plan, this home combines contemporary finishes with thoughtful features designed for everyday living. The bright, open living space features 9' ceilings, pot lighting and split air conditioning. The kitchen offers a matching appliance package, a four door island, a peninsula, pot-and-pan drawers and a pantry, providing excellent workspace and storage. Large walk in closets add convenience throughout the home. The primary ensuite features an easy entry walk in shower, while the second bathroom includes a bathtub. Additional highlights include upgraded linoleum flooring, satin nickel hardware, lever style door handles, insulated interior walls and increased insulation in the furnace flue area. Exterior features include durable fibre cement board siding and an asphalt shingle roof, with wood frame construction and a steel base frame. Situated on a leased lot in Oyen Estates Mobile Park, the lot lease includes water, sewer and garbage collection. A fantastic opportunity to enjoy the space and comfort of a brand new 3 bedroom home with modern finishes and practical storage! Please note: This home is currently awaiting completion of setup. Photos will be updated once setup is complete. Actual features and finishes may vary from the specifications provided and the floor plan. Final specs will be updated after completed setup. Call your local Realtor to book a showing today!
| 20 hours ago | Listing first seen on site | |
| yesterday | Listing updated with changes from the MLS® |

Listing information is provided by Participants of the Alberta One Realty Listing Services (Pillar 9). IDX information is provided exclusively for personal, non-commercial use, and may not be used for any purpose other than to identify prospective properties consumers may be interested in purchasing. Information is deemed reliable but not guaranteed. Copyright 2026, Alberta One Realty Listing Services (Pillar 9)
Last checked 2026-10-28 03:10 PM UTC