Save
Ask
Tour
Hide
Share
$948,000
New Listing

36 Evergreen Square SW
Calgary, AB T2Y 4W3

For Sale|Single Family Residence|Active
6
Beds
4
Total Baths
3
Full Baths
1
Partial Bath
2,559
SqFt
$370
/SqFt
2004
Built
Subdivision:
Evergreen
County:
Calgary
Call Now: 587-586-7736
Is this the listing for you? We can help make it yours.
587-586-7736
36 Evergreen Square SW36 Evergreen Square SW36 Evergreen Square SW36 Evergreen Square SW
Save
Ask
Tour
Hide
Share

Mortgage Calculator

Monthly Payment (Est.)

Enter an interest rate to see your estimated monthly payment.
Calculator powered by Showcase IDX, a Constellation1 Company. Copyright ©2026 Information is deemed reliable but not guaranteed.

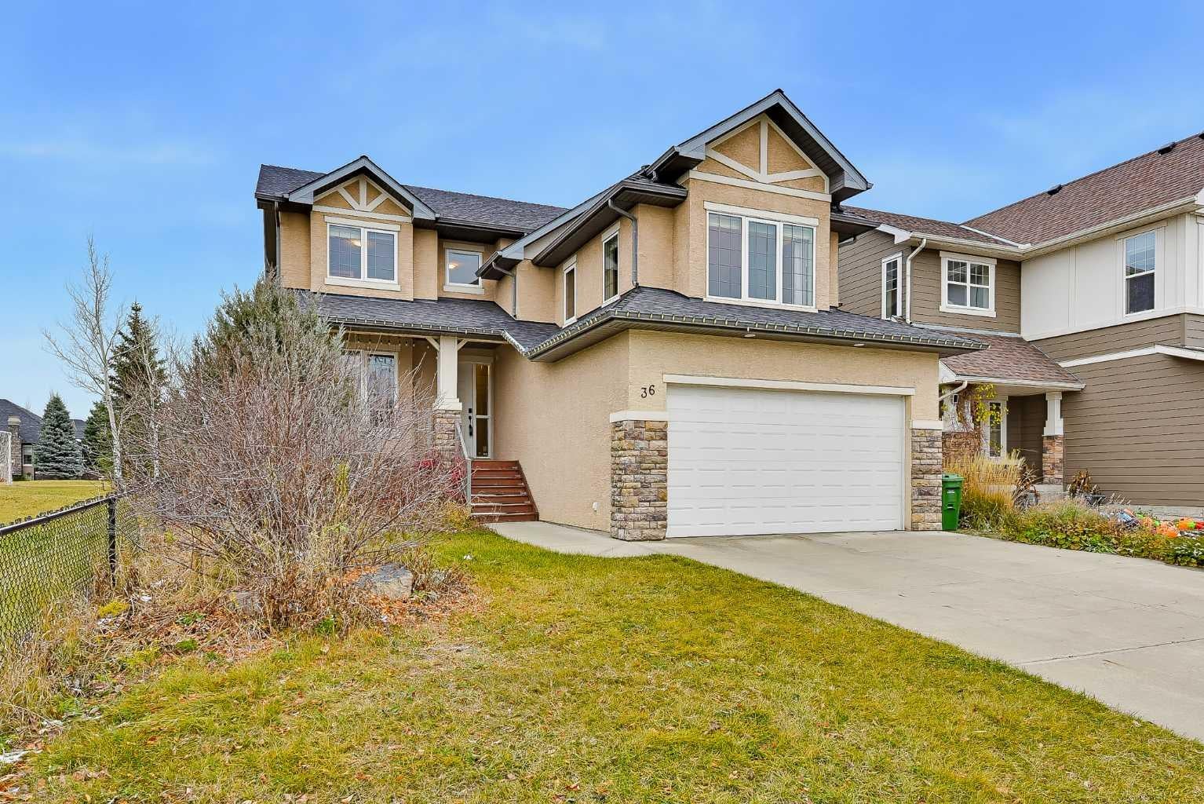
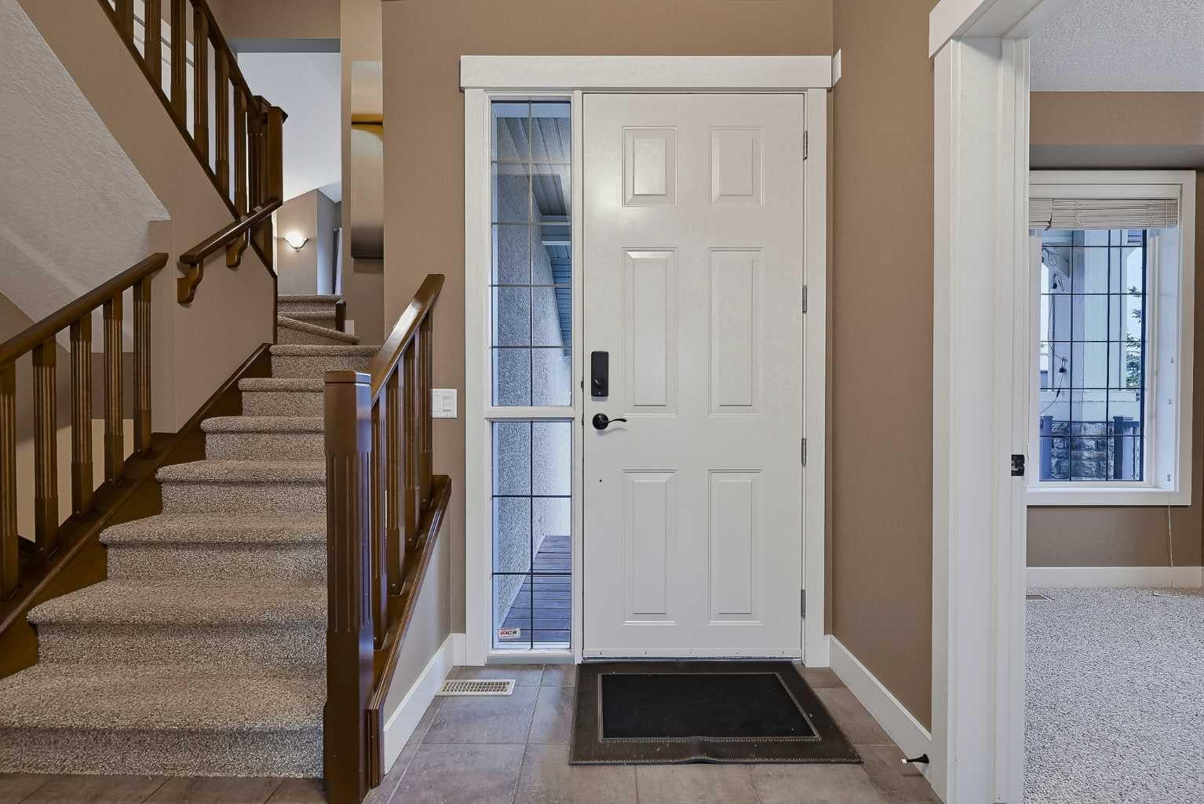
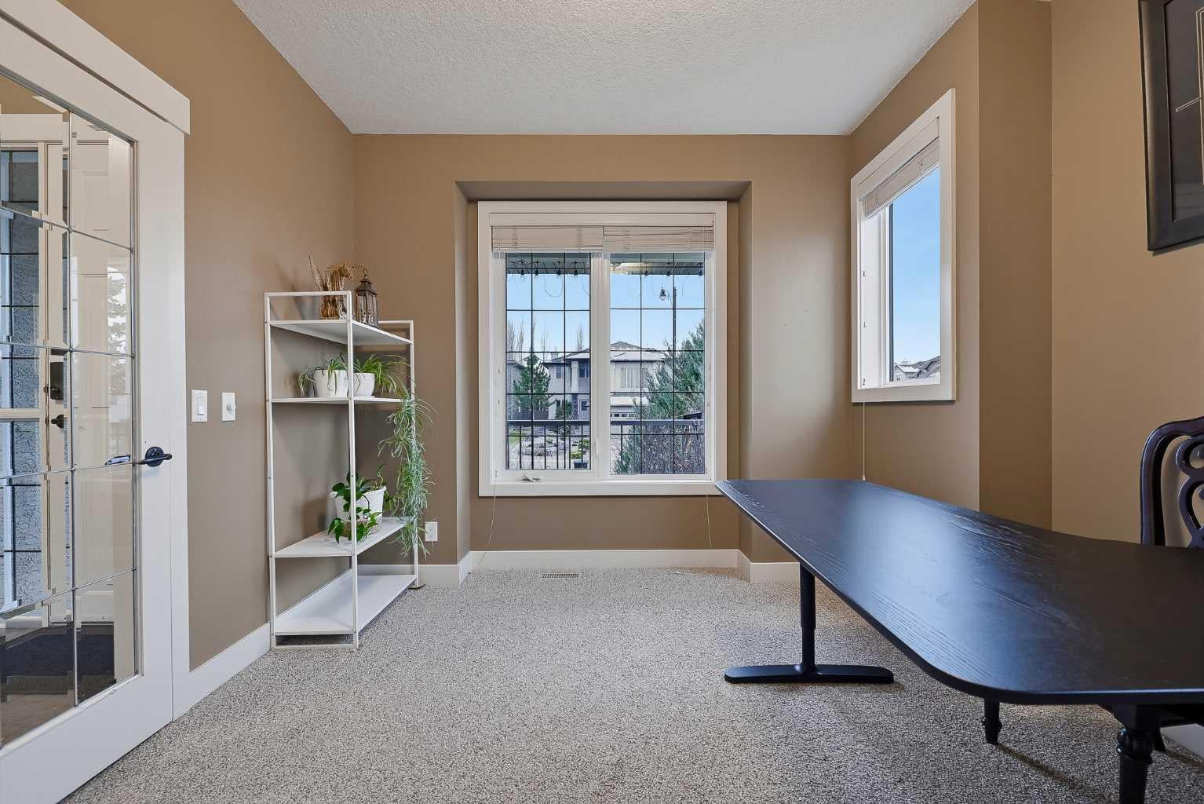
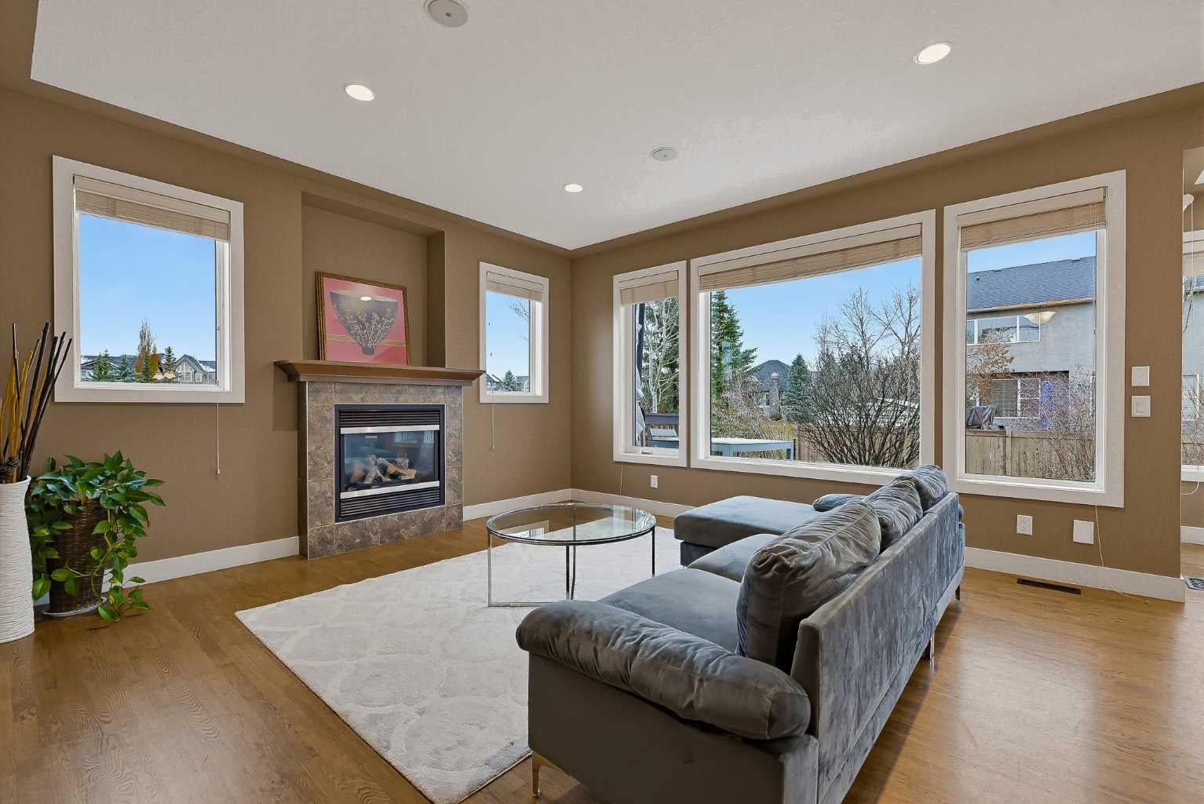
Not often does a 6-bedroom, 3.5-bathroom home like this come on the market! Built by California Homes, this spacious home offers thoughtfully designed living space, perfect for a growing family. Ideally situated on a quiet crescent in the desirable community of Evergreen Estates, right next to a playground, this home combines comfort, space, and family-friendly living. The upper-level features four generously sized bedrooms and a bright, spacious bonus room with a gas fireplace, perfect for family movie nights. The main floor boasts 9-foot ceilings, a dedicated office, a convenient laundry room, and a well-designed kitchen with a large island and an expansive dining area, flowing seamlessly into the spacious living room with a second gas fireplace. The professionally developed basement features high ceilings, a large recreation room, a 3-piece bathroom, two additional bedrooms, and a flexible room with a Murphy bed, offering excellent space for guests, extended family, or a home gym. Enjoy the beautifully landscaped backyard, complete with interlocking stone, mature shrubs, and abundant perennial gardens—creating a lovely outdoor retreat with minimal lawn maintenance. A fantastic opportunity to own a spacious, family-friendly home in a quiet, desirable location! Recent Updates: Refrigerator 2025, Washer 2025, HWT 2026 & 2017, Dishwasher 2021, Air Conditioner 2020, Water Softener 2020, Water Filter 2020, Roof 2010.

Save
Ask
Tour
Hide
Share
Listing Snapshot
Price 
$948,000
Days On Site 
0 Days
Bedrooms 
6
Inside Area (SqFt) 
2,559 sqft
Total Baths 
4
Full Baths 
3
Partial Baths 
1
Lot Size 
0.12 Acres
Year Built 
2004
MLS® Number 
A2355058
Status 
Active
Property Tax 
$6,024
Maintenance Fees 
$8.75 monthly
Sq Ft Source 
N/A
Friends & Family
Recent Activity
16 hours agoListing first seen on site
22 hours agoListing updated with changes from the MLS®
General Features
Acres 
0.12
Attached Garage 
Yes
Garage 
Yes
Garage Spaces 
2
Levels 
Two
Parking 
AttachedGarageGarage Door Opener
Parking Spaces 
4
Property Sub Type 
Single Family Residence
SqFt Above 
2559
Style 
2 Storey
Zoning 
R-1
Interior Features
Appliances 
DishwasherDryerGas CooktopRange HoodRefrigeratorWasher
Basement 
FullFinished
Fireplace 
Yes
Fireplace Features 
Gas
Fireplaces 
2
Flooring 
CarpetCeramic TileHardwood
Heating 
Forced Air
Laundry Features 
Main Level
Window Features 
Window Coverings
2pc Bathroom 
Dimensions - 5`9" x 4`11"Level - Main
3pc Bathroom 
Dimensions - 6`6" x 6`0"Level - Lower
4pc Ensuite bath 
Dimensions - 11`1" x 8`5"Level - Upper
5pc Bathroom 
Dimensions - 9`4" x 7`10"Level - Upper
Bedroom 
Dimensions - 11`10" x 8`8"Level - Lower
Bedroom - Primary 
Dimensions - 17`0" x 14`5"Level - Upper
Office 
Dimensions - 13`5" x 9`11"Level - Main
Save
Ask
Tour
Hide
Share
Exterior Features
Construction Details 
Frame
Exterior 
Other
Fencing 
Fenced
Frontage 
13.49M 44`3"
Lot Features 
Cul-De-SacLandscapedLevel
Patio And Porch 
Deck
Roof 
ShingleAsphalt
Windows/Doors 
Window Coverings
Community Features
Association Amenities 
Other
Additional Maintenance Fee 
$105.0
Additional Maintenance Fee Frequency 
Annually
Community Features 
ParkPlaygroundSidewalksStreet Lights
Listing courtesy of Amy Du of Homecare Realty Ltd.

Listing information is provided by Participants of the Alberta One Realty Listing Services (Pillar 9). IDX information is provided exclusively for personal, non-commercial use, and may not be used for any purpose other than to identify prospective properties consumers may be interested in purchasing. Information is deemed reliable but not guaranteed. Copyright 2026, Alberta One Realty Listing Services (Pillar 9)
Last checked 2026-10-28 03:10 PM UTC

Neighborhood & Commute
Source: Walkscore
Save
Ask
Tour
Hide
Share