Save
Ask
Tour
Hide
Share
$319,000
New Listing

220 Seton Grove SE 3309
Calgary, AB T3M 3T1

For Sale|Apartment|Active
2
Beds
2
Total Baths
2
Full Baths
860.67
SqFt
$371
/SqFt
2023
Built
Subdivision:
Seton
County:
Calgary
Call Now: 587-586-7736
Is this the listing for you? We can help make it yours.
587-586-7736
220 Seton Grove SE 3309220 Seton Grove SE 3309220 Seton Grove SE 3309220 Seton Grove SE 3309
Save
Ask
Tour
Hide
Share

Mortgage Calculator

Monthly Payment (Est.)

Enter an interest rate to see your estimated monthly payment.
Calculator powered by Showcase IDX, a Constellation1 Company. Copyright ©2026 Information is deemed reliable but not guaranteed.

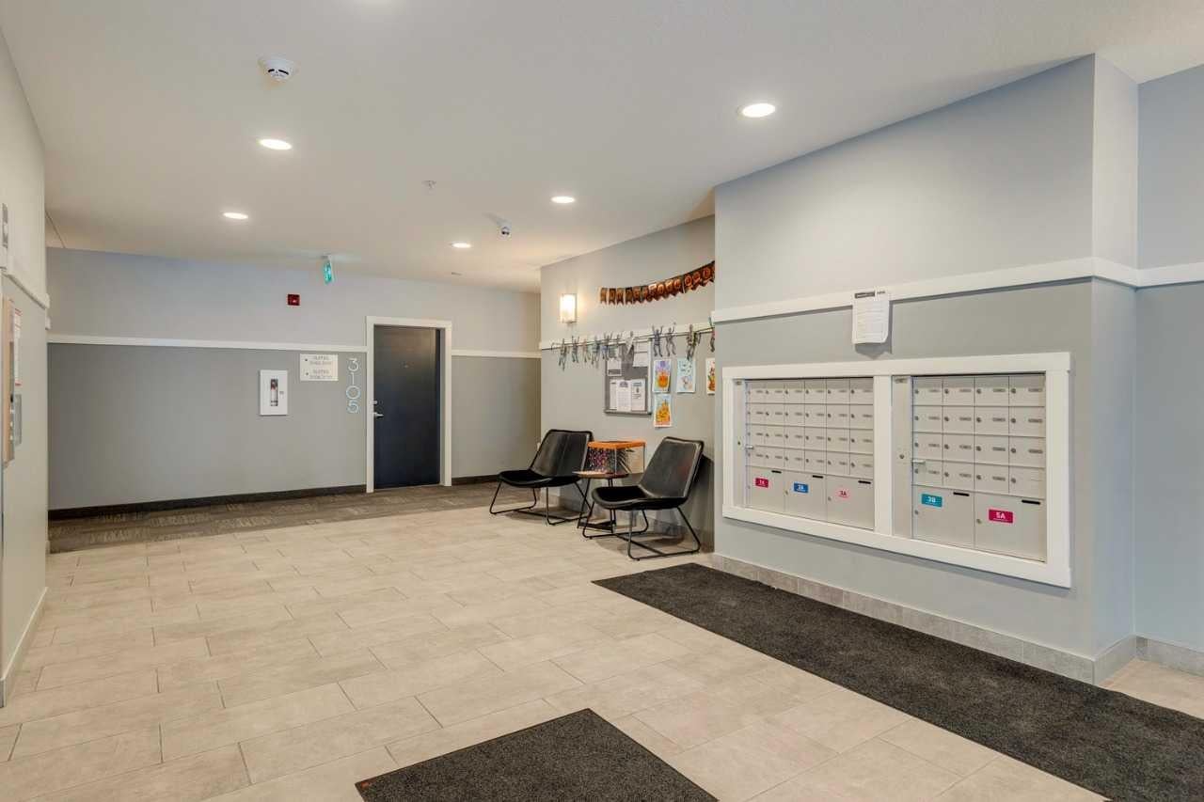
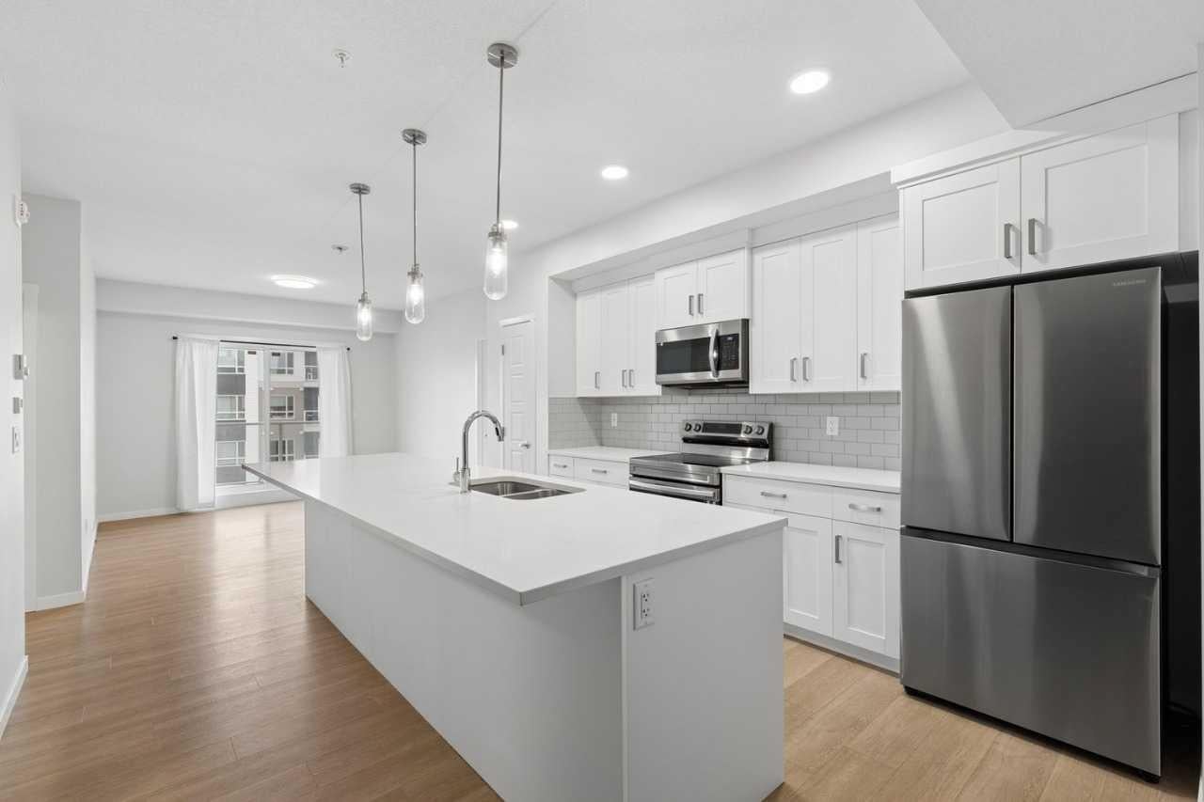
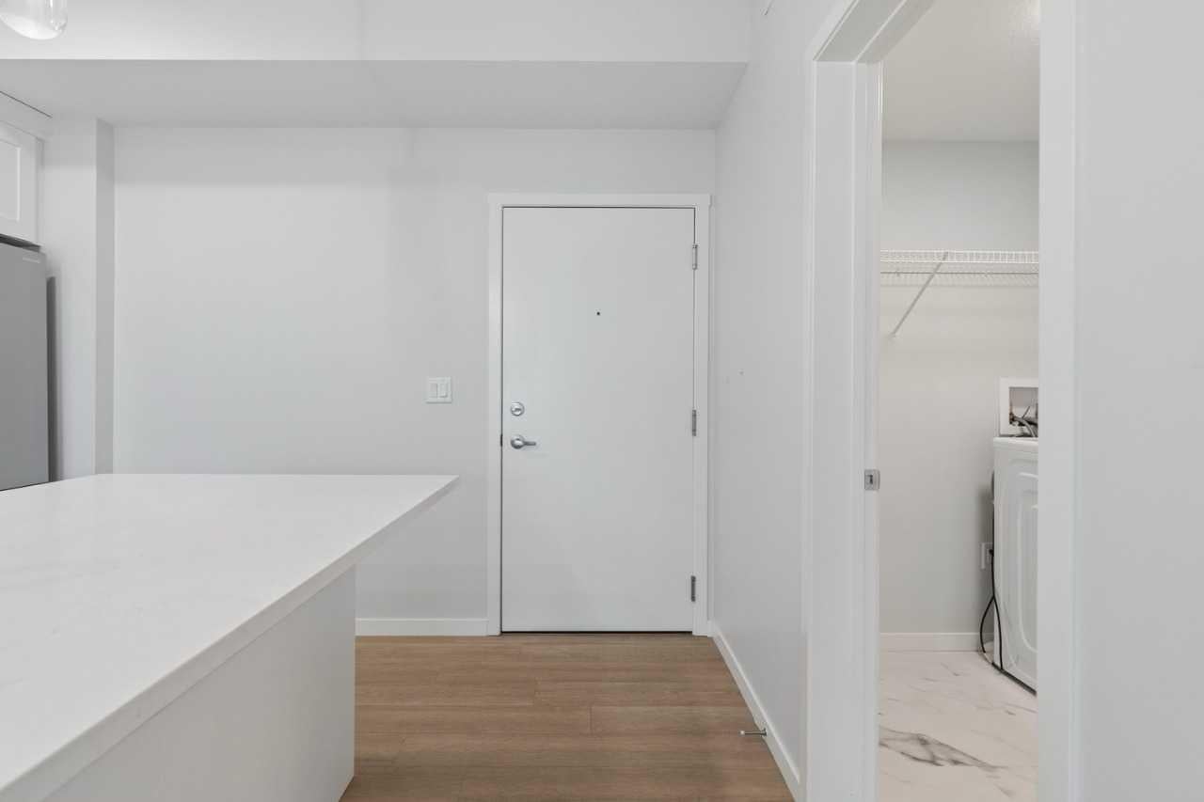
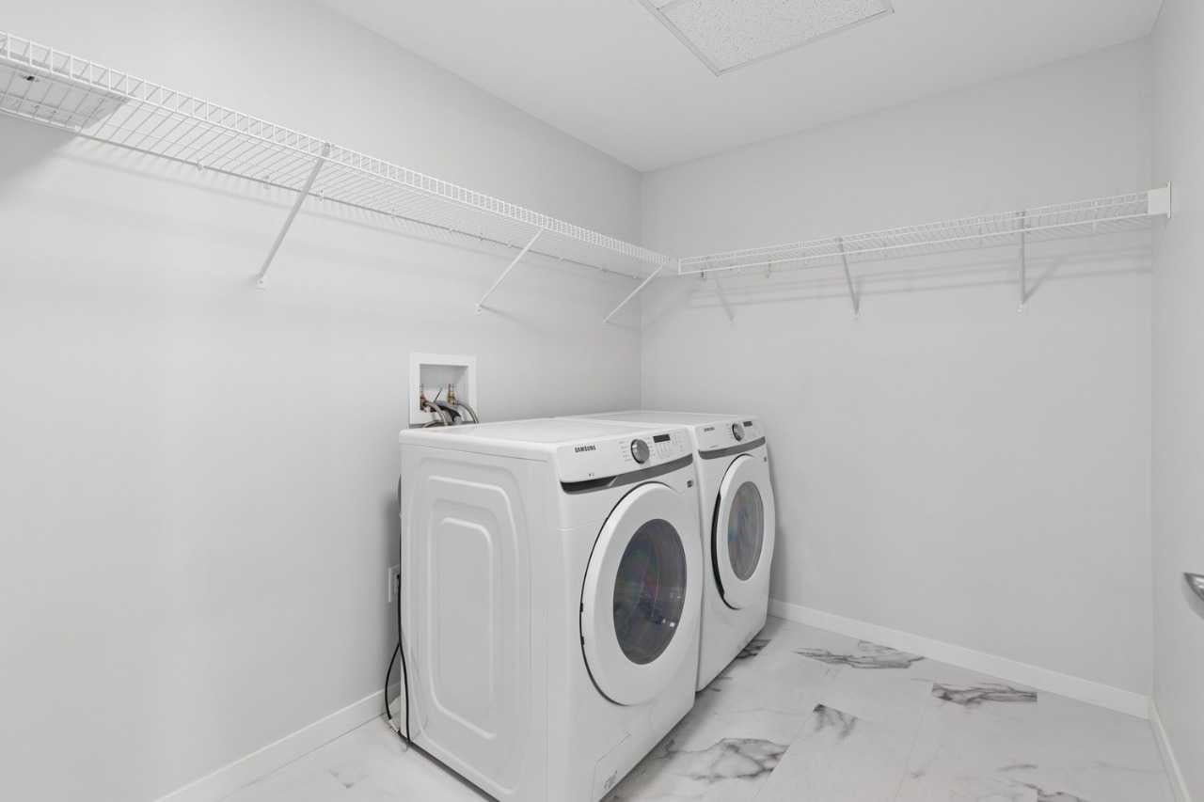
Welcome to this beautiful 2-bedroom, 2-bathroom low-rise apartment in Seton SE, Calgary! 2 bed, 2 bath home with open plan, 9' ceilings, knock down ceilings, LVP flooring. East Facing Bedrooms for Morning Light with Spacious Balcony - BBQ gas line included. A/C rough in included. The kitchen is spectacular with full height cabinets, quartz counters, undermount sink and S/S appliances. The island is 14' which transitions into the spacious living area and large dining room, perfect for entertaining. The primary bedroom has a large window (triple pane windows), sizeable walk-in closet and dual vanities with a stand-up shower. The additional bedroom is perfect for kids, guests, or an office. Roller blinds included. The laundry/storage room (washer & dryer included) and a 4pc bath with quartz counters, undermount sink and LVT flooring. Highlights include: Hardie board siding, electric baseboard heat, pet friendly, with ease of access to Deerfoot. Amenities at walking distance.

Save
Ask
Tour
Hide
Share
Listing Snapshot
Price 
$319,000
Days On Site 
0 Days
Bedrooms 
2
Inside Area (SqFt) 
860.67 sqft
Total Baths 
2
Full Baths 
2
Partial Baths 
N/A
Lot Size 
N/A
Year Built 
2023
MLS® Number 
A2355057
Status 
Active
Property Tax 
$2,423
Maintenance Fees 
$364.83 monthly
Sq Ft Source 
N/A
Friends & Family
Recent Activity
17 hours agoListing first seen on site
23 hours agoListing updated with changes from the MLS®
General Features
Levels 
One
Number Of Stories 
4
Parking Spaces 
1
Pets 
YesBreed Restrictions
Property Sub Type 
Apartment
SqFt Above 
860.67
Style 
Apartment-Single Level Unit
Zoning 
M-1
Interior Features
Appliances 
DishwasherDryerElectric OvenFreezerMicrowaveRefrigeratorWasherElectric Range
Basement 
None
Flooring 
CarpetVinyl
Heating 
BaseboardElectric
Interior 
Double VanityKitchen IslandWalk-In Closet(s)
Laundry Features 
In Unit
Window Features 
Window Coverings
4pc Bathroom 
Dimensions - 8`6" x 5`0"Level - Main
4pc Ensuite bath 
Dimensions - 8`2" x 8`10"Level - Main
Bedroom 
Dimensions - 9`0" x 10`9"Level - Main
Bedroom - Primary 
Dimensions - 9`2" x 13`10"Level - Main
Kitchen With Eating Area 
Dimensions - 12`3" x 16`10"Level - Main
Laundry 
Dimensions - 8`6" x 6`10"Level - Main
Living Room 
Dimensions - 10`11" x 13`0"Level - Main
Walk-In Closet 
Dimensions - 8`4" x 6`3"Level - Main
Save
Ask
Tour
Hide
Share
Exterior Features
Construction Details 
StoneFrame
Exterior 
Balcony
Windows/Doors 
Window Coverings
Community Features
Association Amenities 
Snow Removal
Maintenance Fee 
$329.0
Maintenance Fee Frequency 
Monthly
Additional Maintenance Fee 
$430.0
Additional Maintenance Fee Frequency 
Annually
Community Features 
Playground
Listing courtesy of David Lofthaug of Bode Platform Inc.

Listing information is provided by Participants of the Alberta One Realty Listing Services (Pillar 9). IDX information is provided exclusively for personal, non-commercial use, and may not be used for any purpose other than to identify prospective properties consumers may be interested in purchasing. Information is deemed reliable but not guaranteed. Copyright 2026, Alberta One Realty Listing Services (Pillar 9)
Last checked 2026-10-28 03:10 PM UTC

Neighborhood & Commute
Source: Walkscore
Save
Ask
Tour
Hide
Share