Save
Ask
Tour
Hide
Share
$159,900
New Listing

5200 3rd Avenue East
Boyle, AB T0A 0M0

For Sale|Single Family Residence|Active
3
Beds
2
Total Baths
2
Full Baths
1,216
SqFt
$131
/SqFt
2014
Built
Subdivision:
Boyle
County:
Athabasca County
Call Now: 587-586-7736
Is this the listing for you? We can help make it yours.
587-586-7736
5200 3rd Avenue East5200 3rd Avenue East5200 3rd Avenue East5200 3rd Avenue East
Save
Ask
Tour
Hide
Share

Mortgage Calculator

Monthly Payment (Est.)

Enter an interest rate to see your estimated monthly payment.
Calculator powered by Showcase IDX, a Constellation1 Company. Copyright ©2026 Information is deemed reliable but not guaranteed.

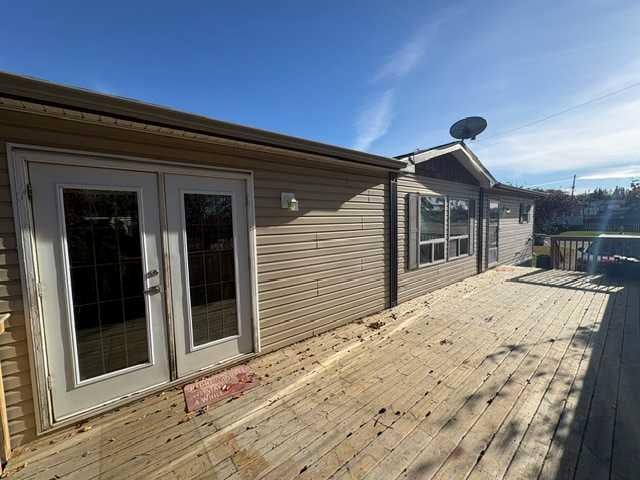
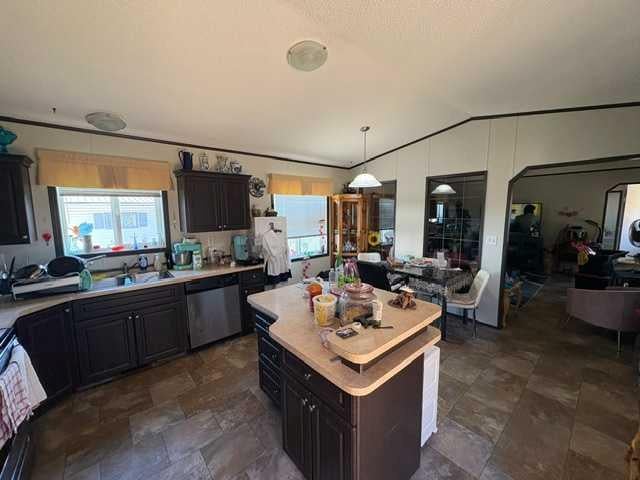
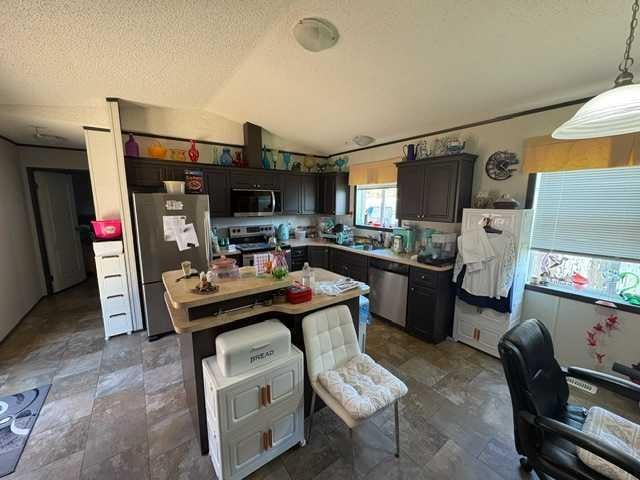
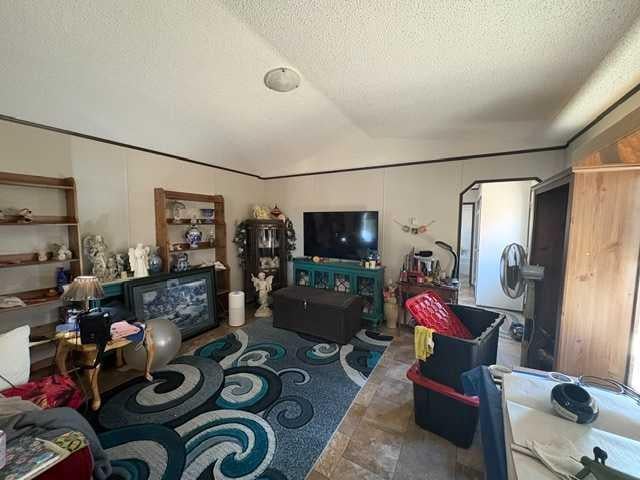
Looking for an affordable starter home, a place to downsize, or an investment property? This 2014 manufactured home, situated on a desirable corner lot in the Village of Boyle, offers comfortable living and excellent value. Featuring 3 bedrooms and 2 bathrooms, this home features a spacious primary bedroom complete with a walk-in closet, two additional bedrooms, and a 4-piece main bathroom. The open-concept kitchen, dining area, and spacious living room create a welcoming layout that is perfect for everyday living and entertaining. Recent updates include new eavestroughs and chain link fencing, while the low-maintenance yard offers more time to enjoy life and less time spent on upkeep. Step outside to the large deck, perfect for relaxing or enjoying the outdoors, and take advantage of outdoor parking for two vehicles. Whether you're a first-time homebuyer, looking to simplify your lifestyle, or searching for a rental investment, this affordable property is full of potential. Don't miss this opportunity to own a home in the welcoming community of Boyle!

Save
Ask
Tour
Hide
Share
Listing Snapshot
Price 
$159,900
Days On Site 
0 Days
Bedrooms 
3
Inside Area (SqFt) 
1,216 sqft
Total Baths 
2
Full Baths 
2
Partial Baths 
N/A
Lot Size 
0.16 Acres
Year Built 
2014
MLS® Number 
A2355028
Status 
Active
Property Tax 
$1,223.05
Maintenance Fees 
N/A
Sq Ft Source 
N/A
Friends & Family
Recent Activity
21 hours agoListing first seen on site
yesterdayListing updated with changes from the MLS®
General Features
Acres 
0.16
Foundation 
Block
Levels 
One
Parking 
Off Street
Parking Spaces 
2
Property Sub Type 
Single Family Residence
Style 
Modular Home
Zoning 
Residential
Interior Features
Appliances 
DishwasherRefrigeratorWasher/DryerElectric Range
Basement 
None
Flooring 
Vinyl
Heating 
Forced AirNatural Gas
Interior 
Kitchen Island
Laundry Features 
Main Level
4pc Bathroom 
Dimensions - 7`6" x 5`3"Level - Main
4pc Ensuite bath 
Dimensions - 8`2" x 5`0"Level - Main
Bedroom 
Dimensions - 9`2" x 9`2"Level - Main
Bedroom - Primary 
Dimensions - 14`8" x 9`2"Level - Main
Dining Room 
Dimensions - 14`8" x 7`7"Level - Main
Kitchen 
Dimensions - 14`8" x 9`2"Level - Main
Laundry 
Dimensions - 11`3" x 5`6"Level - Main
Living Room 
Dimensions - 14`8" x 14`8"Level - Main
Save
Ask
Tour
Hide
Share
Exterior Features
Construction Details 
Vinyl Siding
Exterior 
Other
Fencing 
Fenced
Frontage 
13.48M 44`3"
Lot Features 
Corner Lot
Patio And Porch 
Deck
Roof 
ShingleAsphalt
Community Features
Community Features 
Sidewalks
Listing courtesy of Alex Weinberger of Royal LePage Premier Real Estate

Listing information is provided by Participants of the Alberta One Realty Listing Services (Pillar 9). IDX information is provided exclusively for personal, non-commercial use, and may not be used for any purpose other than to identify prospective properties consumers may be interested in purchasing. Information is deemed reliable but not guaranteed. Copyright 2026, Alberta One Realty Listing Services (Pillar 9)
Last checked 2026-10-28 03:10 PM UTC

Neighborhood & Commute
Source: Walkscore
Save
Ask
Tour
Hide
Share