Save
Ask
Tour
Hide
Share
$339,500
New Listing

4615 50 Street 306
Camrose, AB T4V 4P5

For Sale|Apartment|Active
2
Beds
2
Total Baths
2
Full Baths
1,132
SqFt
$300
/SqFt
1996
Built
Subdivision:
Augustana
County:
Camrose
Call Now: 587-586-7736
Is this the listing for you? We can help make it yours.
587-586-7736
4615 50 Street 3064615 50 Street 3064615 50 Street 3064615 50 Street 306
Save
Ask
Tour
Hide
Share

Mortgage Calculator

Monthly Payment (Est.)

Enter an interest rate to see your estimated monthly payment.
Calculator powered by Showcase IDX, a Constellation1 Company. Copyright ©2026 Information is deemed reliable but not guaranteed.

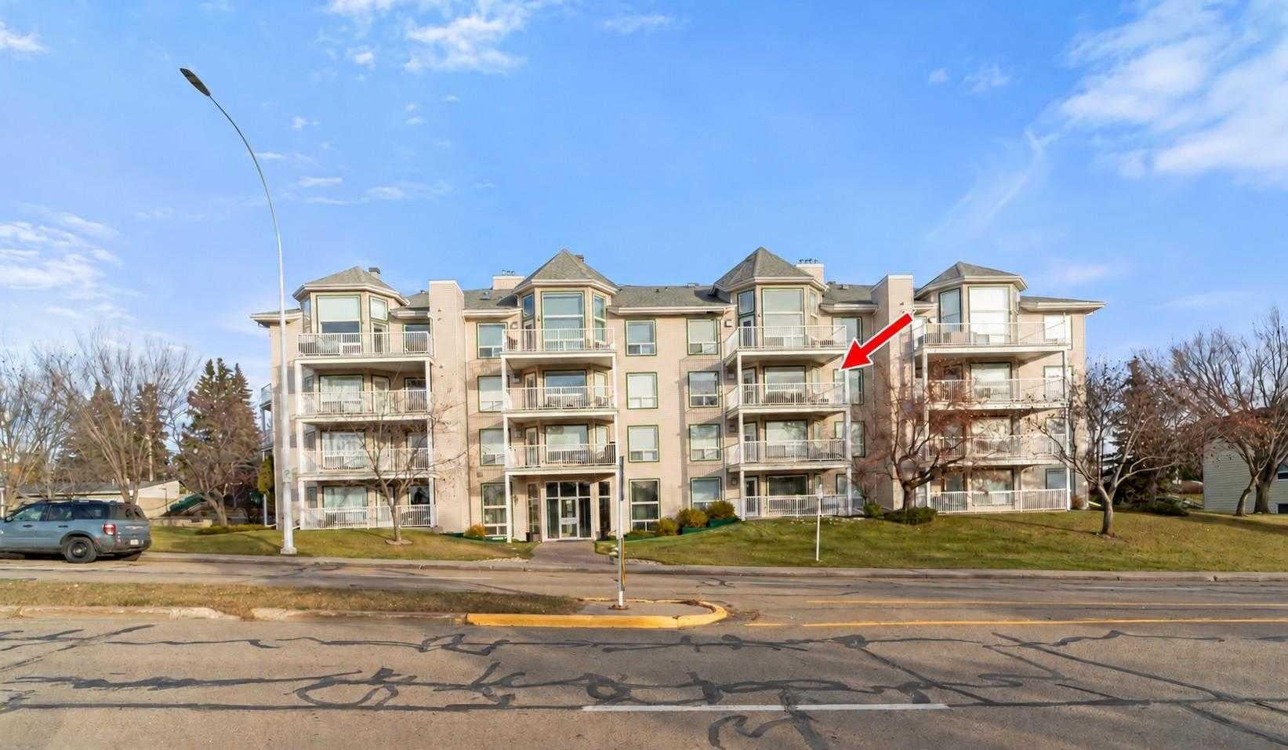
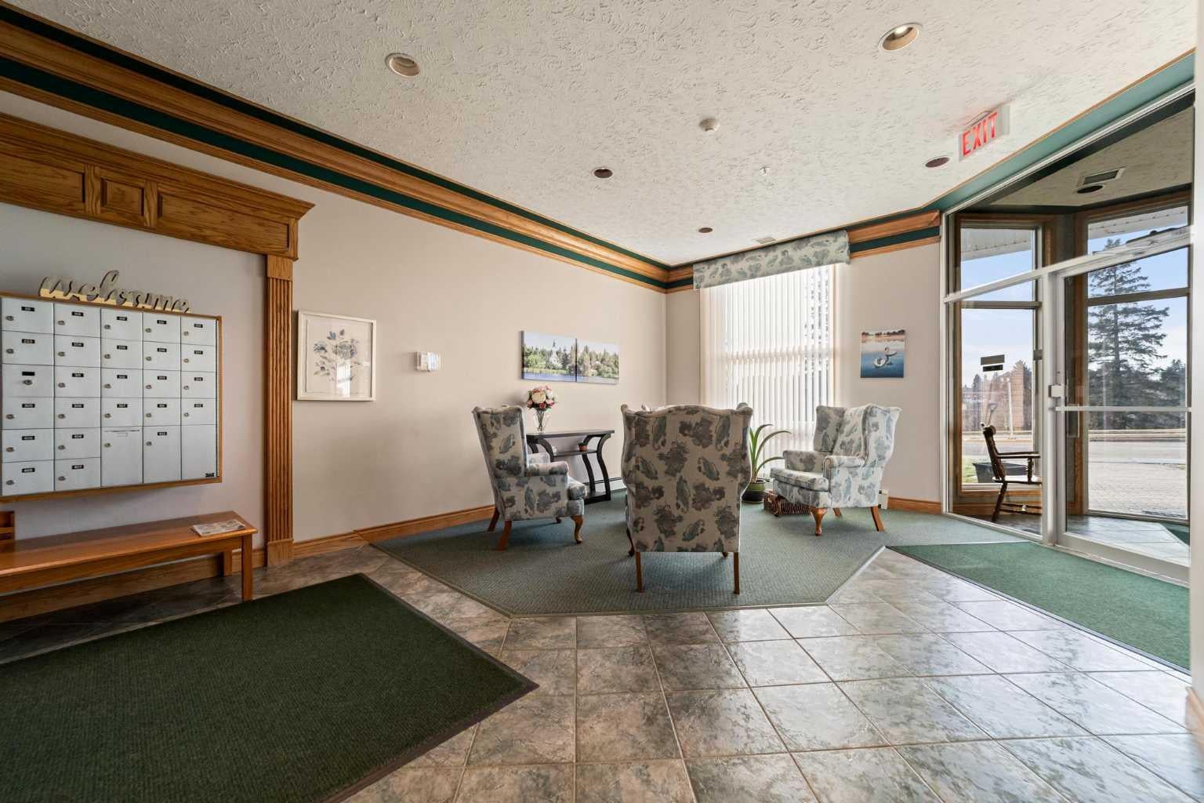
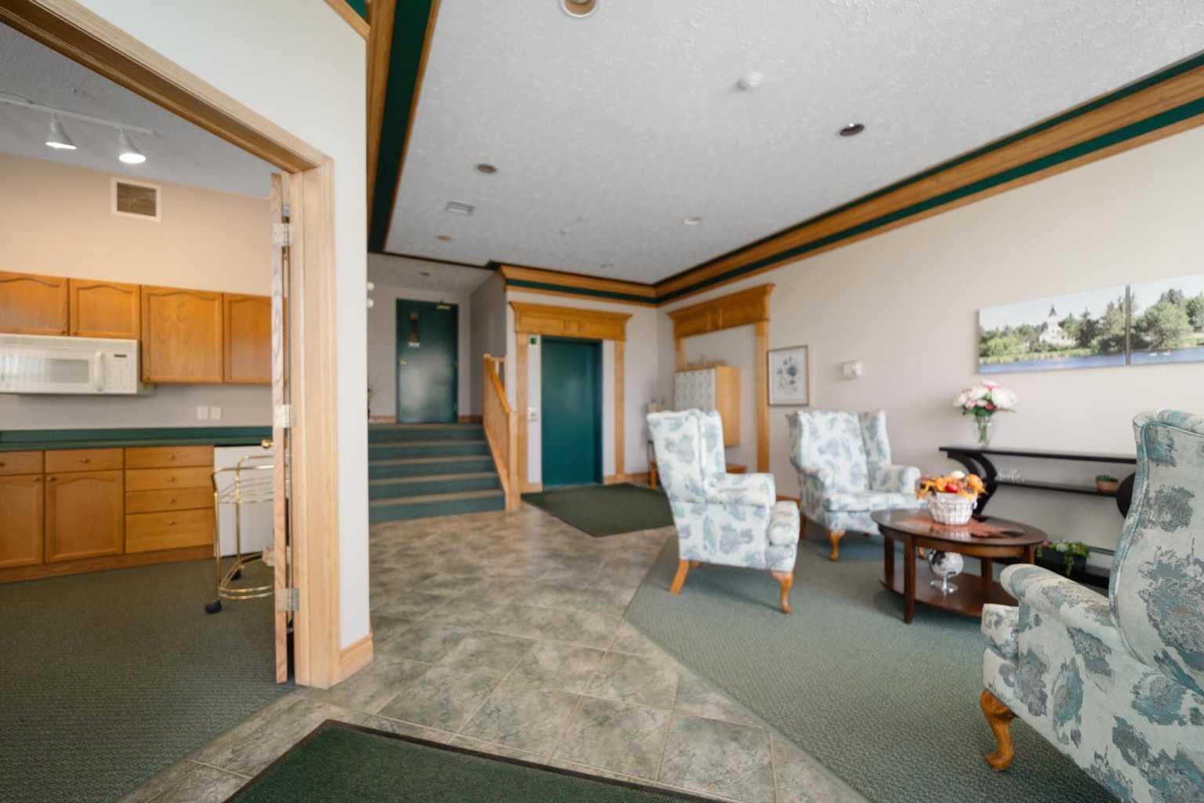
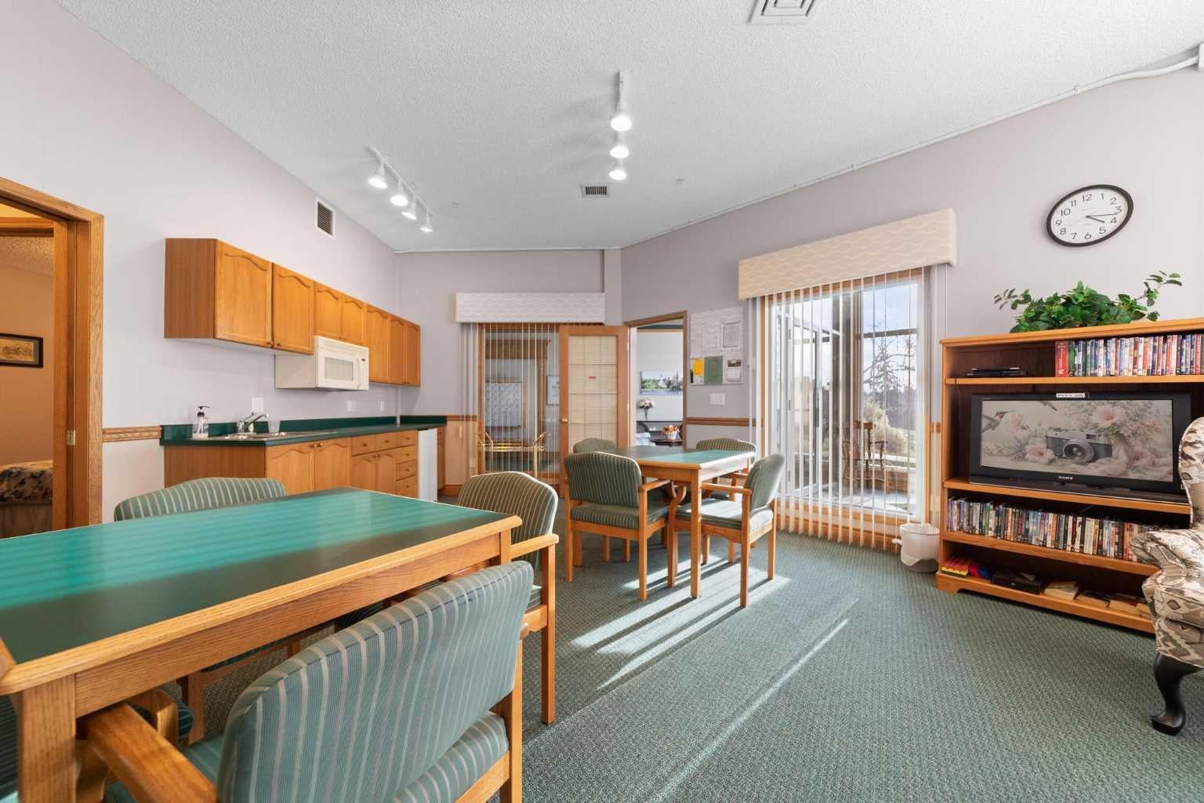
Welcome to your new home! Discover comfortable, carefree living in this beautifully renovated 2-bedroom, 2-bathroom condo in a highly sought-after adult-living community. Thoughtfully updated and move-in ready, this home offers the perfect blend of modern style, functionality, and convenience. The open-concept layout creates a bright and spacious feel, seamlessly connecting the living areas while maintaining practical storage and everyday functionality. Step outside onto your private deck overlooking Jubilee Park, where you can enjoy beautiful views and the changing scenery throughout every season. Enjoy the added convenience of your own heated garage, along with the fantastic amenities this building has to offer, including an elevator, a guest suite for visiting family and friends, and a welcoming common area perfect for socializing, playing games, or simply enjoying time with neighbours.

Save
Ask
Tour
Hide
Share
Listing Snapshot
Price 
$339,500
Days On Site 
0 Days
Bedrooms 
2
Inside Area (SqFt) 
1,132 sqft
Total Baths 
2
Full Baths 
2
Partial Baths 
N/A
Lot Size 
N/A
Year Built 
1996
MLS® Number 
A2355016
Status 
Active
Property Tax 
$3,171.31
Maintenance Fees 
$530.68 monthly
Sq Ft Source 
N/A
Friends & Family
Recent Activity
18 hours agoListing first seen on site
yesterdayListing updated with changes from the MLS®
General Features
Attached Garage 
Yes
Garage 
Yes
Garage Spaces 
1
Levels 
One
Number Of Stories 
4
Parking 
AttachedGarage
Parking Spaces 
1
Pets 
No
Property Sub Type 
Apartment
Style 
Apartment-Multi Level Unit
Zoning 
R4
Interior Features
Appliances 
DishwasherMicrowaveRefrigeratorWasher/DryerCooktop
Fireplace 
Yes
Fireplace Features 
GasLiving Room
Fireplaces 
1
Flooring 
CarpetLinoleumTile
Heating 
Fireplace(s)Forced Air
Interior 
ElevatorLaminate Counters
Laundry Features 
In Unit
3pc Ensuite bath 
Dimensions - 0`0" x 0`0"Level - Main
4pc Ensuite bath 
Dimensions - 0`0" x 0`0"Level - Main
Bedroom 
Dimensions - 11`0" x 12`0"Level - Main
Bedroom - Primary 
Dimensions - 11`0" x 15`0"Level - Main
Kitchen 
Dimensions - 9`0" x 12`10"Level - Main
Living/Dining Room Combination 
Dimensions - 13`0" x 24`0"Level - Main
Save
Ask
Tour
Hide
Share
Exterior Features
Construction Details 
Frame
Exterior 
None
Patio And Porch 
Deck
Roof 
ShingleAsphalt
Waterfront Features 
Lake
Community Features
Association Amenities 
Elevator(s)Fitness CenterParty RoomRecreation RoomSnow RemovalTrash
Maintenance Fee 
$530.68
Maintenance Fee Frequency 
Monthly
Community Features 
LakeParkPlaygroundPoolSidewalksStreet Lights
Listing courtesy of Dennis Johnson of Coldwell Banker Battle River Realty

Listing information is provided by Participants of the Alberta One Realty Listing Services (Pillar 9). IDX information is provided exclusively for personal, non-commercial use, and may not be used for any purpose other than to identify prospective properties consumers may be interested in purchasing. Information is deemed reliable but not guaranteed. Copyright 2026, Alberta One Realty Listing Services (Pillar 9)
Last checked 2026-10-28 03:10 PM UTC

Neighborhood & Commute
Source: Walkscore
Save
Ask
Tour
Hide
Share