Save
Ask
Tour
Hide
Share
$619,000
1 Day On Site

364 Woodside Circle NW
Airdrie, AB T4B 2J8

For Sale|Single Family Residence|Active
4
Beds
4
Total Baths
2
Full Baths
2
Partial Baths
1,394.46
SqFt
$444
/SqFt
1998
Built
Subdivision:
Woodside
County:
Airdrie
Call Now: 587-586-7736
Is this the listing for you? We can help make it yours.
587-586-7736
364 Woodside Circle NW364 Woodside Circle NW364 Woodside Circle NW364 Woodside Circle NW
Save
Ask
Tour
Hide
Share

Mortgage Calculator

Monthly Payment (Est.)

Enter an interest rate to see your estimated monthly payment.
Calculator powered by Showcase IDX, a Constellation1 Company. Copyright ©2026 Information is deemed reliable but not guaranteed.

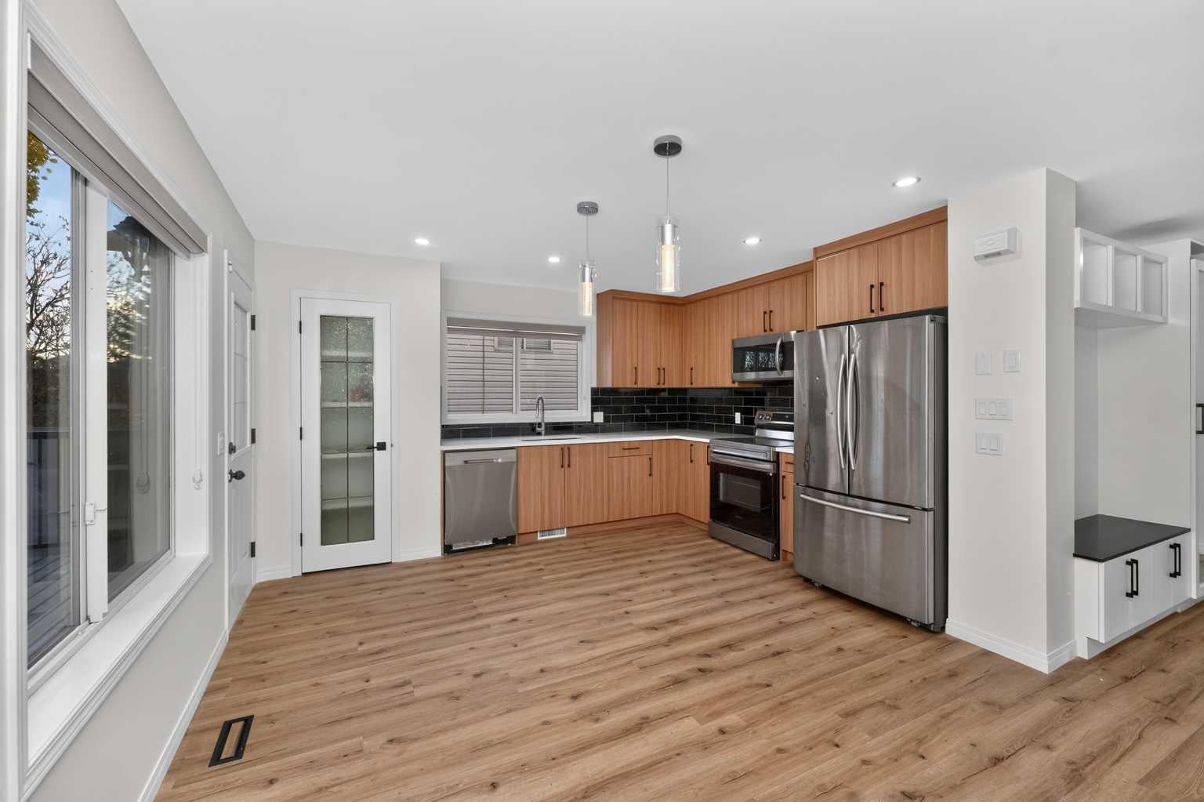
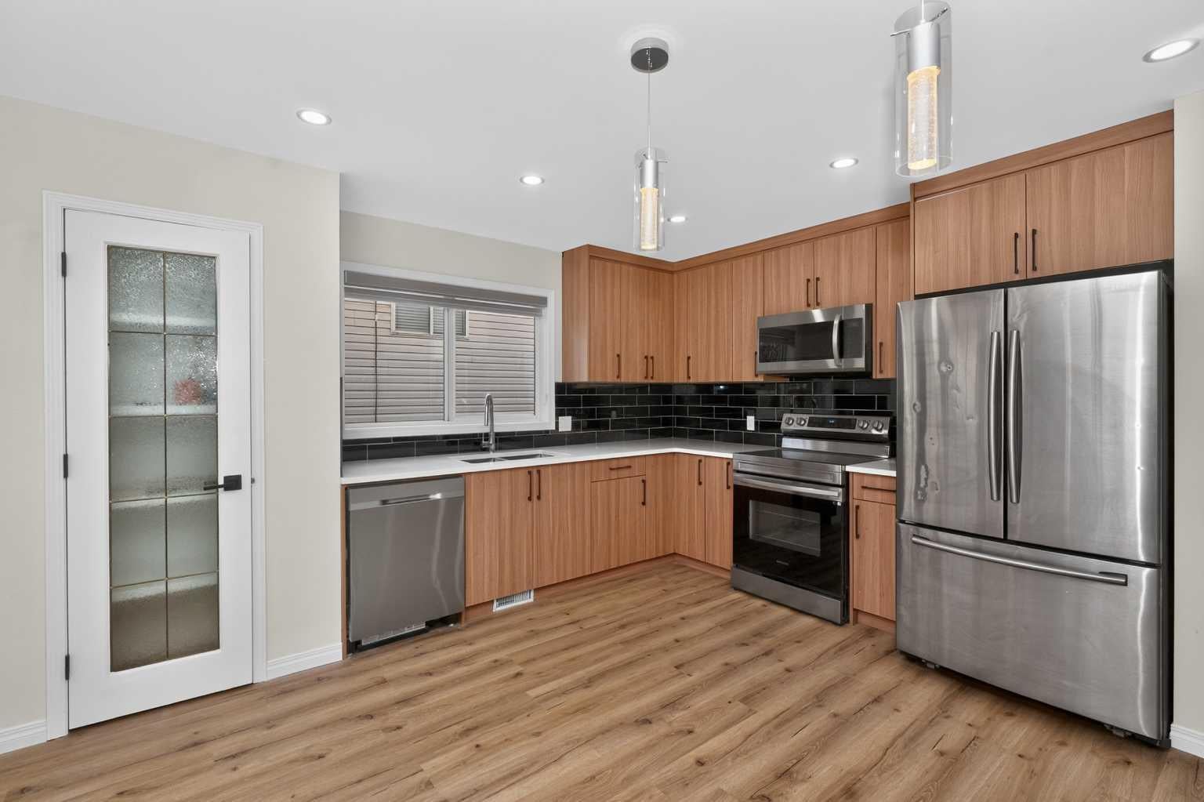
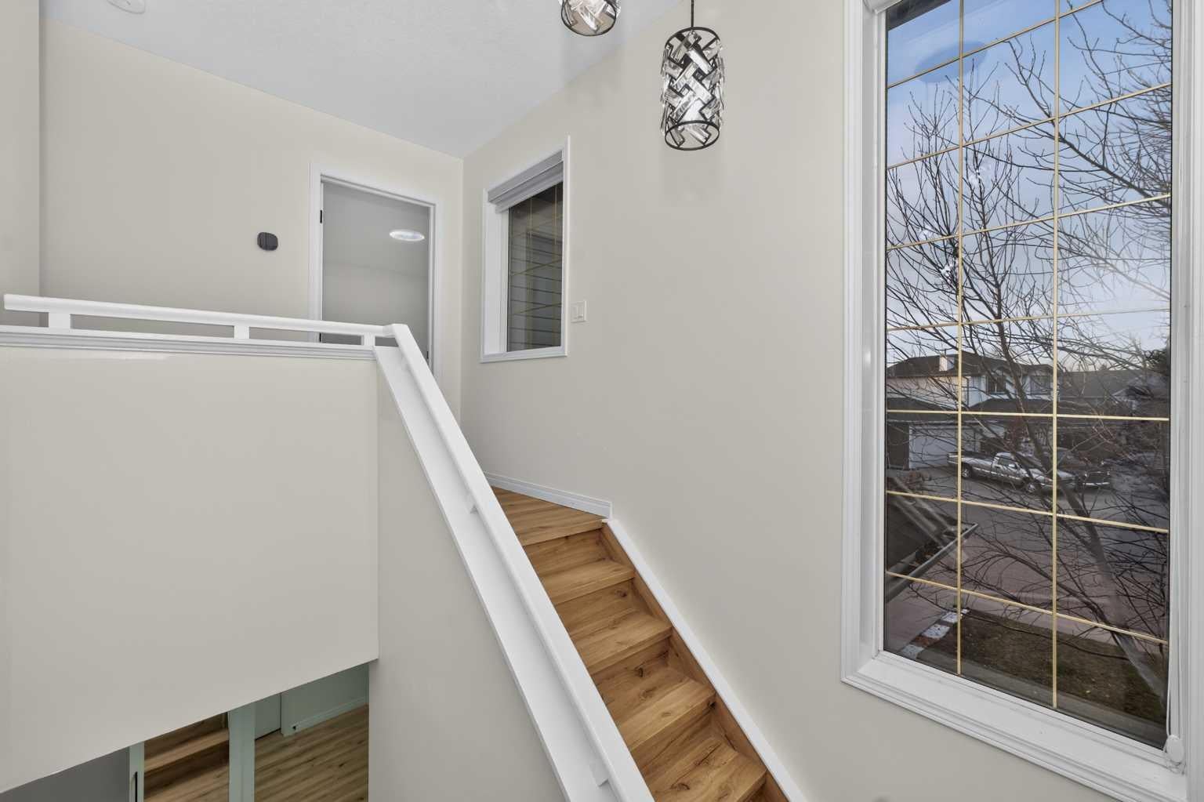
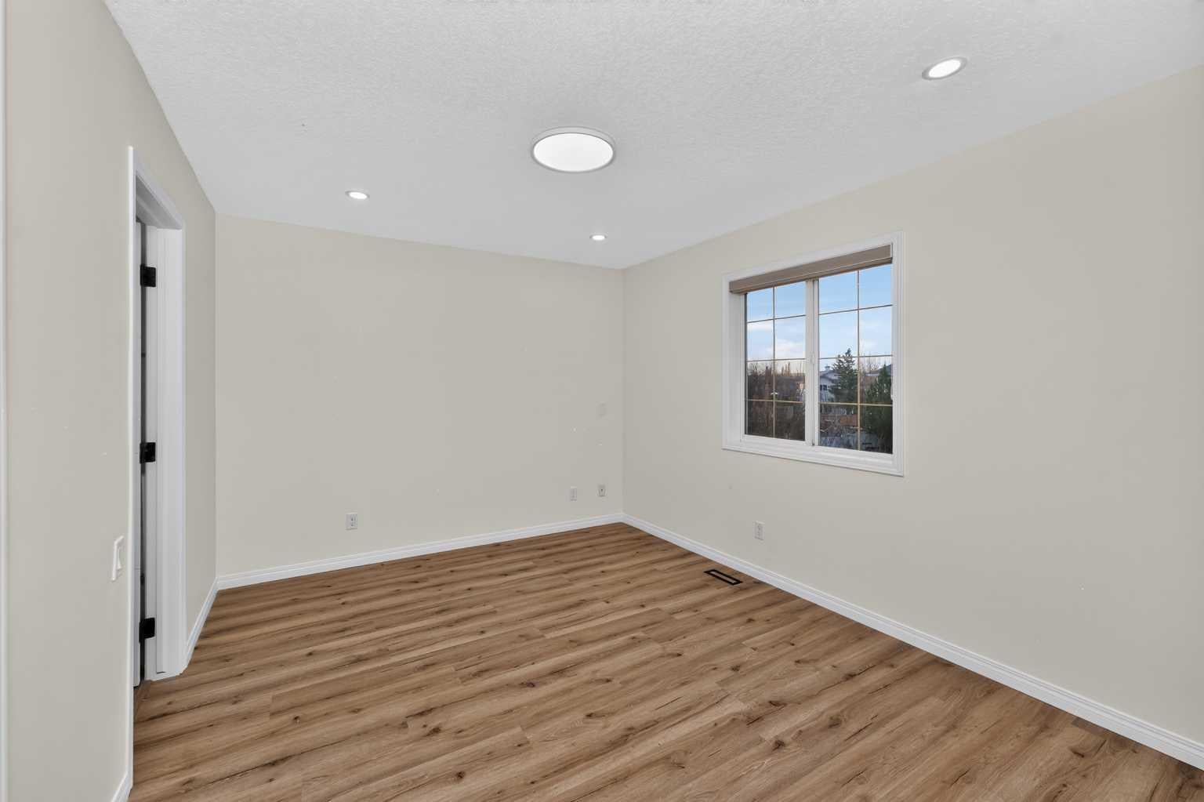
Welcome to this Fully Renovated family home in the desirable community of WOODSIDE - Airdrie's premier golf course community! The house has been fully Renovated with New Flooring, Paint, Plumbing fixtures, PVC Piping (no POLY-B), New Lighting, & Chandeliers . The very generous foyer leads you to the private half bath and optional laundry (can be converted into a full bathroom). The living room is highlighted by a GAS FIREPLACE. There is an extremely generous dining space - perfect for your family. Upstairs you will find the PRIMARY SUITE great for a king sized bed with a 3 pc ensuite. The 2 secondary bedrooms are serviced by a 4 pc bath. Laundry Room is upstairs as well. Brand new basement with a bedroom, living space and a 3 pc bath. A wonderful SOUTH BACKYARD, close proximity to playgrounds & the WOODSIDE GOLF COURSE. All the closets have custom built mill wood cabinets.

Save
Ask
Tour
Hide
Share
Listing Snapshot
Price 
$619,000
Days On Site 
1 Day
Bedrooms 
4
Inside Area (SqFt) 
1,394.46 sqft
Total Baths 
4
Full Baths 
2
Partial Baths 
2
Lot Size 
0.1 Acres
Year Built 
1998
MLS® Number 
A2354905
Status 
Active
Property Tax 
$3,504
Maintenance Fees 
N/A
Sq Ft Source 
N/A
Friends & Family
Recent Activity
15 hours agoStatus changed to Active
15 hours agoListing updated with changes from the MLS®
yesterdayListing first seen on site
General Features
Acres 
0.1
Attached Garage 
Yes
Garage 
Yes
Garage Spaces 
2
Levels 
Two
Parking 
AttachedGarage
Parking Spaces 
4
Property Sub Type 
Single Family Residence
SqFt Above 
1394.46
SqFt Below 
600.64
Style 
2 Storey
Zoning 
R1
Interior Features
Appliances 
DishwasherRefrigeratorWasher/DryerElectric Range
Basement 
FullFinishedExterior Entry
Fireplace 
Yes
Fireplace Features 
Gas
Fireplaces 
1
Flooring 
Vinyl
Heating 
Forced AirNatural Gas
Interior 
Breakfast BarChandelier
Laundry Features 
Upper Level
2pc Bathroom 
Dimensions - 8`6" x 6`0"Level - Main
4pc Bathroom 
Dimensions - 9`1" x 5`1"Level - Upper
4pc Ensuite bath 
Dimensions - 9`5" x 8`1"Level - Upper
Bedroom 
Dimensions - 13`0" x 9`0"Level - Upper
Bedroom - Primary 
Dimensions - 13`0" x 10`7"Level - Upper
Game Room 
Dimensions - 21`10" x 14`11"Level - Basement
Kitchen 
Dimensions - 14`2" x 12`1"Level - Main
Living Room 
Dimensions - 15`11" x 14`11"Level - Main
Storage 
Dimensions - 8`6" x 4`6"Level - Basement
Save
Ask
Tour
Hide
Share
Exterior Features
Construction Details 
Vinyl SidingFrame
Exterior 
Garden
Fencing 
Fenced
Frontage 
3.45M 11`4"
Lot Features 
Back Yard
Patio And Porch 
Deck
Roof 
ShingleAsphalt
Community Features
Community Features 
ParkPlaygroundSidewalksStreet Lights
Listing courtesy of Amandeep Budhail of RE/MAX Complete Realty

Listing information is provided by Participants of the Alberta One Realty Listing Services (Pillar 9). IDX information is provided exclusively for personal, non-commercial use, and may not be used for any purpose other than to identify prospective properties consumers may be interested in purchasing. Information is deemed reliable but not guaranteed. Copyright 2026, Alberta One Realty Listing Services (Pillar 9)
Last checked 2026-10-27 08:47 AM UTC

Neighborhood & Commute
Source: Walkscore
Save
Ask
Tour
Hide
Share