Save
Ask
Tour
Hide
Share
$825,000
New Listing

30 Versailles Gate SW
Calgary, AB T2T 6N5

For Sale|Townhouse|Active
2
Beds
4
Total Baths
3
Full Baths
1
Partial Bath
2,186
SqFt
$377
/SqFt
2004
Built
Subdivision:
Garrison Woods
County:
Calgary
Call Now: 587-586-7736
Is this the listing for you? We can help make it yours.
587-586-7736
30 Versailles Gate SW30 Versailles Gate SW30 Versailles Gate SW30 Versailles Gate SW
Save
Ask
Tour
Hide
Share

Mortgage Calculator

Monthly Payment (Est.)

Enter an interest rate to see your estimated monthly payment.
Calculator powered by Showcase IDX, a Constellation1 Company. Copyright ©2026 Information is deemed reliable but not guaranteed.

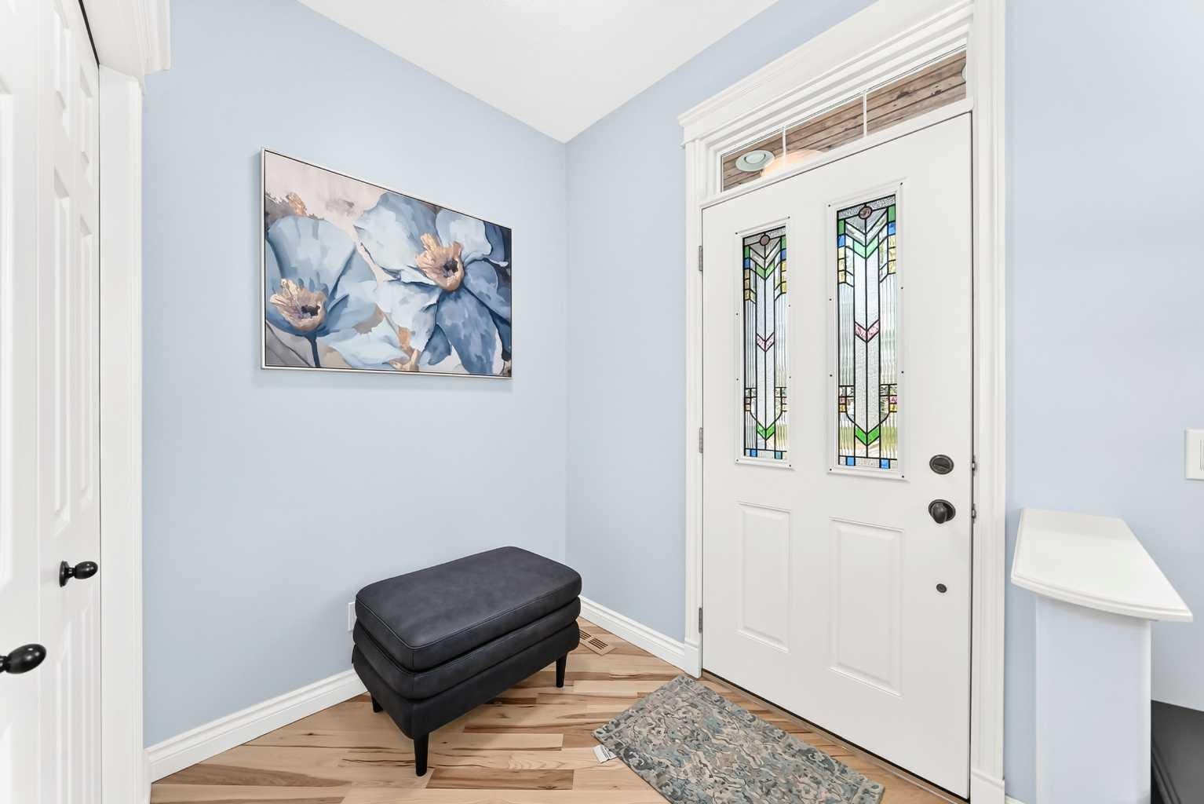
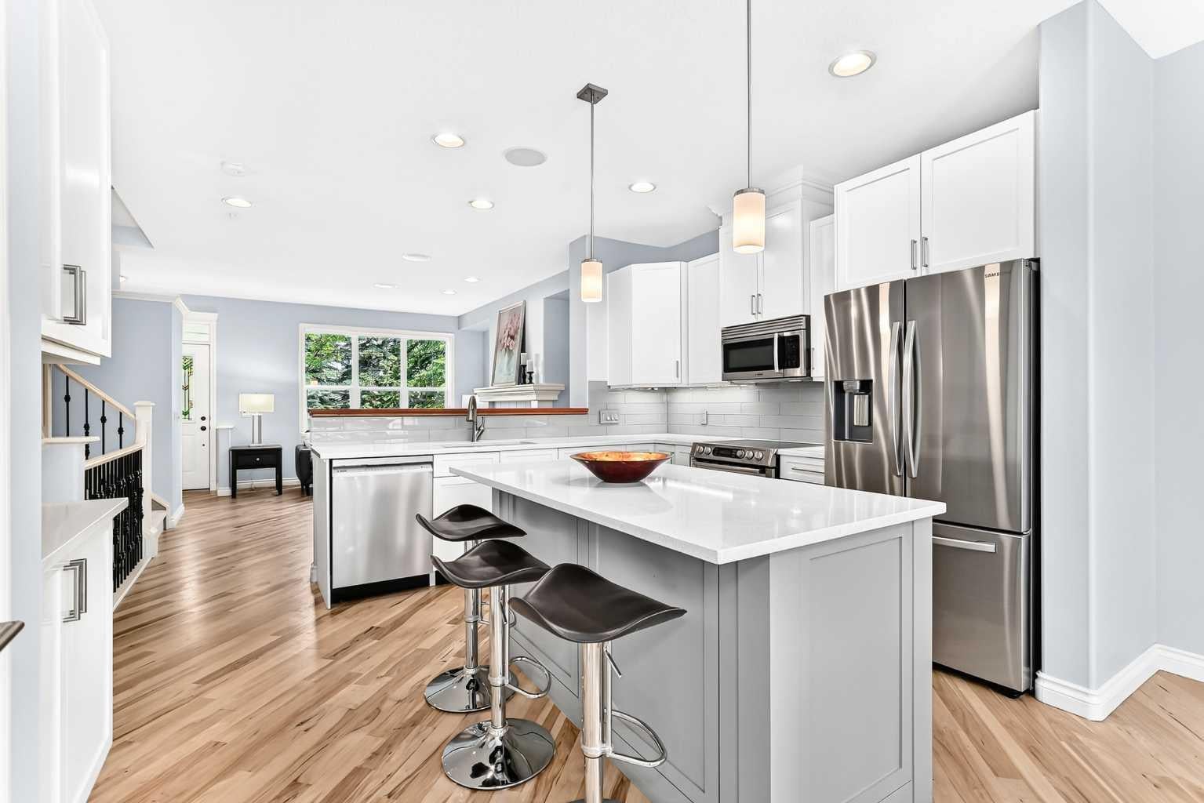
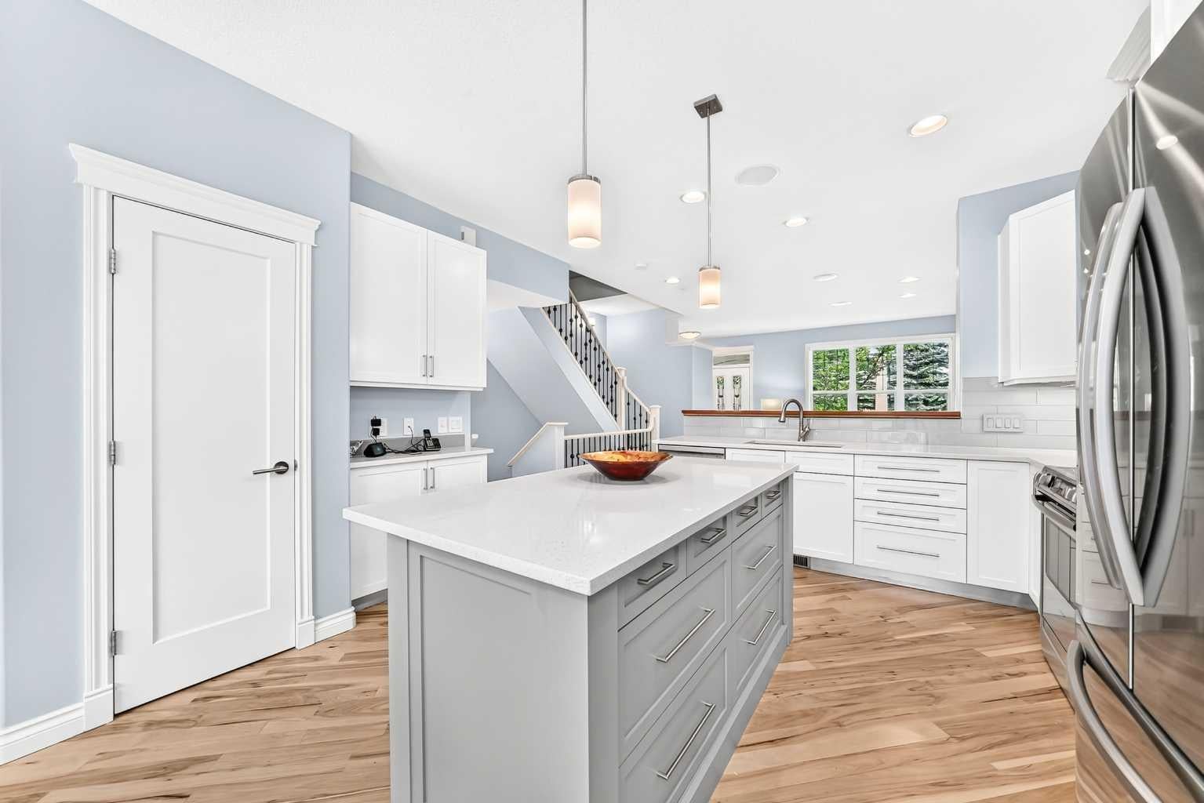
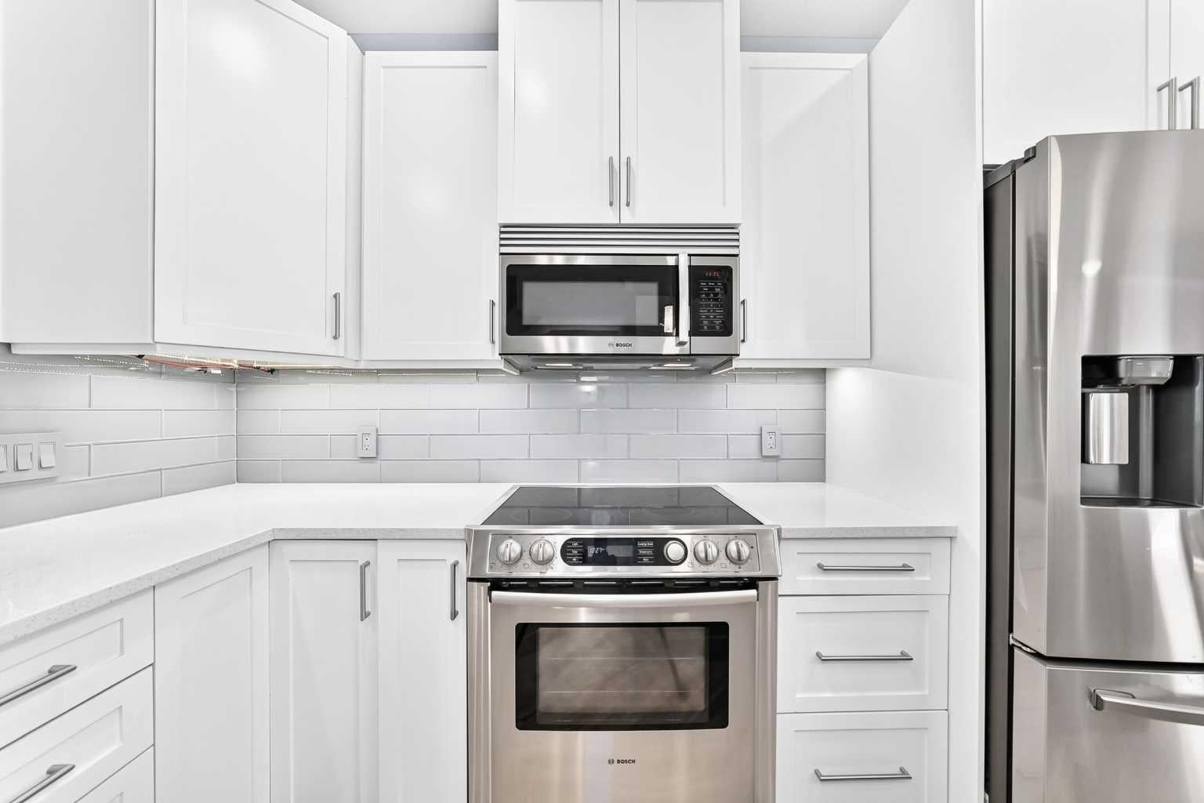
Welcome to the prestigious Garrison Woods in the luxurious "Versailles" complex. This unit is situated in a desirable inside court location offering a tranquil living environment. This beautifully appointed home offers a multi-level floor plan, contemporary finishes, and versatile living spaces. The main floor features a welcoming living room with a gas fireplace and hickory hardwood floors throughout. A well appointed kitchen offers timeless white cabinetry, quartz counters, an island, a dedicated dining area and a conveniently located powder room. Ascend the stairs to the second floor to a spacious bonus room with built in cabinetry, a gas fireplace, a spacious bedroom and a full bathroom. The uppermost level features a private primary bedroom retreat complete with a Juliet balcony, a walk-in closet, and a luxurious ensuite bathroom with a jetted tub. The basement is fully developed providing additional living space, including a family room, a full bathroom, flex room and mechanical room. Enjoy the convenience of a double detached garage with polyaspartic epoxy floors, and a storage loft. This unit features a private backyard with perennials and a garden plot. This home includes central air conditioning for year round comfort. Recent upgrades include a new hot water tank, new Electrolux washing machine, and a new Samsung range. This inner city home offers great access to downtown, wonderful restaurants and trendy shopping areas.

Save
Ask
Tour
Hide
Share
Listing Snapshot
Price 
$825,000
Days On Site 
0 Days
Bedrooms 
2
Inside Area (SqFt) 
2,186 sqft
Total Baths 
4
Full Baths 
3
Partial Baths 
1
Lot Size 
0.05 Acres
Year Built 
2004
MLS® Number 
A2354878
Status 
Active
Property Tax 
$5,579
Maintenance Fees 
$721.9 monthly
Sq Ft Source 
N/A
Friends & Family
Recent Activity
20 hours agoListing first seen on site
yesterdayListing updated with changes from the MLS®
General Features
Acres 
0.05
Garage 
Yes
Garage Spaces 
2
Levels 
Three Or More
Parking 
GarageGarage Door Opener
Parking Spaces 
2
Pets 
YesBreed Restrictions
Property Sub Type 
Townhouse
SqFt Above 
2186
Style 
3 (or more) Storey
Zoning 
M-C1
Interior Features
Appliances 
DishwasherRefrigeratorWasherElectric Range
Basement 
FullFinished
Cooling 
Central Air
Fireplace 
Yes
Fireplace Features 
Gas
Fireplaces 
2
Flooring 
CarpetHardwoodTile
Heating 
Forced Air
Interior 
BookcasesCeiling Fan(s)Central VacuumKitchen Island
Laundry Features 
Laundry Room
Window Features 
Window Coverings
2pc Bathroom 
Dimensions - 5`11" x 5`2"Level - Main
4pc Bathroom 
Dimensions - 4`11" x 9`8"Level - Second
5pc Ensuite bath 
Dimensions - 14`5" x 13`5"Level - Third
Balcony 
Dimensions - 9`4" x 4`11"Level - Third
Bedroom 
Dimensions - 19`2" x 14`9"Level - Second
Bedroom - Primary 
Dimensions - 18`8" x 15`7"Level - Third
Bonus Room 
Dimensions - 14`0" x 19`1"Level - Second
Dining Room 
Dimensions - 13`0" x 8`7"Level - Main
Entrance 
Dimensions - 6`6" x 5`8"Level - Main
Exercise Room 
Dimensions - 13`5" x 11`9"Level - Basement
Family Room 
Dimensions - 18`6" x 18`7"Level - Basement
Kitchen With Eating Area 
Dimensions - 11`6" x 13`7"Level - Main
Laundry 
Dimensions - 5`11" x 6`9"Level - Second
Living Room 
Dimensions - 13`8" x 15`11"Level - Main
Mud Room 
Dimensions - 3`4" x 8`8"Level - Main
Storage 
Dimensions - 6`3" x 3`10"Level - Basement
Walk-In Closet 
Dimensions - 5`10" x 5`10"Level - Second
Save
Ask
Tour
Hide
Share
Exterior Features
Construction Details 
Vinyl SidingFrame
Exterior 
CourtyardPrivate Yard
Fencing 
Fenced
Frontage 
6.00M 19`8"
Lot Features 
Back YardSecluded
Patio And Porch 
None
Roof 
ShingleAsphalt
Windows/Doors 
Window Coverings
Community Features
Association Amenities 
None
Maintenance Fee 
$721.9
Maintenance Fee Frequency 
Monthly
Community Features 
ParkPlaygroundSidewalks
Listing courtesy of Rui Torneiro of RE/MAX Complete Realty

Listing information is provided by Participants of the Alberta One Realty Listing Services (Pillar 9). IDX information is provided exclusively for personal, non-commercial use, and may not be used for any purpose other than to identify prospective properties consumers may be interested in purchasing. Information is deemed reliable but not guaranteed. Copyright 2026, Alberta One Realty Listing Services (Pillar 9)
Last checked 2026-10-28 10:31 AM UTC

Neighborhood & Commute
Source: Walkscore
Save
Ask
Tour
Hide
Share