Save
Ask
Tour
Hide
Share
$530,000
New Listing

2302 58A Avenue
Lloydminster, AB T9V 2Y6

For Sale|Single Family Residence|Active
6
Beds
4
Total Baths
3
Full Baths
1
Partial Bath
1,646
SqFt
$322
/SqFt
2000
Built
Subdivision:
College Park
County:
Lloydminster
Call Now: 587-586-7736
Is this the listing for you? We can help make it yours.
587-586-7736
2302 58A Avenue2302 58A Avenue2302 58A Avenue2302 58A Avenue
Save
Ask
Tour
Hide
Share

Mortgage Calculator

Monthly Payment (Est.)

Enter an interest rate to see your estimated monthly payment.
Calculator powered by Showcase IDX, a Constellation1 Company. Copyright ©2026 Information is deemed reliable but not guaranteed.

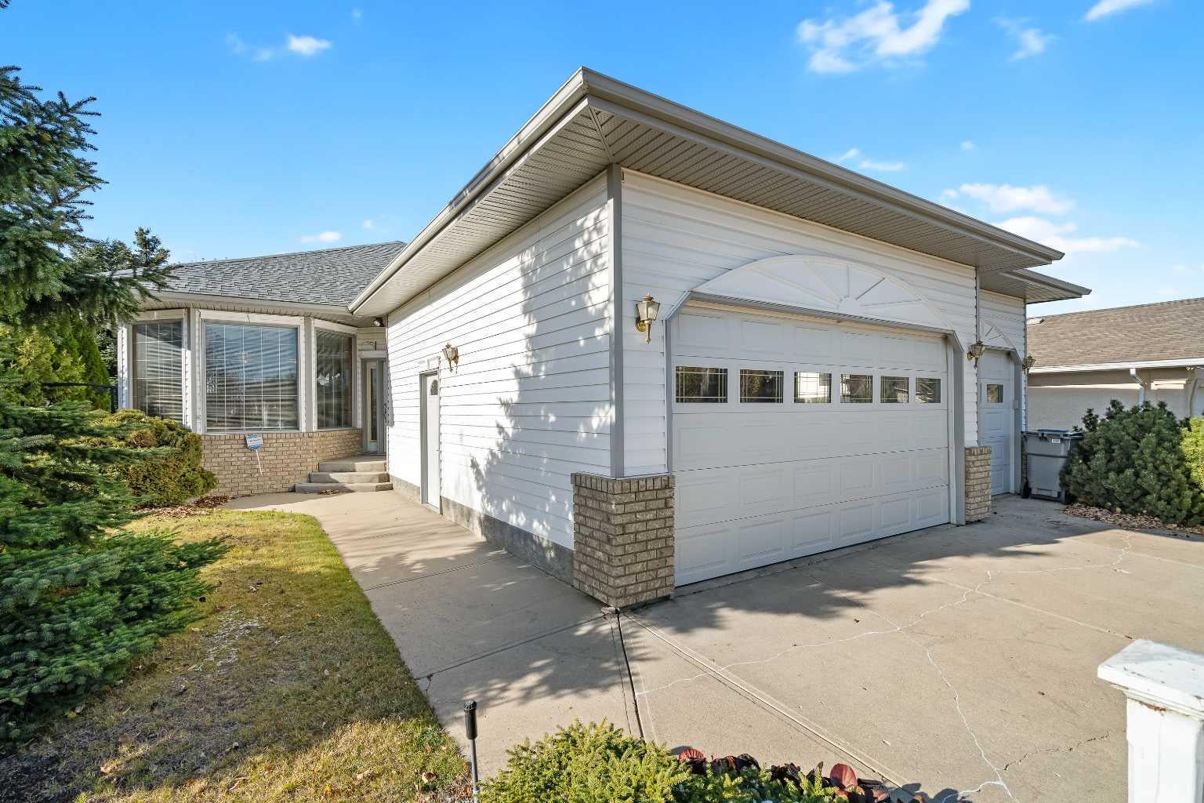
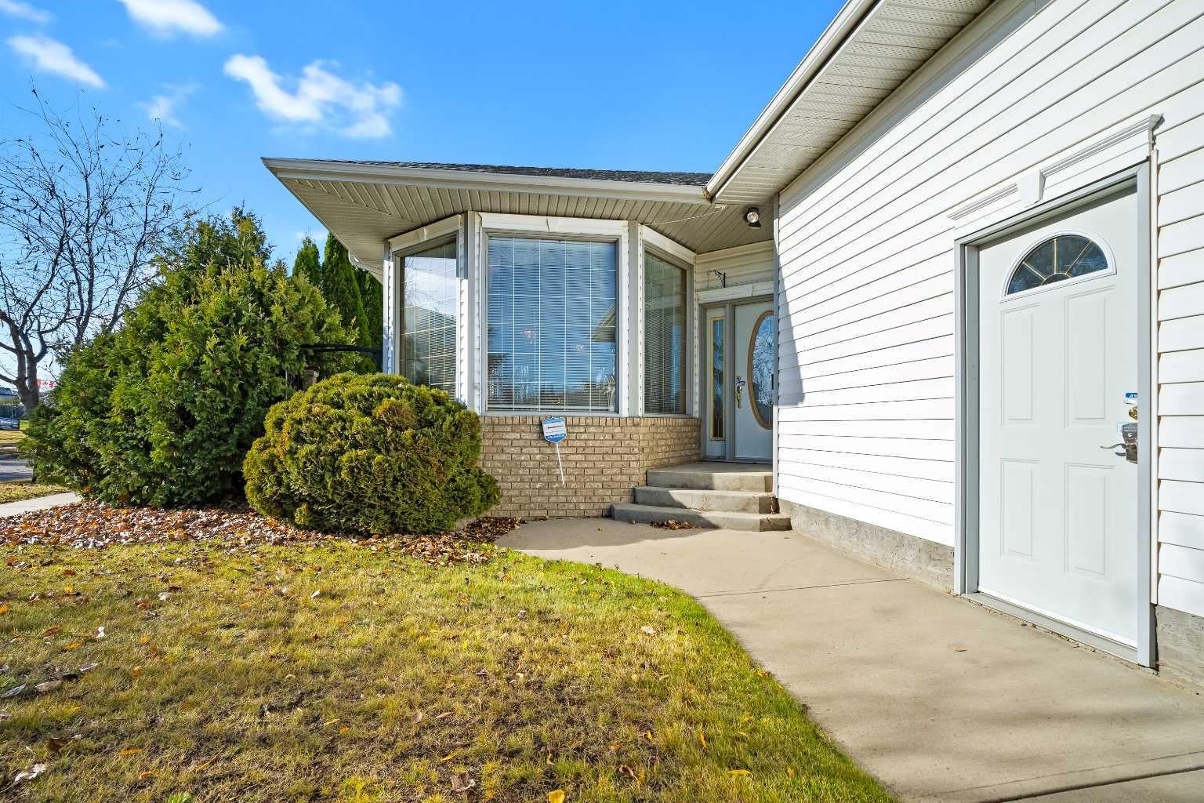
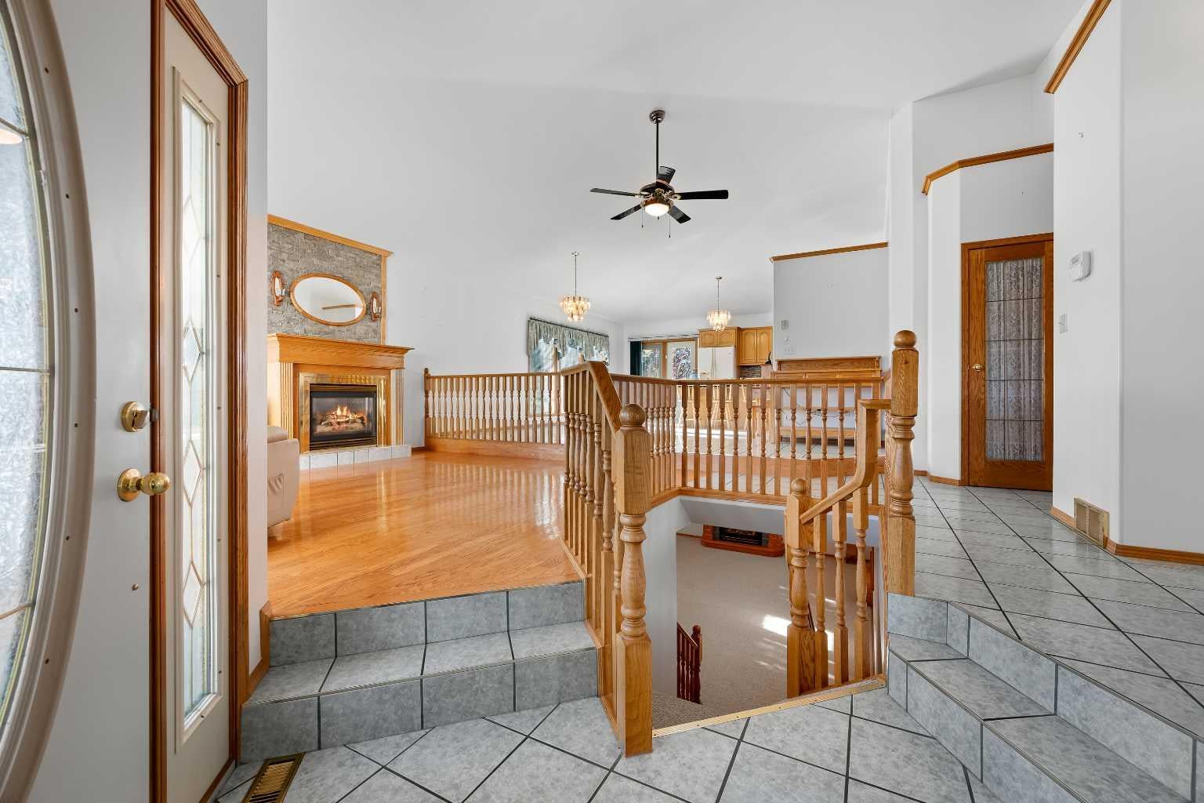
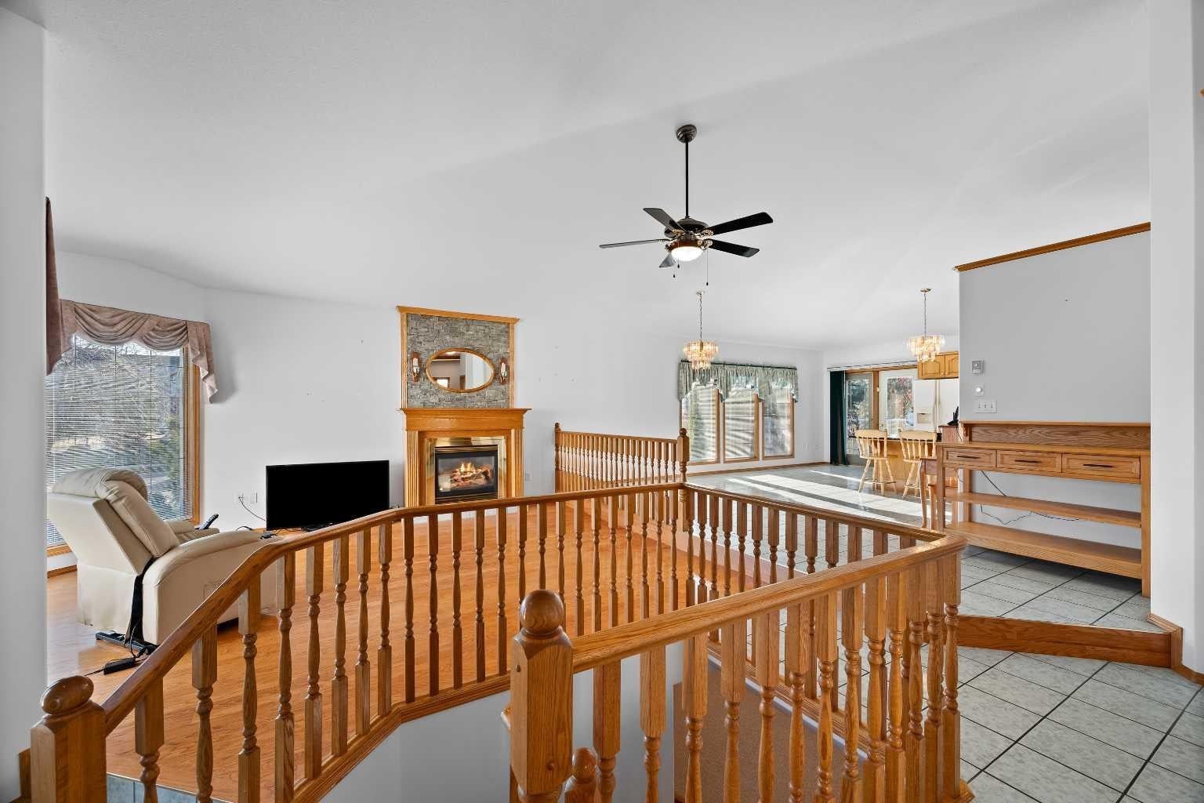
Located in the sought-after subdivision of College Park, this exceptional bungalow features an inviting and functional layout, over 3,000 sq ft of developed living space, and a 3-car garage. The beautiful curb appeal is highlighted by a brick and vinyl siding exterior while hardwood flooring and an abundance of windows create a bright and inviting interior. At the heart of the home is the open-concept main floor with great sight-lines. The kitchen features beautiful cabinetry, striking countertops, a pantry, and a large island with seating. The kitchen also has space for a large dining room table and has access to the back deck. The adjoining living room boasts a big bay window and is anchored by a cozy gas fireplace. The private primary bedroom features a walk-in closet, jetted soaker tub, and separate shower. There are two additional main-floor bedrooms with a 4-piece bathroom nearby. The fully developed lower level expands the living space with a recreation/games area and a spacious family room centred around the home's second gas fireplace, providing plenty of room for movie nights, games, and entertaining. Three additional bedrooms offer excellent flexibility for family or guests complemented by a 3-piece bathroom and ample storage. Outside, the beautifully landscaped backyard backs on to the berm. It is surrounded by mature trees and features a deck and garden shed. Additional comforts include central air conditioning and central vacuum, main floor laundry, and direct access to the heated triple attached garage. Among the home’s many improvements are a 2-year-old asphalt shingle roof. This property boasts a great location with Lakeland College, Bud Miller Park, and College Park School all within walking distance. The property also offers quick access to the ring road. Call to view!

Save
Ask
Tour
Hide
Share
Listing Snapshot
Price 
$530,000
Days On Site 
0 Days
Bedrooms 
6
Inside Area (SqFt) 
1,646 sqft
Total Baths 
4
Full Baths 
3
Partial Baths 
1
Lot Size 
0.17 Acres
Year Built 
2000
MLS® Number 
A2354874
Status 
Active
Property Tax 
$5,195.47
Maintenance Fees 
N/A
Sq Ft Source 
N/A
Friends & Family
Recent Activity
20 hours agoListing first seen on site
yesterdayListing updated with changes from the MLS®
General Features
Acres 
0.17
Attached Garage 
Yes
Garage 
Yes
Garage Spaces 
3
Levels 
One
Parking 
AttachedGarage
Parking Spaces 
6
Property Sub Type 
Single Family Residence
Style 
Bungalow
Zoning 
LDR
Interior Features
Appliances 
DishwasherDryerRefrigeratorWasherCooktop
Basement 
FullFinished
Cooling 
Central Air
Fireplace 
Yes
Fireplace Features 
Gas
Fireplaces 
2
Flooring 
CarpetHardwoodTile
Heating 
Forced AirNatural Gas
Interior 
Ceiling Fan(s)Central VacuumKitchen IslandOpen FloorplanWalk-In Closet(s)
Laundry Features 
In HallMain Level
Window Features 
Window Coverings
2pc Ensuite bath 
Dimensions - 10`0" x 7`0"Level - Main
3pc Bathroom 
Dimensions - 6`0" x 9`0"Level - Basement
3pc Ensuite bath 
Dimensions - 5`0" x 6`0"Level - Main
4pc Bathroom 
Dimensions - 5`0" x 8`0"Level - Main
Bedroom 
Dimensions - 9`10" x 12`0"Level - Main
Bedroom - Primary 
Dimensions - 16`0" x 13`0"Level - Main
Family Room 
Dimensions - 25`5" x 19`0"Level - Basement
Furnace/Utility Room 
Level - Basement
Game Room 
Dimensions - 11`0" x 13`8"Level - Basement
Kitchen With Eating Area 
Dimensions - 20`0" x 20`9"Level - Main
Living Room 
Dimensions - 14`0" x 15`6"Level - Main
Walk-In Closet 
Level - Main
Save
Ask
Tour
Hide
Share
Exterior Features
Construction Details 
BrickVinyl SidingFrame
Exterior 
Private Yard
Fencing 
Fenced
Frontage 
17.98M 59`0"
Lot Features 
Back YardCorner LotFew TreesFront Yard
Other Structures 
Shed(s)
Patio And Porch 
Deck
Roof 
ShingleAsphalt
Windows/Doors 
Window Coverings
Community Features
Accessibility Features 
Therapeutic Whirlpool
Community Features 
SidewalksStreet Lights
Listing courtesy of Louis de Kock of eXp Realty (Lloyd)

Listing information is provided by Participants of the Alberta One Realty Listing Services (Pillar 9). IDX information is provided exclusively for personal, non-commercial use, and may not be used for any purpose other than to identify prospective properties consumers may be interested in purchasing. Information is deemed reliable but not guaranteed. Copyright 2026, Alberta One Realty Listing Services (Pillar 9)
Last checked 2026-10-28 03:10 PM UTC

Neighborhood & Commute
Source: Walkscore
Save
Ask
Tour
Hide
Share