Save
Ask
Tour
Hide
Share
$644,999
New Listing

213 Wildrose Drive
Strathmore, AB T1P 0H1

For Sale|Single Family Residence|Active
3
Beds
3
Total Baths
2
Full Baths
1
Partial Bath
1,834.03
SqFt
$352
/SqFt
2021
Built
Subdivision:
Wildflower
County:
Wheatland County
Call Now: 587-586-7736
Is this the listing for you? We can help make it yours.
587-586-7736
213 Wildrose Drive213 Wildrose Drive213 Wildrose Drive213 Wildrose Drive
Save
Ask
Tour
Hide
Share

Mortgage Calculator

Monthly Payment (Est.)

Enter an interest rate to see your estimated monthly payment.
Calculator powered by Showcase IDX, a Constellation1 Company. Copyright ©2026 Information is deemed reliable but not guaranteed.

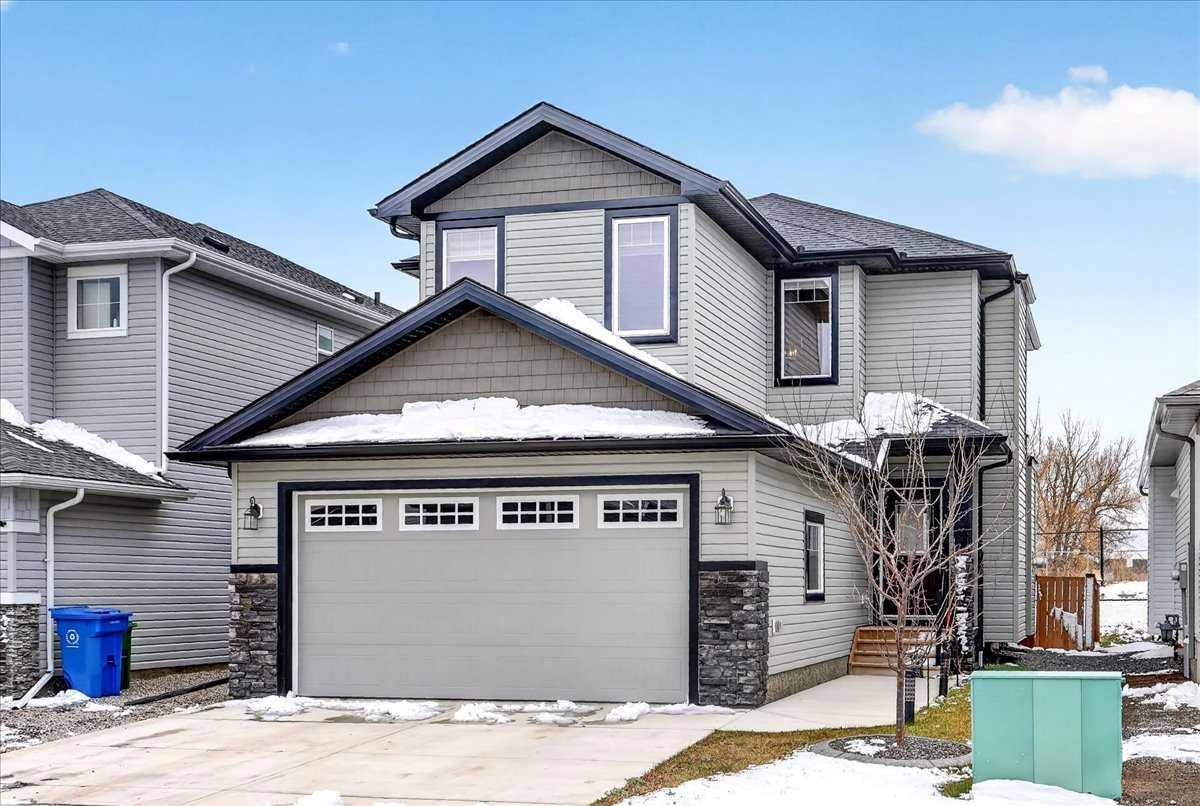
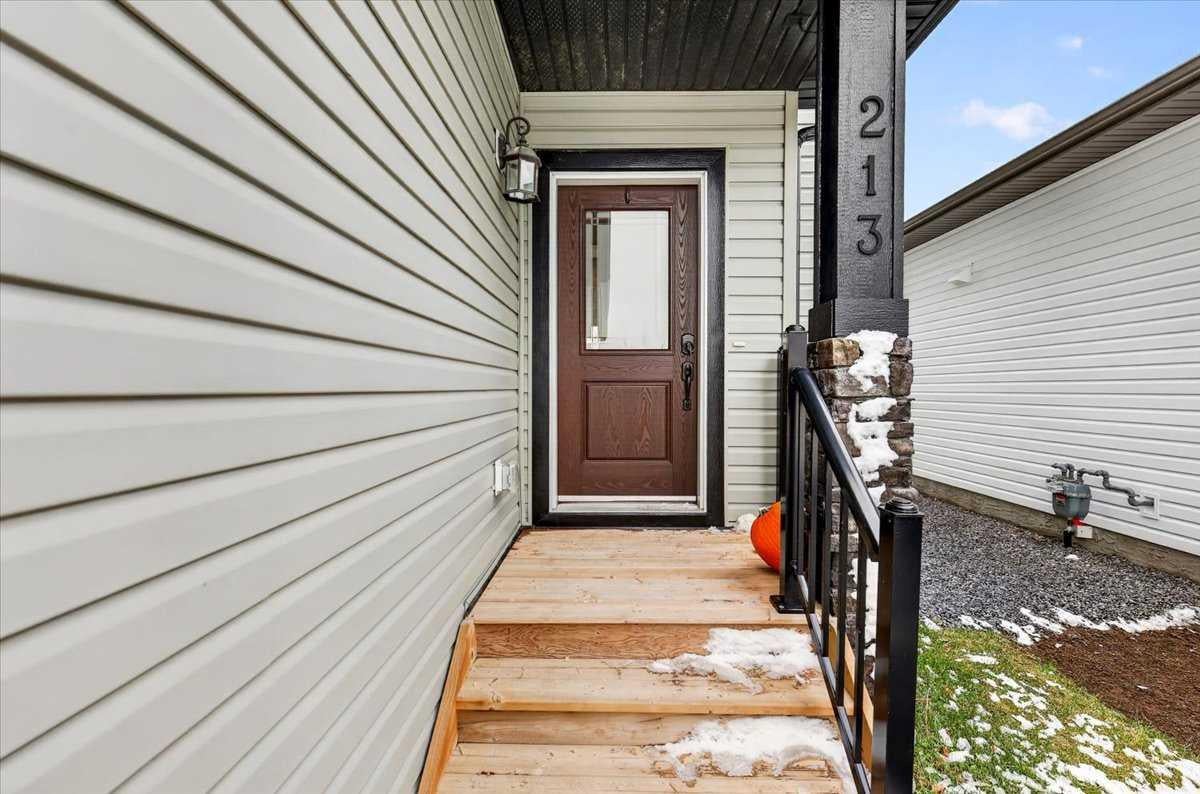
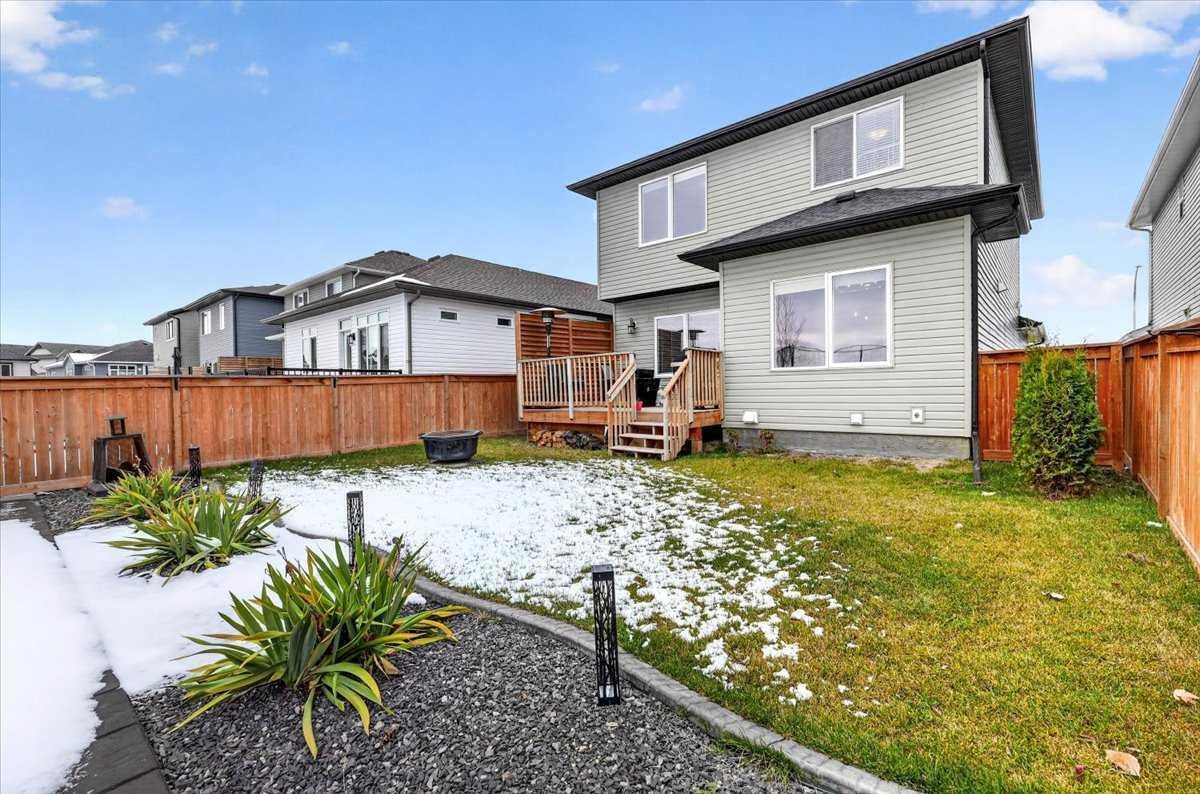
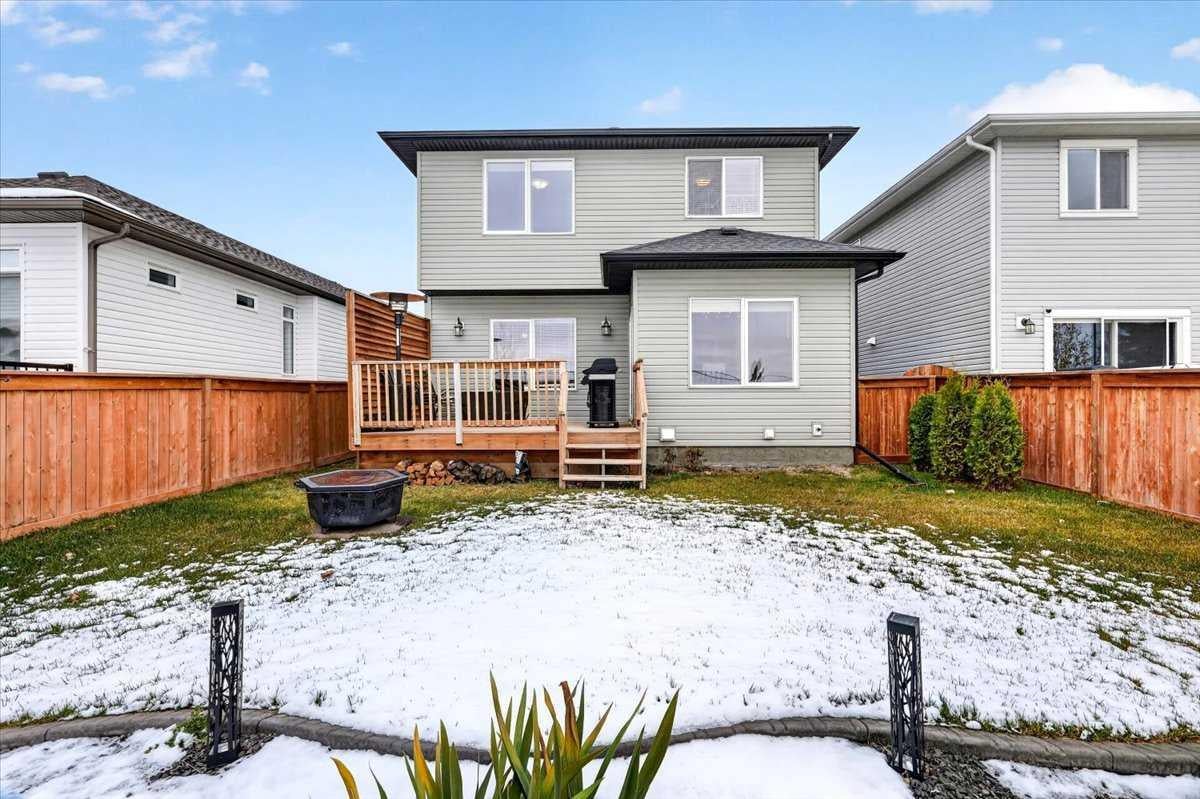
Welcome to this beautifully maintained 3-bedroom detached home in Strathmore's Wildflower community, offering over 1,800 square feet of thoughtfully designed living space, 2.5 bathrooms, and modern finishes throughout. Built in 2021, 213 Wildrose Drive features an inviting open-concept layout, air conditioning, and the added privacy of no neighbours directly behind the property. Step inside and discover a bright, welcoming interior where comfort and functionality come together. The spacious open-concept main living area creates a seamless connection between everyday living and entertaining, offering plenty of room to gather, relax, and make yourself at home. The kitchen is a standout feature, complete with stainless steel appliances, beautiful quartz countertops, and a generously sized pantry that makes storage and organization easy. Quartz countertops continue throughout the home, adding a modern, cohesive finish, while beautifully maintained flooring reflects the care this property has received. The primary bedroom offers a comfortable private retreat, complete with its own 5-piece ensuite, adding a touch of everyday luxury and convenience. With three bedrooms and two and a half bathrooms, the layout provides flexibility for a variety of lifestyles, whether you need comfortable sleeping spaces, a home office, or room for guests. Air conditioning provides welcome comfort during the warmer months, while the absence of neighbours directly behind adds an extra sense of privacy. The undeveloped basement is ready for your vision, offering an excellent opportunity to expand your living space with a future recreation room, home gym, office, or additional functional space. Located in Strathmore's Wildflower community, this home is conveniently situated near parks, playgrounds, schools, and shopping, making everyday errands and outdoor recreation easily accessible. Combining modern finishes, a functional floor plan, a well-maintained interior, and exciting future development potential, 213 Wildrose Drive is a fantastic opportunity to enjoy comfortable living in a growing Strathmore community.

Save
Ask
Tour
Hide
Share
Listing Snapshot
Price 
$644,999
Days On Site 
0 Days
Bedrooms 
3
Inside Area (SqFt) 
1,834.03 sqft
Total Baths 
3
Full Baths 
2
Partial Baths 
1
Lot Size 
0.09 Acres
Year Built 
2021
MLS® Number 
A2354693
Status 
Active
Property Tax 
$4,956
Maintenance Fees 
N/A
Sq Ft Source 
N/A
Friends & Family
Recent Activity
19 hours agoListing first seen on site
yesterdayListing updated with changes from the MLS®
General Features
Acres 
0.09
Attached Garage 
Yes
Garage 
Yes
Garage Spaces 
2
Levels 
Two
Parking 
Garage Door OpenerAttachedGarageDriveway
Parking Spaces 
4
Property Sub Type 
Single Family Residence
SqFt Above 
1834.03
SqFt Below 
819.19
Style 
2 Storey
Zoning 
R1
Interior Features
Appliances 
DishwasherDryerRange HoodRefrigeratorWasherCooktop
Basement 
FullUnfinished
Cooling 
Central Air
Fireplace 
Yes
Fireplace Features 
Family RoomGas
Fireplaces 
1
Flooring 
CarpetVinyl
Heating 
Forced AirNatural Gas
Interior 
Built-in FeaturesCeiling Fan(s)Double VanityKitchen IslandOpen FloorplanPantrySoaking TubStone CountersWalk-In Closet(s)
Laundry Features 
Main Level
Window Features 
Window Coverings
2pc Bathroom 
Dimensions - 4`11" x 4`11"Level - Main
4pc Bathroom 
Dimensions - 7`11" x 4`11"Level - Upper
5pc Ensuite bath 
Dimensions - 14`7" x 7`0"Level - Upper
Bathroom – Roughed-in 
Dimensions - 9`9" x 4`0"Level - Basement
Bedroom 
Dimensions - 11`5" x 11`5"Level - Upper
Bedroom - Primary 
Dimensions - 13`1" x 11`11"Level - Upper
Bonus Room 
Dimensions - 10`11" x 10`6"Level - Upper
Dining Room 
Dimensions - 10`11" x 9`2"Level - Main
Flex Space 
Dimensions - 14`6" x 9`10"Level - Basement
Foyer 
Dimensions - 9`4" x 5`1"Level - Main
Furnace/Utility Room 
Dimensions - 11`0" x 9`0"Level - Basement
Game Room 
Dimensions - 10`6" x 17`4"Level - Basement
Kitchen 
Dimensions - 11`10" x 10`11"Level - Main
Laundry 
Dimensions - 7`9" x 4`11"Level - Main
Living Room 
Dimensions - 13`11" x 13`11"Level - Main
Mud Room 
Dimensions - 6`1" x 4`11"Level - Main
Pantry 
Dimensions - 7`9" x 4`11"Level - Main
Walk-In Closet 
Dimensions - 7`0" x 3`10"Level - Upper
Save
Ask
Tour
Hide
Share
Exterior Features
Construction Details 
ConcreteStoneVinyl SidingFrame
Exterior 
BarbecueGas GrillPrivate Yard
Fencing 
Fenced
Frontage 
11.02M 36`2"
Lot Features 
Back YardFew TreesLandscapedPrivateSecluded
Patio And Porch 
Deck
Roof 
ShingleAsphalt
Windows/Doors 
Window Coverings
Community Features
Community Features 
ParkPlaygroundSidewalksStreet Lights
Listing courtesy of Len T. Wong of RE/MAX Complete Realty

Listing information is provided by Participants of the Alberta One Realty Listing Services (Pillar 9). IDX information is provided exclusively for personal, non-commercial use, and may not be used for any purpose other than to identify prospective properties consumers may be interested in purchasing. Information is deemed reliable but not guaranteed. Copyright 2026, Alberta One Realty Listing Services (Pillar 9)
Last checked 2026-10-28 10:31 AM UTC

Neighborhood & Commute
Source: Walkscore
Save
Ask
Tour
Hide
Share