
314 14 Street NW 206Calgary, AB T2N 1Z8
Mortgage Calculator
Monthly Payment (Est.)
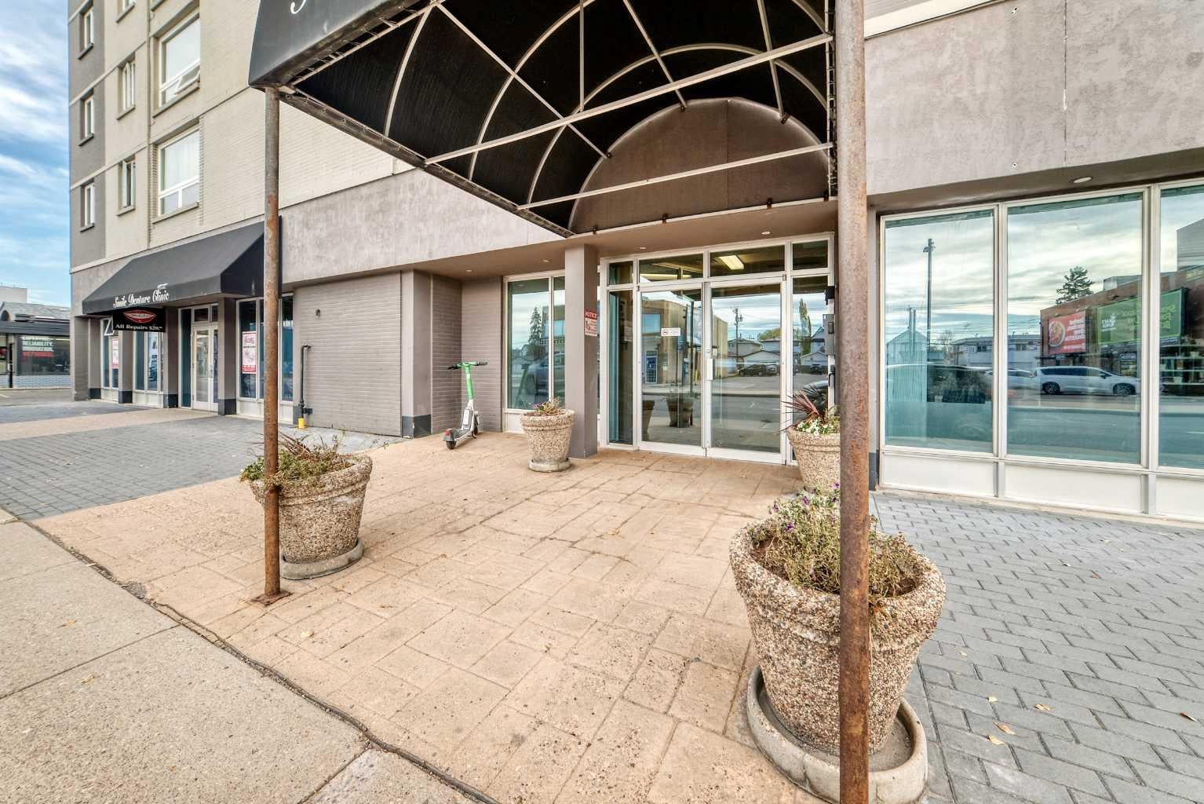
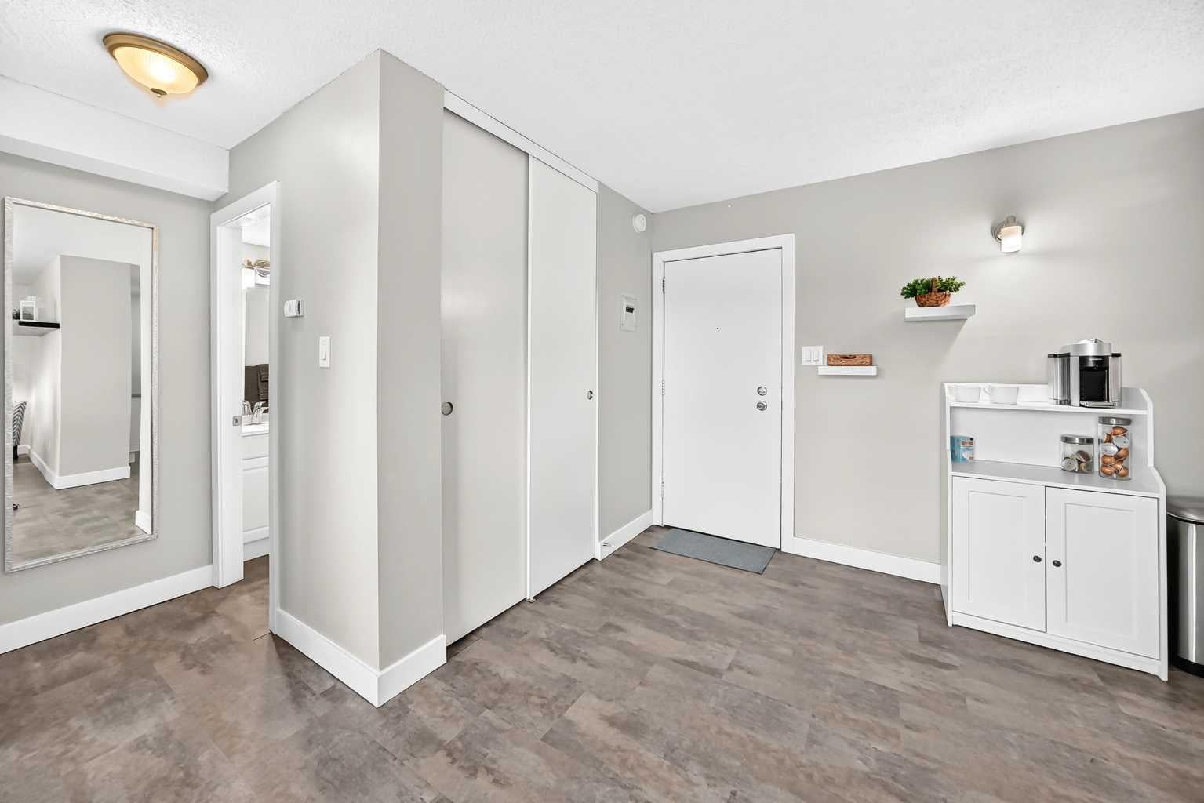
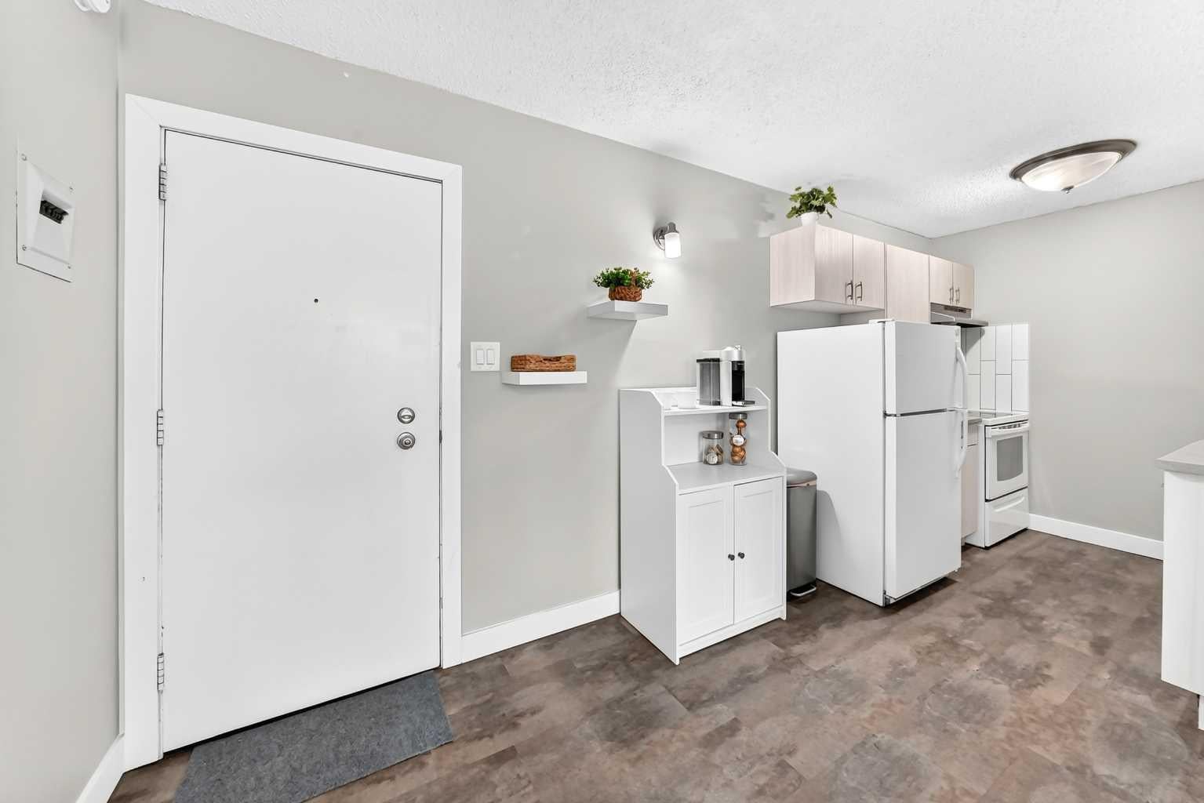
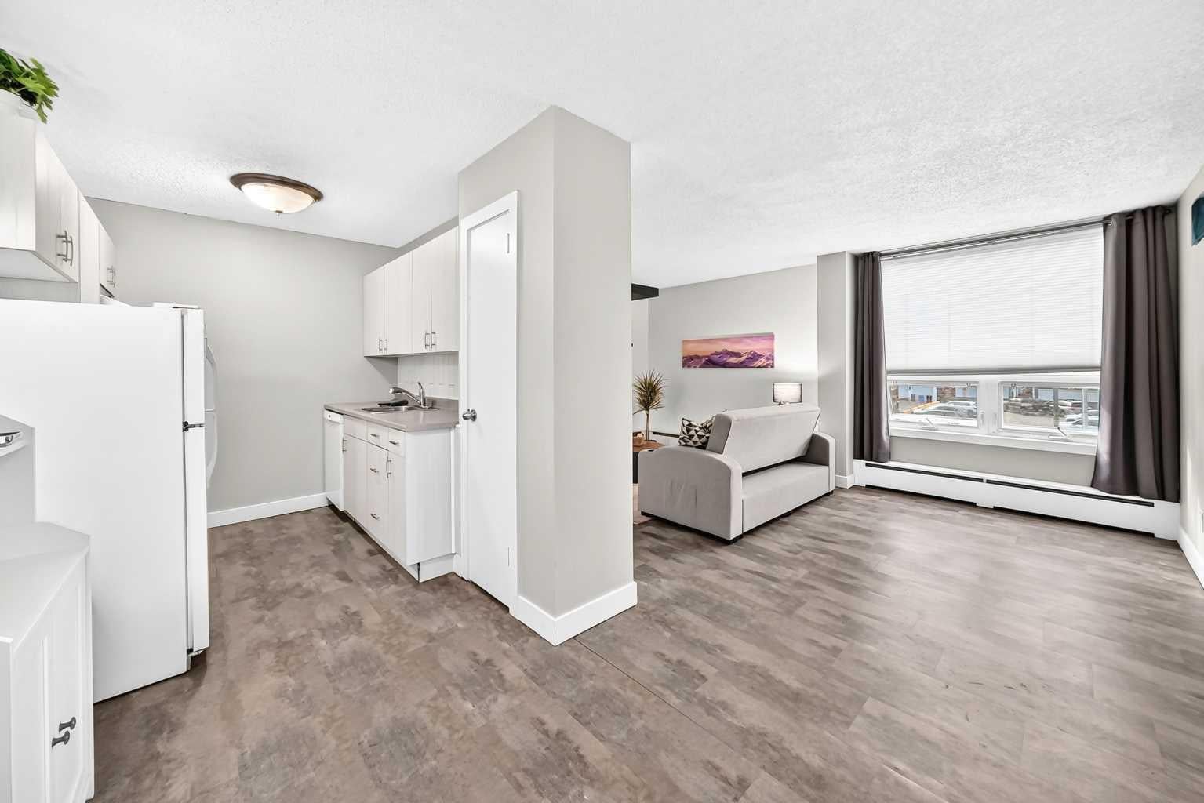
Enter an interest rate to see your estimated monthly payment.Nestled within the sought-after community of Hillhurst, Northwest Calgary, this meticulously maintained apartment offers a refined urban living experience. Situated within a high rise structure featuring five or more stories, this conventional condo provides a convenient single level unit layout with 542.7 square feet of thoughtfully designed space. Inside, vinyl flooring creates a warm and inviting atmosphere throughout, complemented by an elevator ensuring accessibility. Residents enjoy access to bicycle storage within the building’s amenities, while no animal or smoking restrictions provide peace of mind. Laundry facilities conveniently located in multiple locations add ease to daily routines. With one bedroom and one full bathroom, this apartment caters to individuals or couples seeking a comfortable retreat. Situated near schools, shopping, and playgrounds, this location provides both convenience and community engagement. Titled parking within a stall offers secure vehicle storage, making this apartment a compelling choice for those desiring a vibrant yet tranquil lifestyle in Calgary’s Hillhurst neighborhood.
| 18 hours ago | Listing first seen on site | |
| yesterday | Listing updated with changes from the MLS® |

Listing information is provided by Participants of the Alberta One Realty Listing Services (Pillar 9). IDX information is provided exclusively for personal, non-commercial use, and may not be used for any purpose other than to identify prospective properties consumers may be interested in purchasing. Information is deemed reliable but not guaranteed. Copyright 2026, Alberta One Realty Listing Services (Pillar 9)
Last checked 2026-10-28 03:10 PM UTC