
Save
Ask
Tour
Hide
$218,900
New Listing
4210 20 Avenue S 204Lethbridge, AB T1K 4X9
For Sale|Apartment|Active
2
Beds
1
Total Bath
1
Full Bath
854.98
SqFt
$256
/SqFt
1978
Built
Subdivision:
Redwood
County:
Lethbridge
Call Now: 587-586-7736
Is this the listing for you? We can help make it yours.
587-586-7736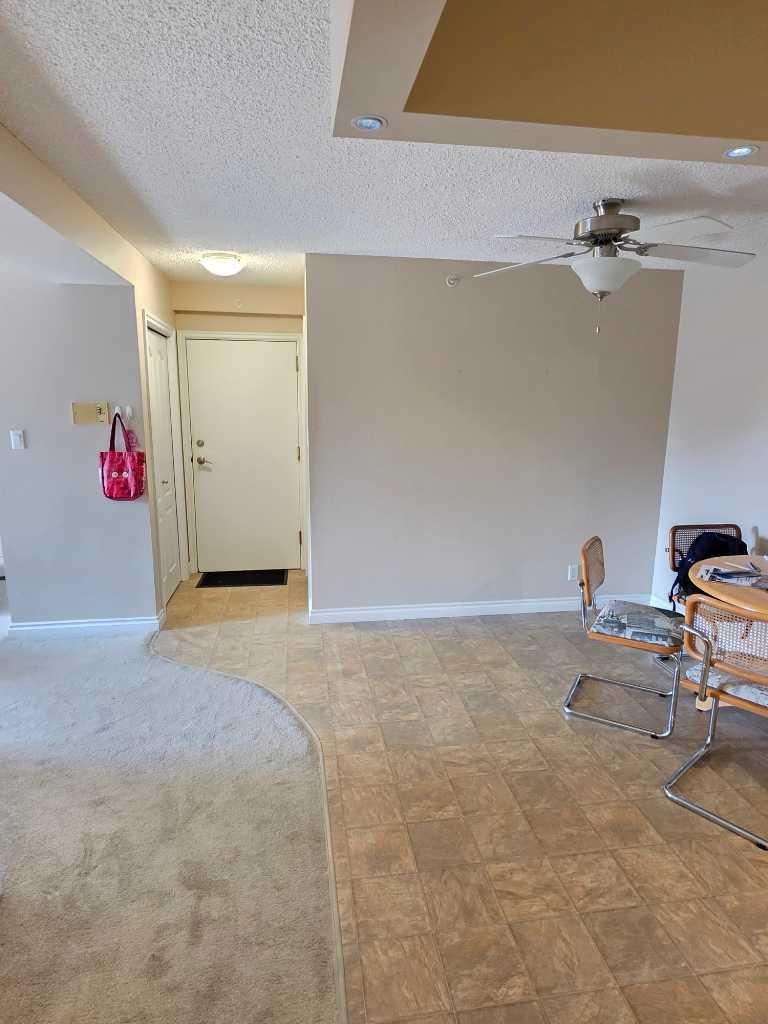
Save
Ask
Tour
Hide
Mortgage Calculator
Monthly Payment (Est.)
Enter an interest rate to see your estimated monthly payment.Calculator powered by Showcase IDX, a Constellation1 Company. Copyright ©2026 Information is deemed reliable but not guaranteed.
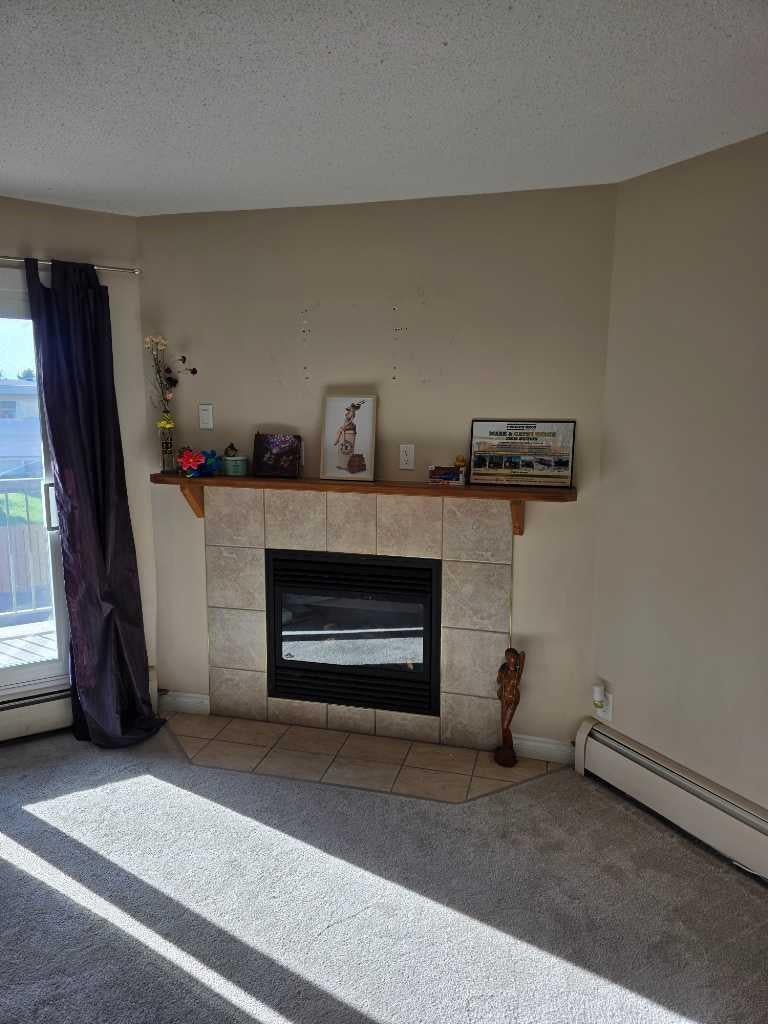
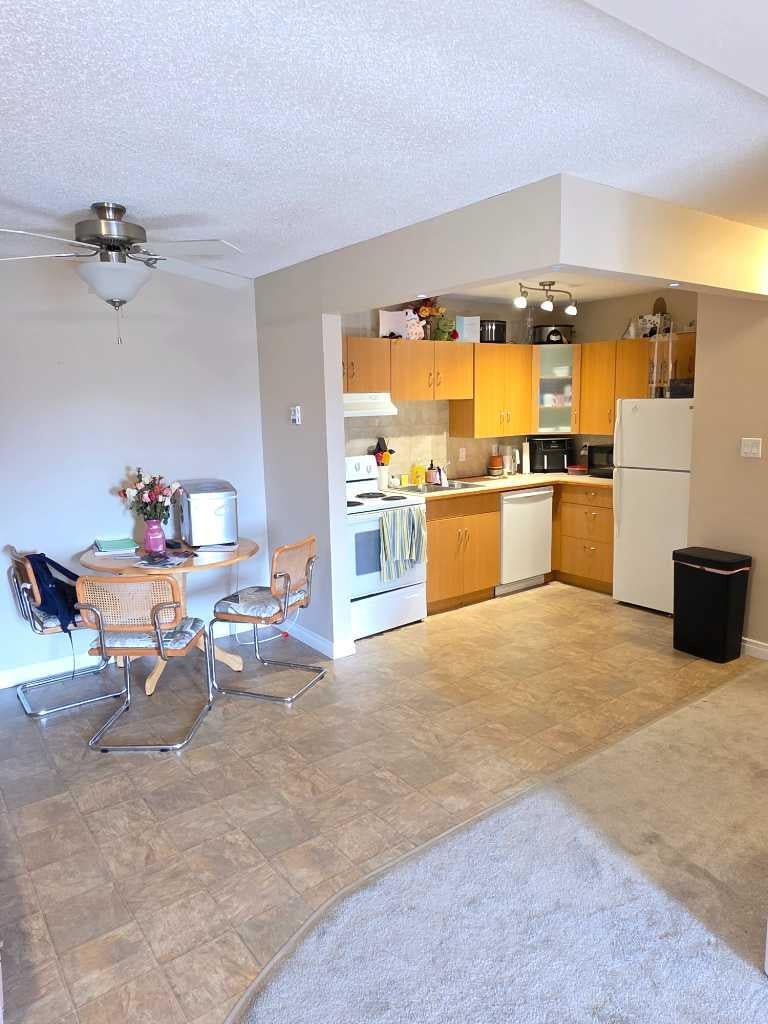
Welcome to maintenance-free condo living at Sunrise Manor, ideally located in the South Lethbridge neighborhood of Redwood! This bright and inviting second-floor unit features 2 comfortable bedrooms and a full 4-piece bathroom. The spacious open-concept living area is highlighted by a cozy gas fireplace, perfect for relaxing during cooler evenings. Step outside onto your private second-floor balcony to enjoy your morning coffee, complete with an attached outdoor storage room for all your seasonal gear. Offering a functional layout, great natural light, and a convenient location close to shopping, schools, and parks, this property is a fantastic opportunity for first-time buyers, downsizers, or investors alike.
Save
Ask
Tour
Hide
Listing Snapshot
Price
$218,900
Days On Site
0 Days
Bedrooms
2
Inside Area (SqFt)
854.98 sqft
Total Baths
1
Full Baths
1
Partial Baths
N/A
Lot Size
N/A
Year Built
1978
MLS® Number
A2354390
Status
Active
Property Tax
$1,911.4
Maintenance Fees
$856.44 monthly
Sq Ft Source
N/A
Friends & Family
Recent Activity
| 20 hours ago | Listing first seen on site | |
| yesterday | Listing updated with changes from the MLS® |
General Features
Levels
One
Number Of Stories
3
Parking
Assigned
Parking Spaces
1
Pets
Breed Restrictions
Property Sub Type
Apartment
Style
Apartment-Single Level Unit
Zoning
(R-60)
Interior Features
Appliances
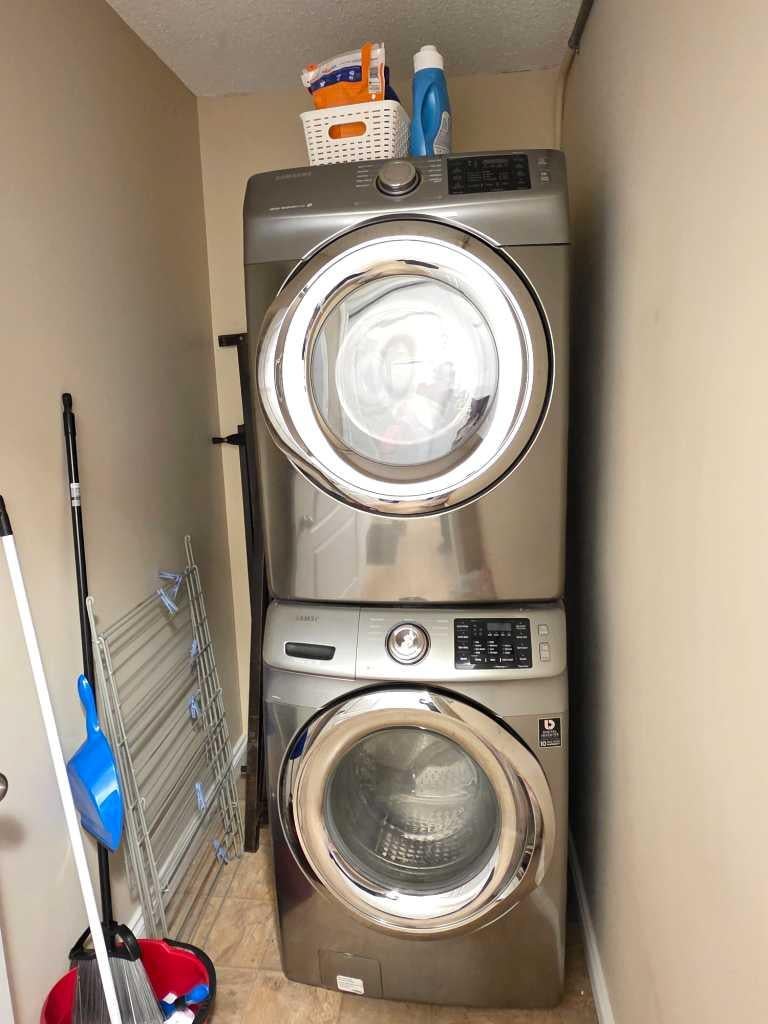
DishwasherElectric RangeRefrigeratorWasher/Dryer
Fireplace
Yes
Fireplace Features
Gas
Fireplaces
1
Flooring
CarpetLinoleum
Heating
Natural Gas
Interior
Ceiling Fan(s)
Laundry Features
In Unit
4pc Bathroom
Dimensions - 8`2" x 10`0"Level - Main
Bedroom
Dimensions - 13`5" x 9`9"Level - Main
Bedroom - Primary
Dimensions - 13`5" x 10`1"Level - Main
Dining Room
Dimensions - 12`0" x 8`5"Level - Main
Kitchen
Dimensions - 8`7" x 10`2"Level - Main
Laundry
Dimensions - 7`7" x 4`0"Level - Main
Living Room
Dimensions - 10`10" x 12`8"Level - Main
Save
Ask
Tour
Hide
Exterior Features
Construction Details
Cedar
Exterior
Balcony
Patio And Porch
None
Roof
ShingleAsphalt
Community Features
Association Amenities
Parking
Maintenance Fee
$428.22
Maintenance Fee Frequency
Monthly
Additional Maintenance Fee
$428.22
Additional Maintenance Fee Frequency
Monthly
Community Features
Park
Listing courtesy of Dallas Schaffel of Royal Lepage South Country - Lethbridge

Listing information is provided by Participants of the Alberta One Realty Listing Services (Pillar 9). IDX information is provided exclusively for personal, non-commercial use, and may not be used for any purpose other than to identify prospective properties consumers may be interested in purchasing. Information is deemed reliable but not guaranteed. Copyright 2026, Alberta One Realty Listing Services (Pillar 9)
Last checked 2026-10-28 03:10 PM UTC
Neighborhood & Commute
Source: Walkscore
Save
Ask
Tour
Hide