Save
Ask
Tour
Hide
Share
$1,049,900
4 Days On Site

226218 72 E
Rural Foothills County, AB T1S 3V7

For Sale|Single Family Residence|Active
3
Beds
2
Total Baths
2
Full Baths
1,172.28
SqFt
$896
/SqFt
1994
Built
County:
Foothills County
Call Now: 587-586-7736
Is this the listing for you? We can help make it yours.
587-586-7736
226218 72 E226218 72 E226218 72 E226218 72 E
Save
Ask
Tour
Hide
Share

Mortgage Calculator

Monthly Payment (Est.)

Enter an interest rate to see your estimated monthly payment.
Calculator powered by Showcase IDX, a Constellation1 Company. Copyright ©2026 Information is deemed reliable but not guaranteed.

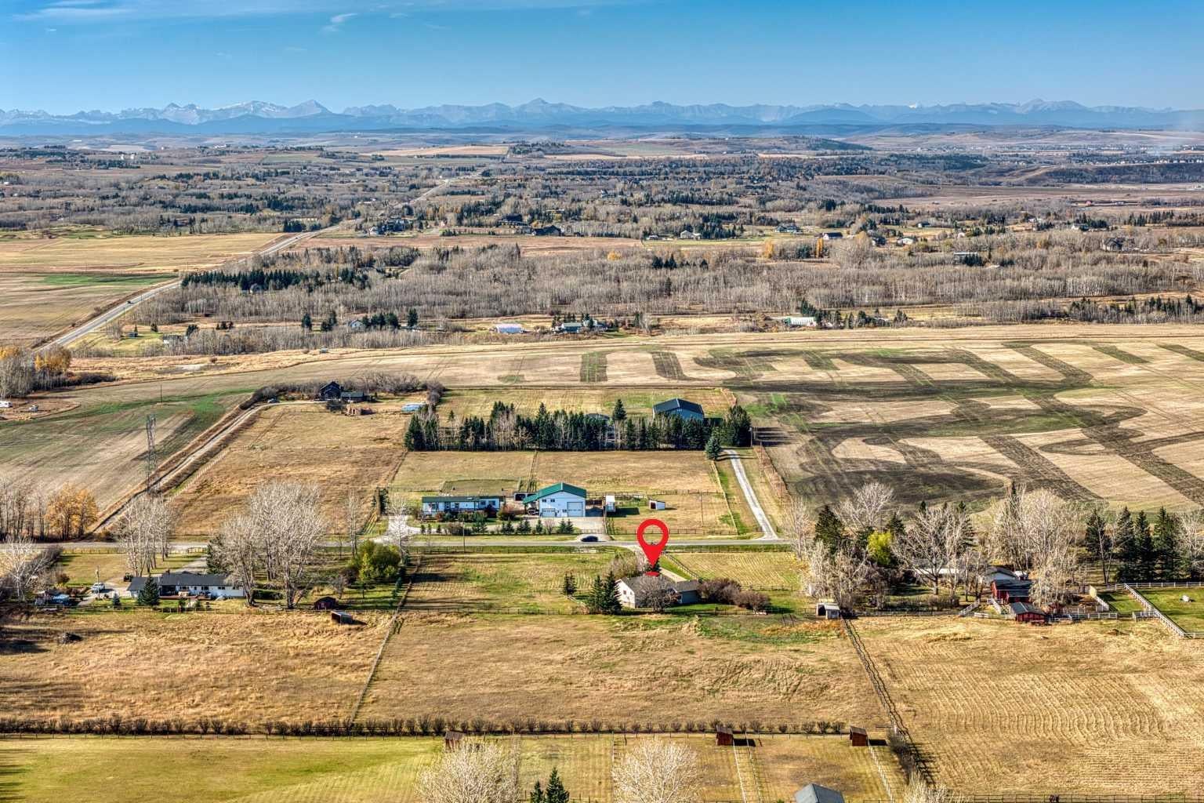
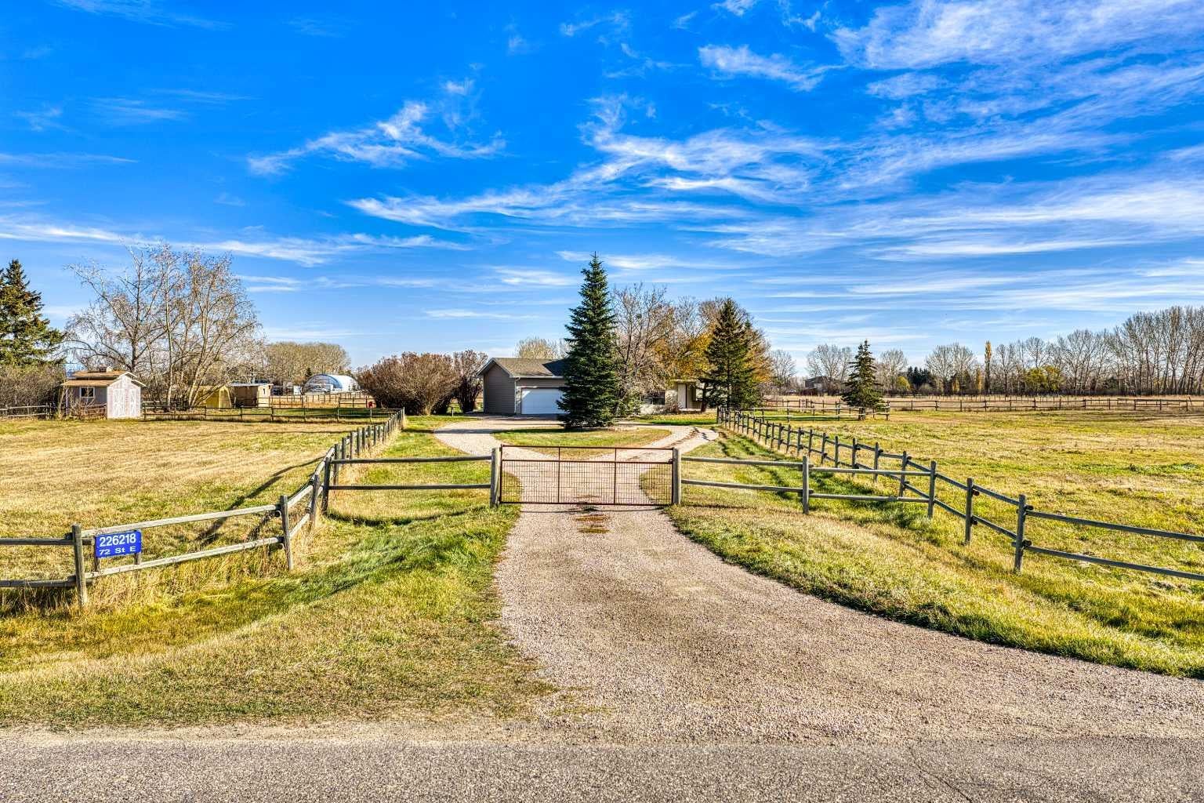
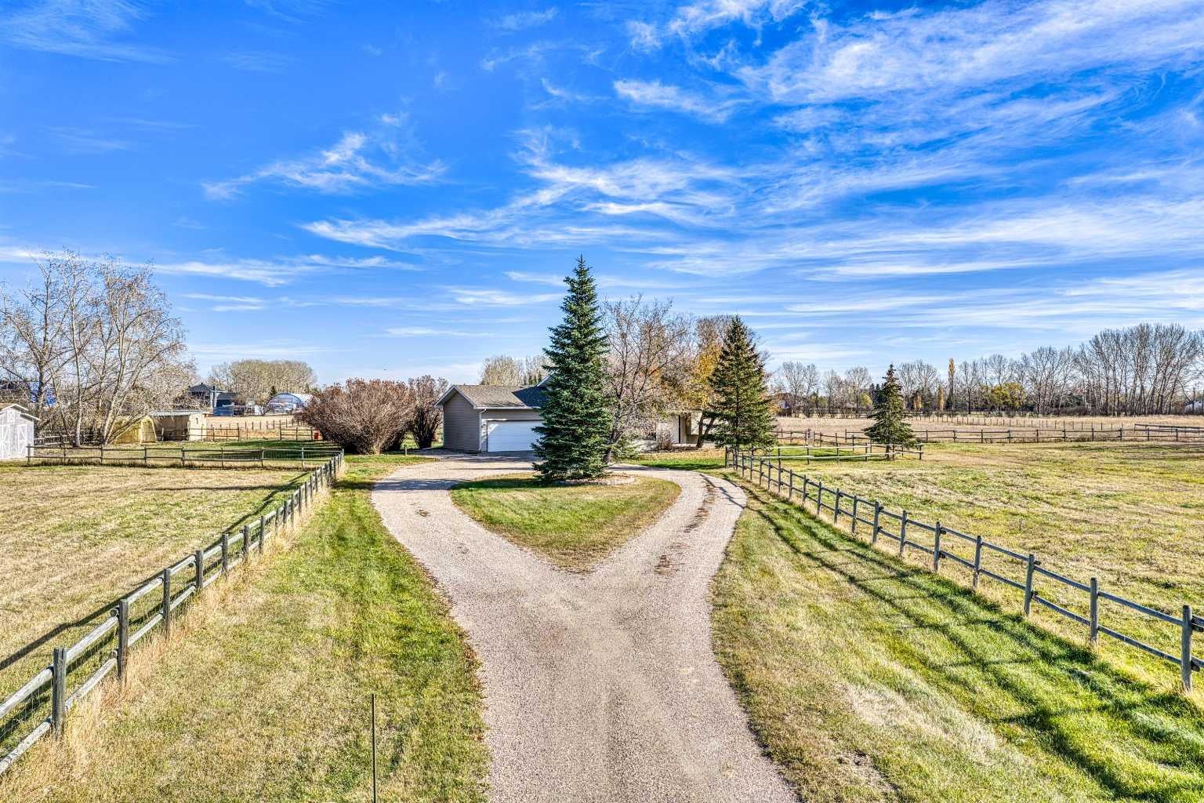
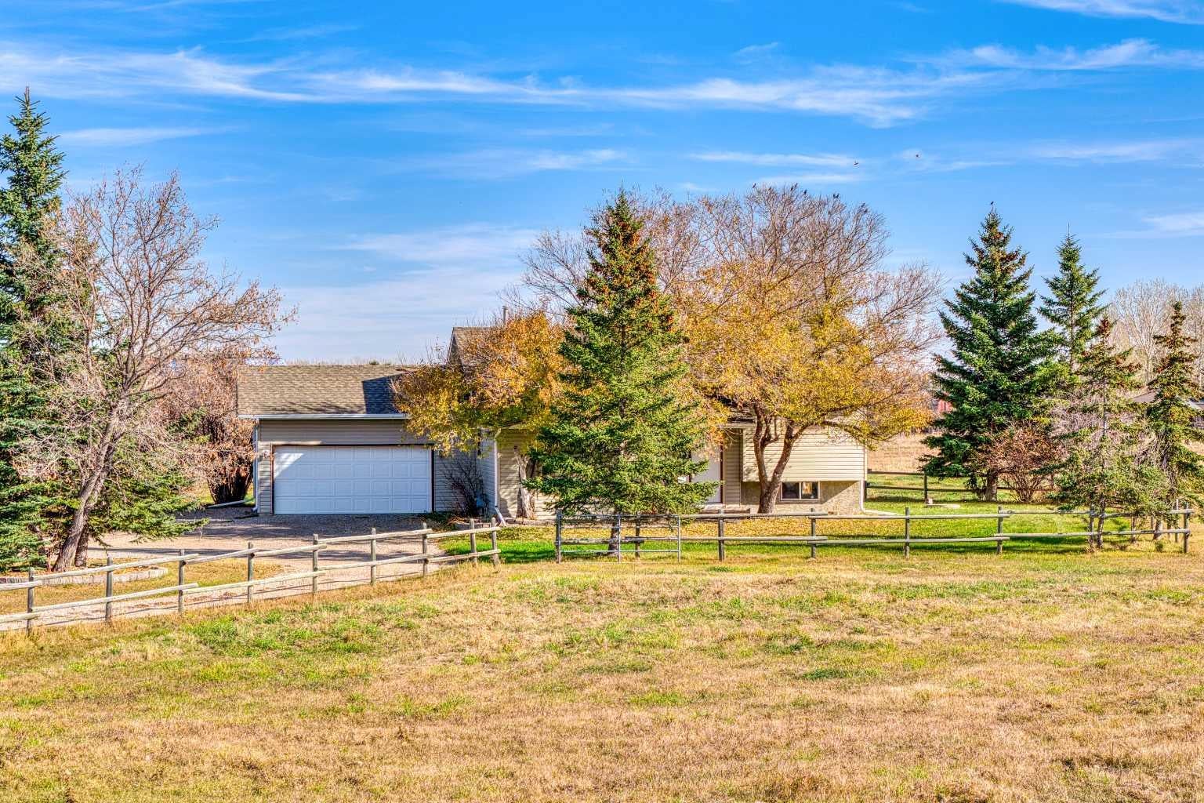
Excellent opportunity to become the new owner of an acreage right off Dunbow Road, located just 5 min away from Artesia, 9 min away from Heritage Pointe and only 13 minutes from the South Health Campus! Your future home sits atop of a flat rectangular 5 ACRE piece of prime Alberta land! A perfect spot for some horses, gardening and living your best countryside life while being minutes away from Calgary!!! The house is a 3 bedroom/2 bathroom, 3 level split with a double car attached garage built in 1994. A newly constructed deck facing East - is a perfect spot for your summer morning coffee! This is a very quiet, very safe place to raise children, away from the hustle and bustle of the city. Book your private viewing right now to see this awesome property and make us an offer!

Save
Ask
Tour
Hide
Share
Listing Snapshot
Price 
$1,049,900
Days On Site 
4 Days
Bedrooms 
3
Inside Area (SqFt) 
1,172.28 sqft
Total Baths 
2
Full Baths 
2
Partial Baths 
N/A
Lot Size 
5 Acres
Year Built 
1994
MLS® Number 
A2354386
Status 
Active
Property Tax 
$6,225
Maintenance Fees 
N/A
Sq Ft Source 
N/A
Friends & Family
Recent Activity
5 days agoListing first seen on site
5 days agoListing updated with changes from the MLS®
General Features
Acres 
5
Attached Garage 
Yes
Garage 
Yes
Garage Spaces 
2
Levels 
Three Or More
Parking 
AttachedGarage
Property Sub Type 
Single Family Residence
Sewer 
Septic Tank
SqFt Above 
1172.28
SqFt Below 
861.95
Style 
3 Level SplitAcreage with Residence
Water Source 
Well
Zoning 
CR
Interior Features
Appliances 
DishwasherDryerMicrowaveRefrigeratorWasherCooktop
Basement 
FullUnfinished
Fireplace 
Yes
Fireplace Features 
StoneWood Burning Stove
Fireplaces 
1
Flooring 
CarpetVinyl
Heating 
Forced AirNatural Gas
Interior 
See Remarks
Laundry Features 
Lower Level
Window Features 
Window Coverings
3pc Ensuite bath 
Dimensions - 7`7" x 6`0"Level - Main
4pc Bathroom 
Dimensions - 5`1" x 9`0"Level - Main
Bedroom 
Dimensions - 10`7" x 10`0"Level - Main
Bedroom - Primary 
Dimensions - 11`1" x 11`11"Level - Main
Dining Room 
Dimensions - 8`11" x 12`1"Level - Main
Foyer 
Dimensions - 4`2" x 8`5"Level - Main
Kitchen 
Dimensions - 11`2" x 12`4"Level - Main
Living Room 
Dimensions - 12`7" x 15`1"Level - Main
Other 
Dimensions - 28`0" x 34`2"Level - Basement
Pantry 
Dimensions - 3`10" x 3`7"Level - Main
Storage 
Dimensions - 8`4" x 11`6"Level - Basement
Walk-In Closet 
Dimensions - 7`7" x 4`0"Level - Main
Save
Ask
Tour
Hide
Share
Exterior Features
Construction Details 
Frame
Exterior 
None
Lot Features 
Many TreesSee Remarks
Patio And Porch 
Deck
Roof 
ShingleAsphalt
Windows/Doors 
Window Coverings
Community Features
Community Features 
None
Township 
22
Listing courtesy of Aleksey Julanov of RE/MAX First

Listing information is provided by Participants of the Alberta One Realty Listing Services (Pillar 9). IDX information is provided exclusively for personal, non-commercial use, and may not be used for any purpose other than to identify prospective properties consumers may be interested in purchasing. Information is deemed reliable but not guaranteed. Copyright 2026, Alberta One Realty Listing Services (Pillar 9)
Last checked 2026-10-28 03:57 PM UTC

Neighborhood & Commute
Source: Walkscore
Save
Ask
Tour
Hide
Share