Save
Ask
Tour
Hide
Share
$429,000
New Listing

436 Macleod Trail SW
High River, AB T1V 1B5

For Sale|Single Family Residence|Active
2
Beds
1
Total Bath
1
Full Bath
1,184
SqFt
$362
/SqFt
1944
Built
Subdivision:
Downtown High River
County:
Foothills County
Call Now: 587-586-7736
Is this the listing for you? We can help make it yours.
587-586-7736
436 Macleod Trail SW436 Macleod Trail SW436 Macleod Trail SW436 Macleod Trail SW
Save
Ask
Tour
Hide
Share

Mortgage Calculator

Monthly Payment (Est.)

Enter an interest rate to see your estimated monthly payment.
Calculator powered by Showcase IDX, a Constellation1 Company. Copyright ©2026 Information is deemed reliable but not guaranteed.

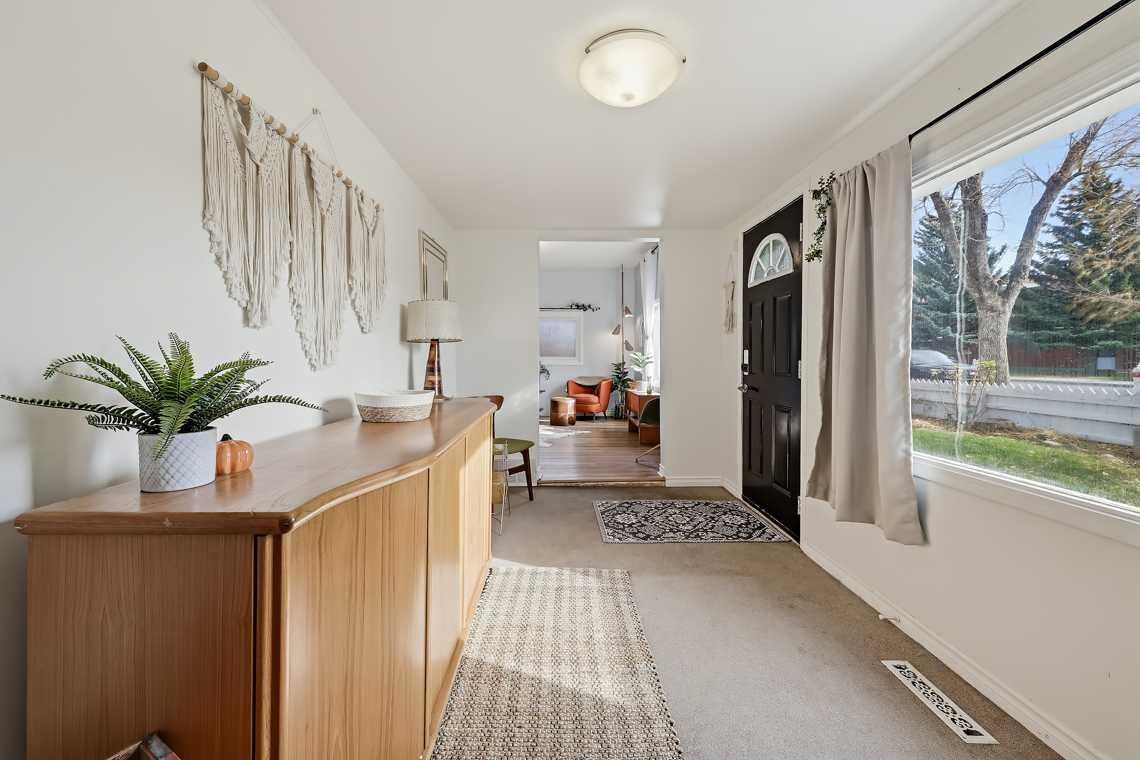
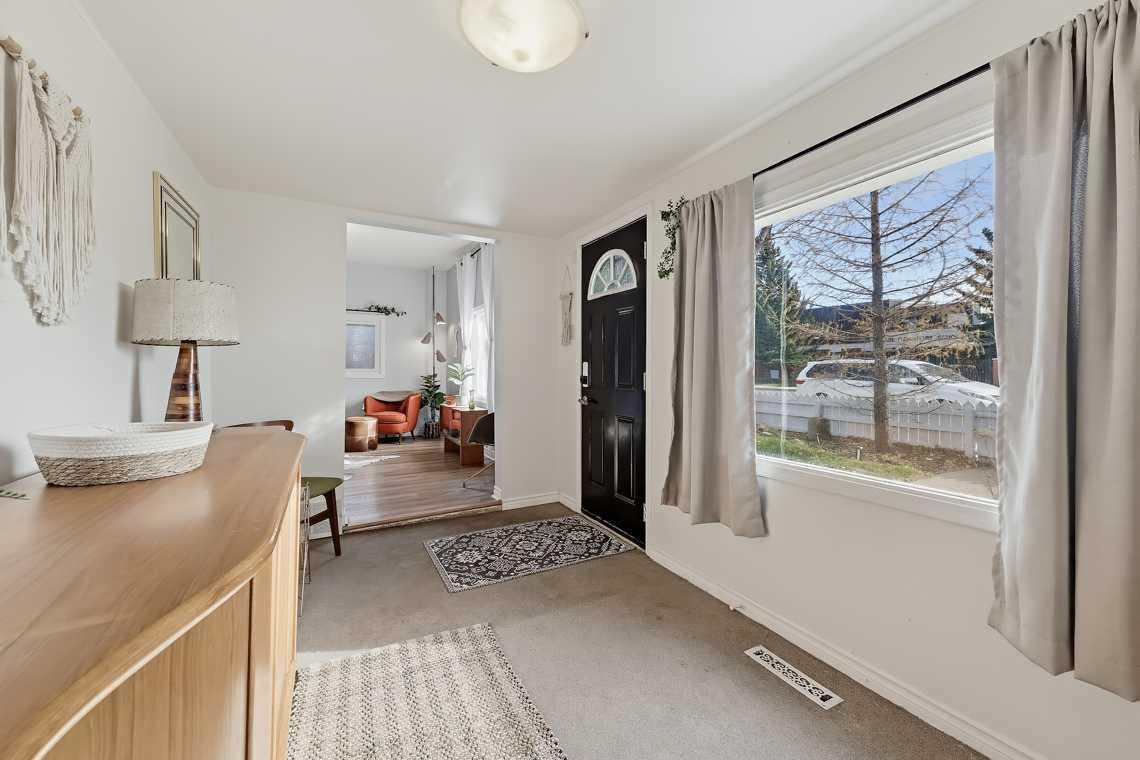
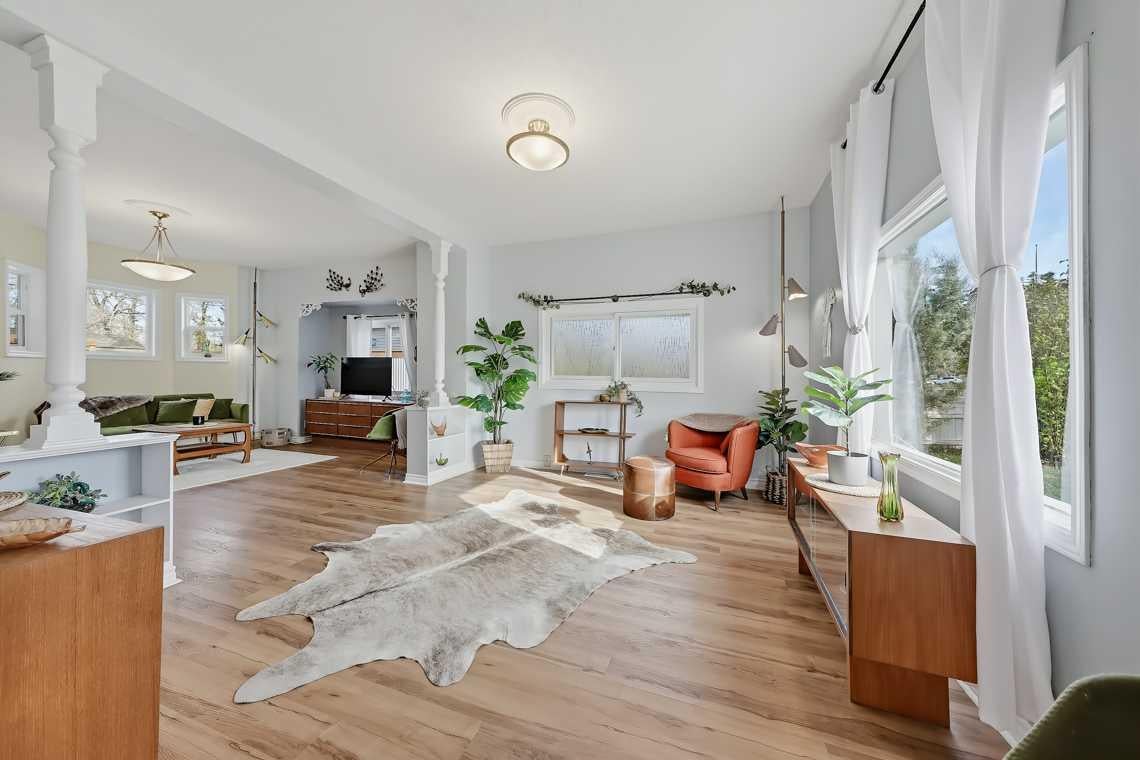
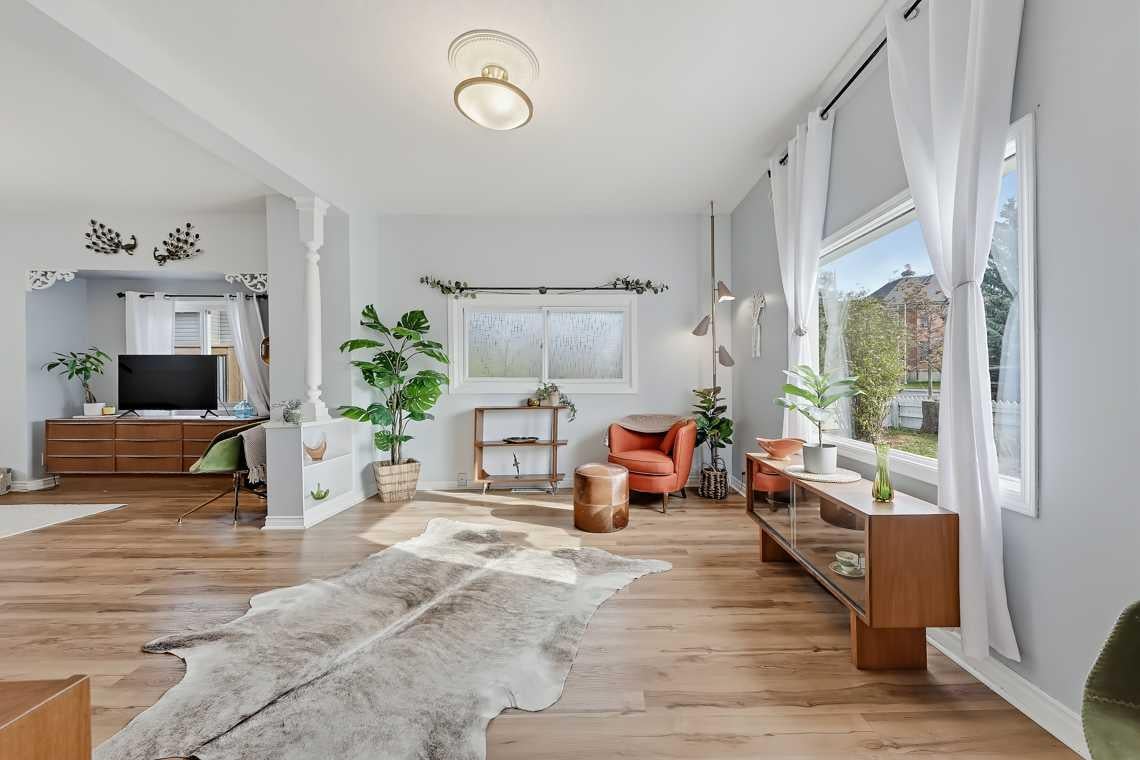
Wonderful Location – Turn-Key Bungalow! Enjoy a fantastic location just steps away from George Lane Park, downtown, the hospital, and schools. This charming, 2-bedroom bungalow is move-in ready and waiting for you to create years of wonderful memories. As you enter the home, you are welcomed by a spacious entryway filled with natural sunlight, offering the perfect spot for a cozy reading nook or a place to relax. The spacious living room features a beautiful built-in column and bookcase, creating two distinct living spaces with plenty of character and versatility. The updated kitchen features hardwood flooring along with ample counter space and cabinetry. A convenient 4-piece bathroom with laundry adds to the home's functionality. The basement provides additional storage space, while outside, you'll discover a huge yard thoughtfully divided to create a private area perfect for relaxing and enjoying the outdoors. A 12' x 16' storage shed provides even more room for your belongings. Whether you're a first-time buyer, downsizing, or looking for a home in a convenient central location, this property is full of charm and opportunity. Call today to view this great home and get ready to start packing!

Save
Ask
Tour
Hide
Share
Listing Snapshot
Price 
$429,000
Days On Site 
0 Days
Bedrooms 
2
Inside Area (SqFt) 
1,184 sqft
Total Baths 
1
Full Baths 
1
Partial Baths 
N/A
Lot Size 
0.19 Acres
Year Built 
1944
MLS® Number 
A2354379
Status 
Active
Property Tax 
$2,630
Maintenance Fees 
N/A
Sq Ft Source 
N/A
Friends & Family
Recent Activity
18 hours agoListing first seen on site
yesterdayListing updated with changes from the MLS®
General Features
Acres 
0.19
Levels 
One
Parking 
Off Street
Parking Spaces 
3
Property Sub Type 
Single Family Residence
Style 
Bungalow
Zoning 
TND
Interior Features
Appliances 
DishwasherRefrigeratorWasher/Dryer
Basement 
PartialUnfinished
Flooring 
CarpetHardwoodVinyl
Heating 
Forced Air
Interior 
High Ceilings
Laundry Features 
In Bathroom
Window Features 
Window Coverings
4pc Bathroom 
Level - Main
Bedroom 
Dimensions - 14`0" x 8`9"Level - Main
Bedroom - Primary 
Dimensions - 14`1" x 8`1"Level - Main
Den 
Dimensions - 15`8" x 11`6"Level - Main
Dining Room 
Dimensions - 10`2" x 6`11"Level - Main
Entrance 
Dimensions - 14`0" x 7`6"Level - Main
Kitchen 
Dimensions - 11`4" x 11`0"Level - Main
Living Room 
Dimensions - 13`3" x 11`4"Level - Main
Save
Ask
Tour
Hide
Share
Exterior Features
Construction Details 
Frame
Exterior 
Private Yard
Fencing 
Fenced
Frontage 
18.28M 60`0"
Lot Features 
LandscapedSee Remarks
Patio And Porch 
See Remarks
Roof 
ShingleAsphalt
Windows/Doors 
Window Coverings
Community Features
Community Features 
ParkPlaygroundSidewalksStreet Lights
Listing courtesy of Darren Metcalfe of Century 21 Foothills Real Estate

Listing information is provided by Participants of the Alberta One Realty Listing Services (Pillar 9). IDX information is provided exclusively for personal, non-commercial use, and may not be used for any purpose other than to identify prospective properties consumers may be interested in purchasing. Information is deemed reliable but not guaranteed. Copyright 2026, Alberta One Realty Listing Services (Pillar 9)
Last checked 2026-10-28 03:10 PM UTC

Neighborhood & Commute
Source: Walkscore
Save
Ask
Tour
Hide
Share