Save
Ask
Tour
Hide
Share
$1,075,000
5 Days On Site

211 Auburn Sound Circle SE
Calgary, AB T3M 0R6

For Sale|Single Family Residence|Active
5
Beds
4
Total Baths
3
Full Baths
1
Partial Bath
2,772.72
SqFt
$388
/SqFt
2013
Built
Subdivision:
Auburn Bay
County:
Calgary
Call Now: 587-586-7736
Is this the listing for you? We can help make it yours.
587-586-7736
211 Auburn Sound Circle SE211 Auburn Sound Circle SE211 Auburn Sound Circle SE211 Auburn Sound Circle SE
Save
Ask
Tour
Hide
Share

Mortgage Calculator

Monthly Payment (Est.)

Enter an interest rate to see your estimated monthly payment.
Calculator powered by Showcase IDX, a Constellation1 Company. Copyright ©2026 Information is deemed reliable but not guaranteed.

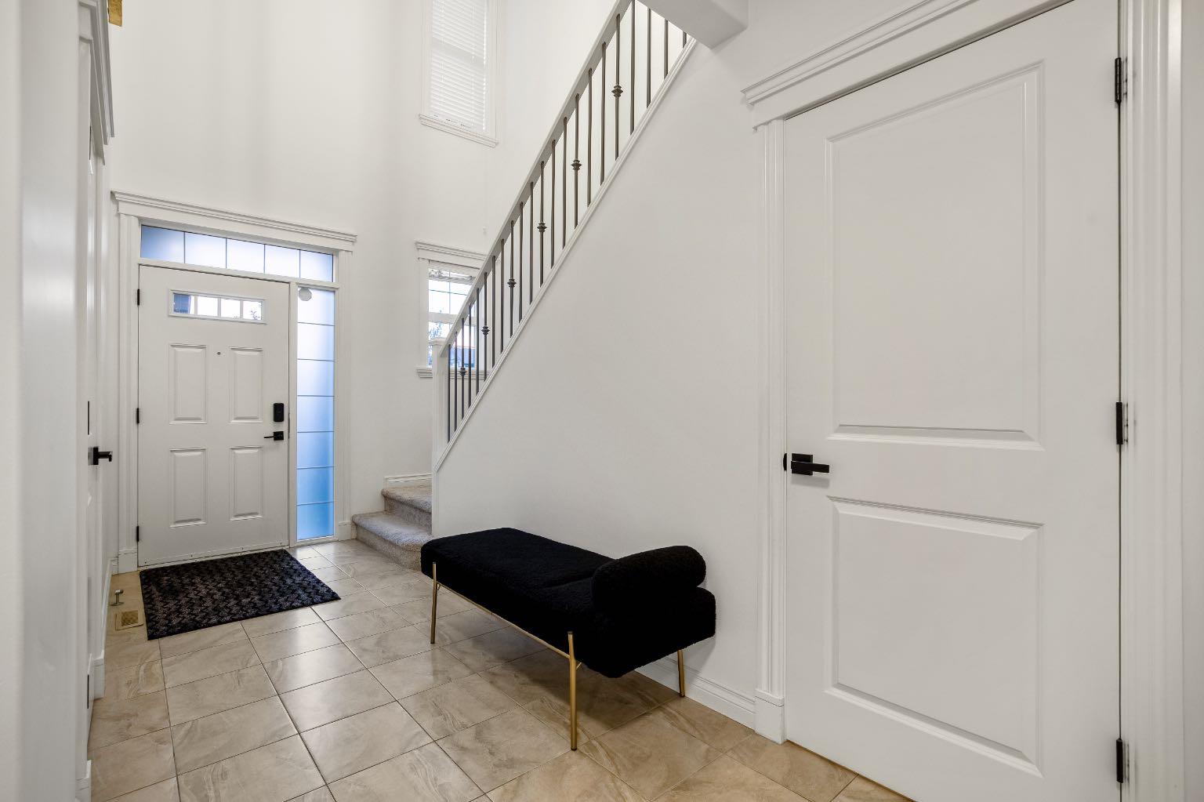
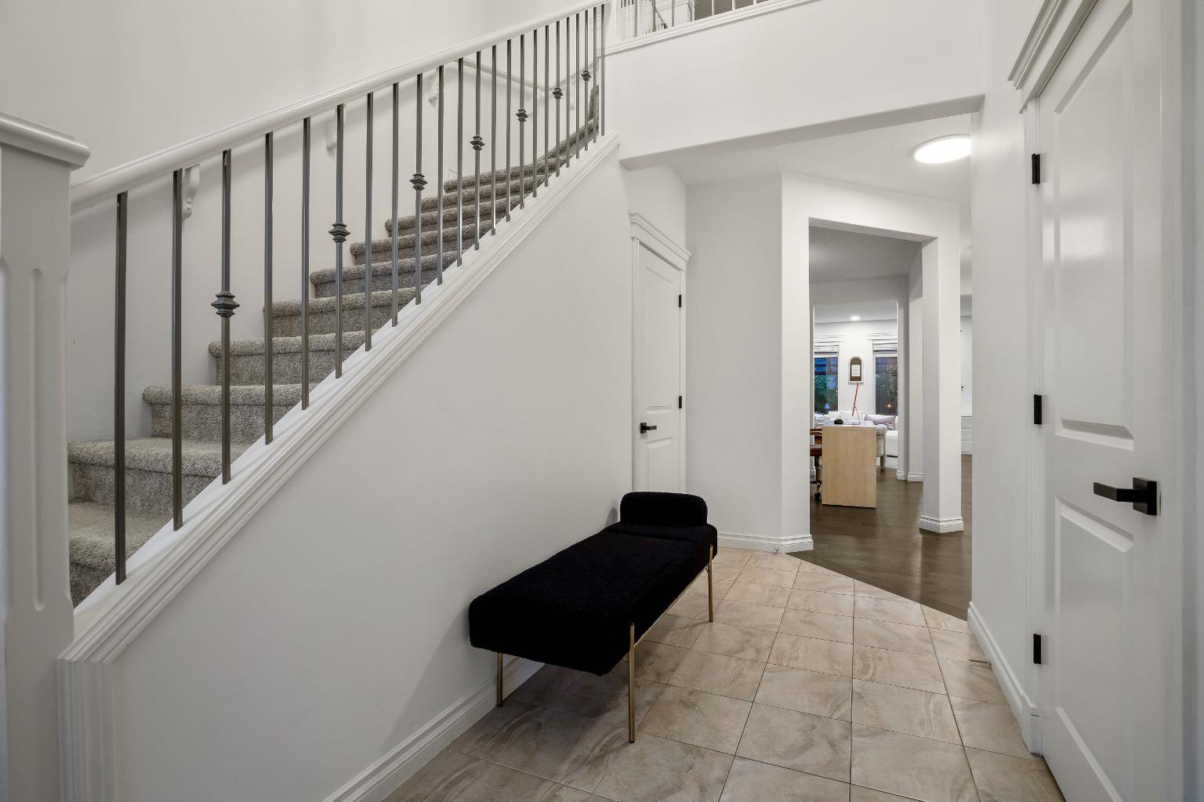
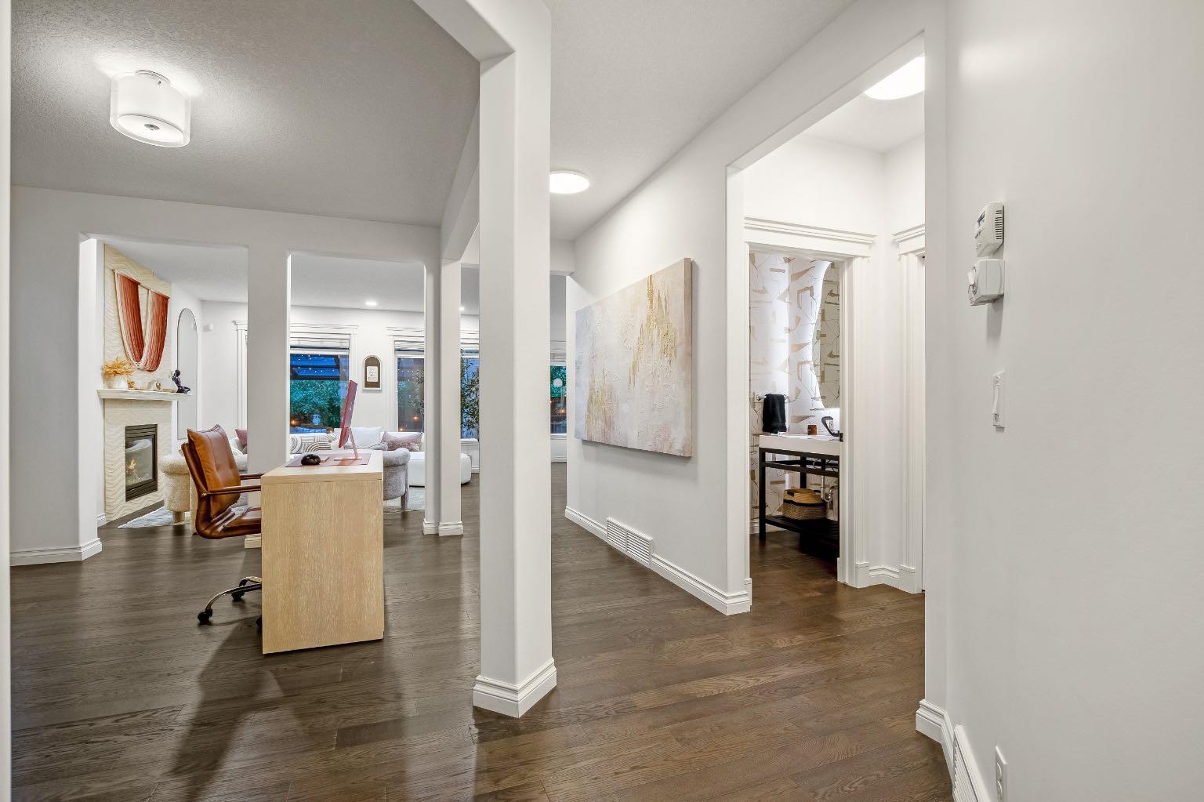
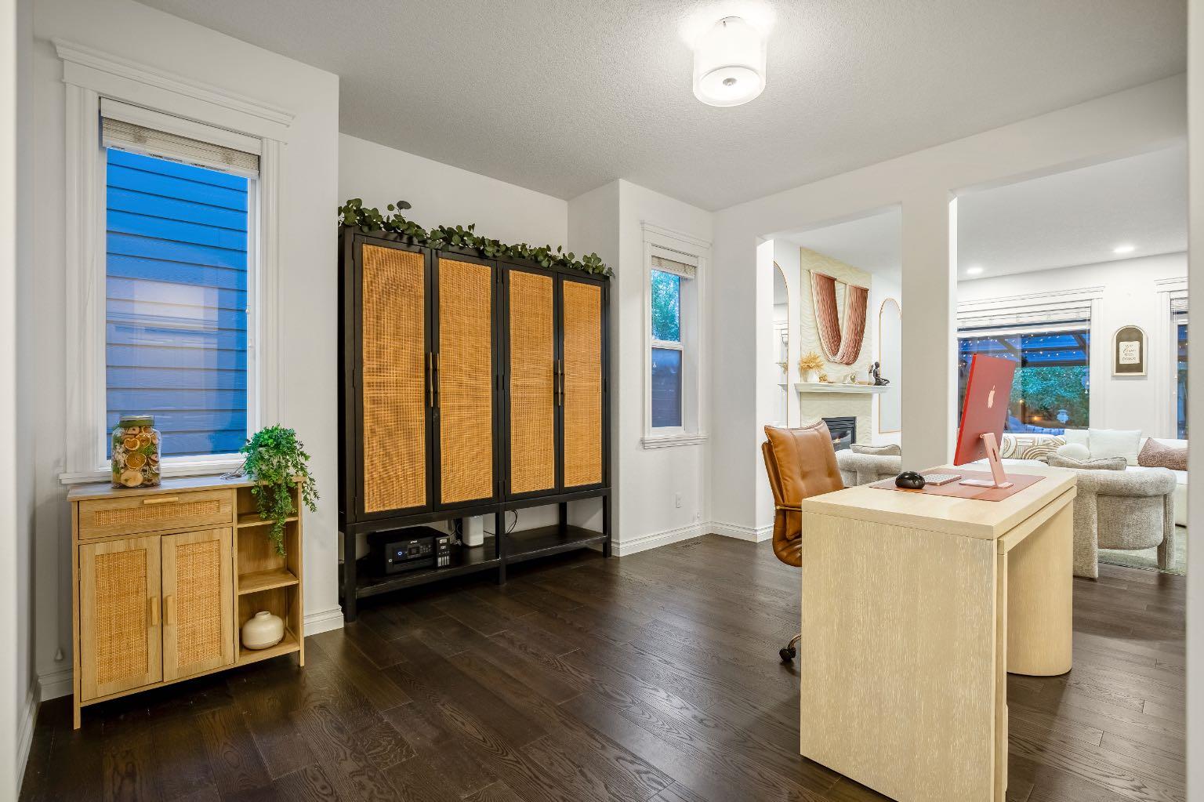
Lake life, room to grow and a heated tandem triple garage: this fully developed, Morrison-built home in Auburn Bay has it all! Step through the open-to-below foyer into a warm, light-filled main floor with rich hardwood, a front flex room for working from home, and a cozy living room anchored by a gas fireplace. The kitchen is the heart of the home, with espresso cabinetry, a statement chimney hood, gas cooktop, built-in wall oven and microwave, a pantry and an oversized island where everyone gathers. Morning coffee in the sunny dining nook overlooks the backyard, while a mudroom with built-in bench and a designer powder room keep everyday life organized. Upstairs, a spacious bonus room is ready for movie nights, with upper-floor laundry and 4 bedrooms, including a primary retreat behind a sliding barn door with a walk-in closet and spa-inspired ensuite: jetted soaker tub, glass shower with bench seating and dual vanities. The fully finished basement is built for entertaining, with a large rec/media room, wet bar, home gym space, a 5th bedroom and a full bath with in-floor heating. Outside, your private backyard escape awaits, with a covered pergola patio, deck, string lights, mature trees, a dual propane line for the BBQ and fire pit, and wiring ready for a hot tub. Stay comfortable year-round with central A/C, and enjoy a warm garage heater all winter. All this just minutes to the lake, schools, parks, pathways, shopping and the South Health Campus. Homes like this don’t last, so book your showing today!

Save
Ask
Tour
Hide
Share
Listing Snapshot
Price 
$1,075,000
Days On Site 
5 Days
Bedrooms 
5
Inside Area (SqFt) 
2,772.72 sqft
Total Baths 
4
Full Baths 
3
Partial Baths 
1
Lot Size 
0.11 Acres
Year Built 
2013
MLS® Number 
A2354233
Status 
Active
Property Tax 
$6,849
Maintenance Fees 
$43.66 monthly
Sq Ft Source 
N/A
Friends & Family
Recent Activity
5 days agoStatus changed to Active
5 days agoListing updated with changes from the MLS®
5 days agoListing first seen on site
General Features
Acres 
0.11
Attached Garage 
Yes
Garage 
Yes
Garage Spaces 
3
Levels 
Two
Parking 
Garage Door OpenerAttachedGarage
Parking Spaces 
5
Property Sub Type 
Single Family Residence
SqFt Above 
2772.72
SqFt Below 
1124.67
Style 
2 Storey
Zoning 
R-G
Interior Features
Appliances 
Bar FridgeDishwasherGas CooktopHumidifierMicrowaveRange HoodRefrigeratorWasher/DryerOvenDisposal
Basement 
FullFinished
Cooling 
Central Air
Fireplace 
Yes
Fireplace Features 
GasLiving Room
Fireplaces 
1
Flooring 
CarpetCeramic TileHardwood
Heating 
Forced Air
Interior 
BarBookcasesBuilt-in FeaturesDouble VanityOpen FloorplanWet Bar
Laundry Features 
Upper Level
Window Features 
Window Coverings
2pc Bathroom 
Dimensions - 5`2" x 6`0"Level - Main
4pc Bathroom 
Dimensions - 5`0" x 9`10"Level - Basement
5pc Ensuite bath 
Dimensions - 9`8" x 15`7"Level - Upper
Bedroom 
Dimensions - 10`3" x 11`7"Level - Basement
Bedroom - Primary 
Dimensions - 14`0" x 15`0"Level - Upper
Bonus Room 
Dimensions - 9`9" x 13`6"Level - Upper
Dining Room 
Dimensions - 10`4" x 15`0"Level - Main
Entrance 
Dimensions - 5`8" x 16`0"Level - Main
Family Room 
Dimensions - 14`0" x 15`4"Level - Basement
Flex Space 
Dimensions - 12`0" x 13`5"Level - Main
Game Room 
Dimensions - 11`5" x 18`8"Level - Basement
Kitchen 
Dimensions - 12`0" x 15`0"Level - Main
Laundry 
Dimensions - 6`6" x 11`4"Level - Upper
Living Room 
Dimensions - 14`8" x 17`1"Level - Main
Mud Room 
Dimensions - 6`9" x 9`6"Level - Main
Save
Ask
Tour
Hide
Share
Exterior Features
Construction Details 
StoneFrame
Exterior 
Awning(s)Fire PitPrivate Yard
Fencing 
Fenced
Frontage 
12.82M 42`1"
Lot Features 
Back YardLandscapedRectangular LotWooded
Other Structures 
Gazebo
Patio And Porch 
Awning(s)Deck
Roof 
ShingleAsphalt
Waterfront Features 
Lake
Windows/Doors 
Window Coverings
Community Features
Association Amenities 
Recreation Facilities
Additional Maintenance Fee 
$523.92
Additional Maintenance Fee Frequency 
Annually
Community Features 
ClubhouseFishingLakeParkPlaygroundSidewalksStreet LightsTennis Court(s)
Listing courtesy of John Dick of RE/MAX Complete Realty

Listing information is provided by Participants of the Alberta One Realty Listing Services (Pillar 9). IDX information is provided exclusively for personal, non-commercial use, and may not be used for any purpose other than to identify prospective properties consumers may be interested in purchasing. Information is deemed reliable but not guaranteed. Copyright 2026, Alberta One Realty Listing Services (Pillar 9)
Last checked 2026-10-27 08:47 AM UTC

Neighborhood & Commute
Source: Walkscore
Save
Ask
Tour
Hide
Share