
1500 7 Street SW 905Calgary, AB T2R 1A7
Mortgage Calculator
Monthly Payment (Est.)
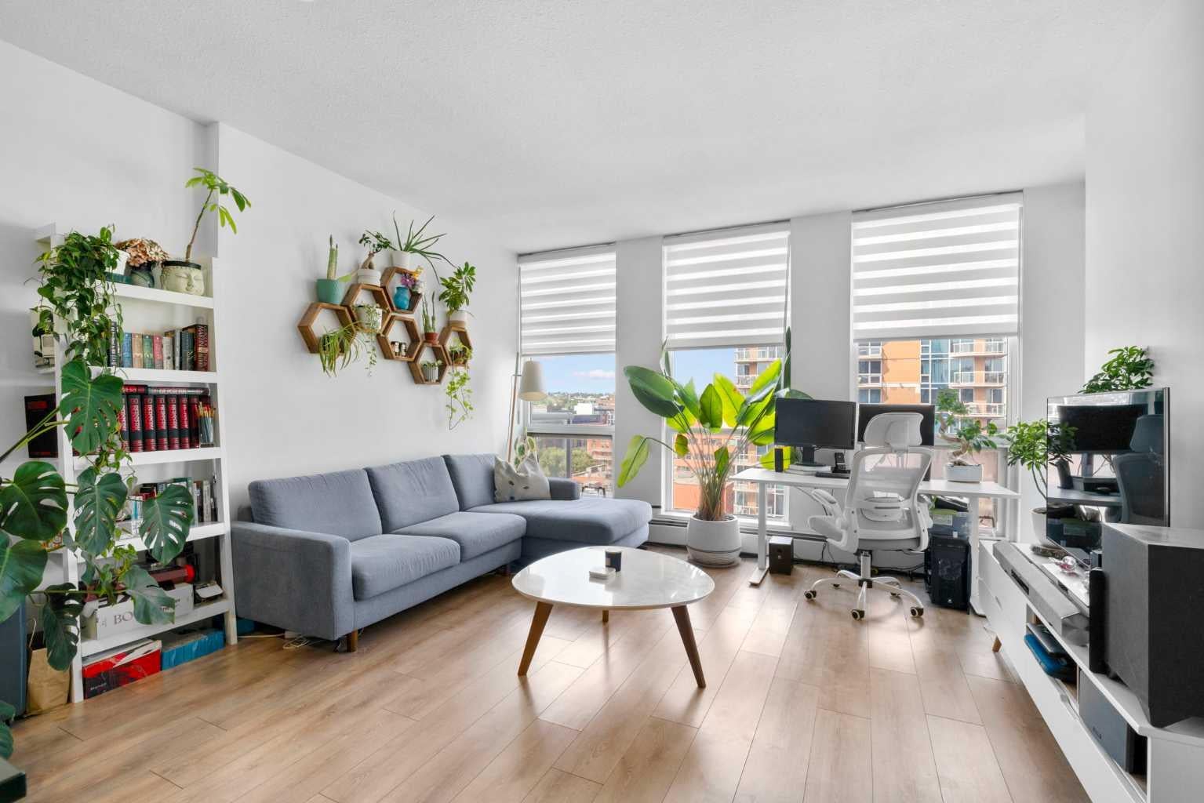
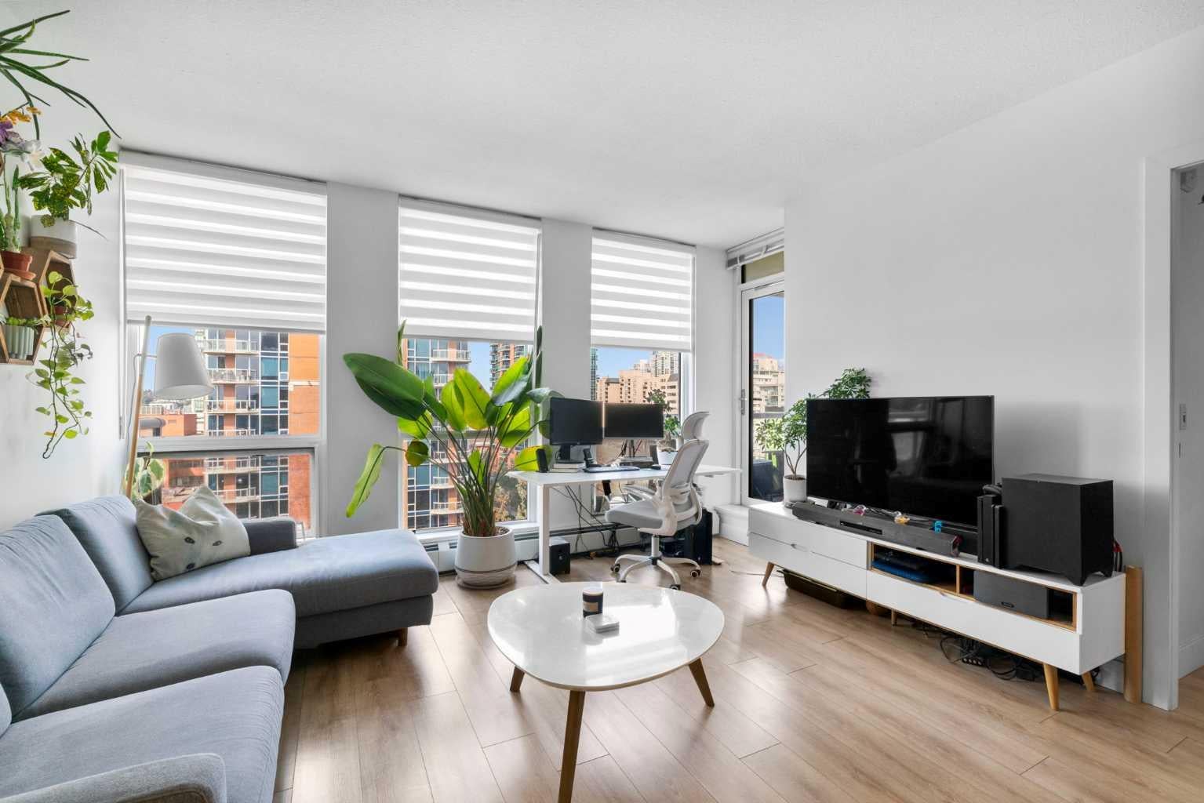
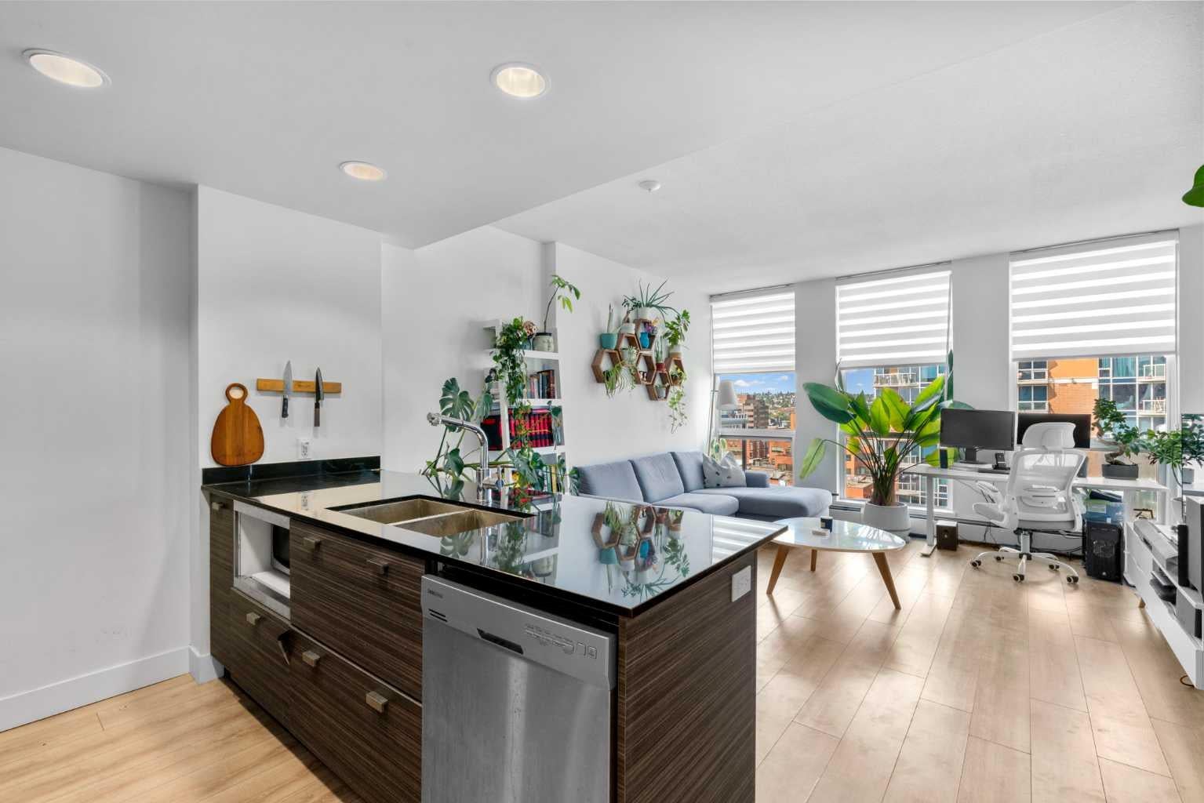
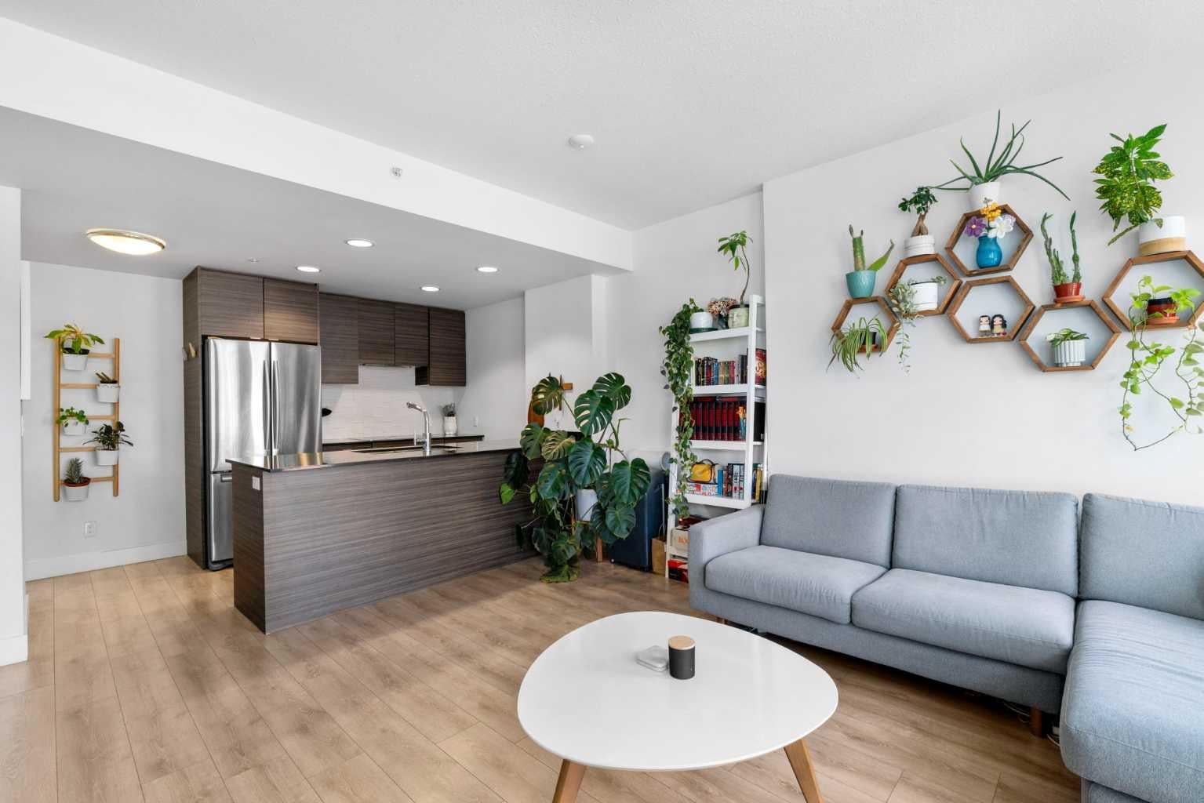
Enter an interest rate to see your estimated monthly payment.WELCOME TO UNIT #905 IN THE DRAKE, PERFECTLY POSITIONED IN THE HEART OF CALGARY’S VIBRANT BELTLINE AND JUST STEPS FROM 17TH AVENUE! Situated on the 9th floor, this well-designed one bedroom, one bathroom condo combines an efficient open-concept layout with floor-to-ceiling windows, abundant natural light, and beautiful west-facing views. The bright living area flows seamlessly onto the private balcony, where the sunny western exposure provides an ideal setting to unwind and enjoy evening sunsets and city views. The modern kitchen is finished with quartz countertops, stainless steel appliances, sleek cabinetry, and generous counter space, while the dark wide-plank flooring adds a contemporary feel throughout the main living area. The spacious bedroom and full bathroom are complemented by the convenience of in-suite laundry, making this home both comfortable and functional. Additional highlights include a secured titled underground parking stall and a titled storage locker. Step outside and experience one of Calgary’s most dynamic inner-city locations, with the restaurants, cafés, shops, nightlife, fitness studios, and everyday amenities of 17th Avenue just moments from your door. Downtown Calgary, public transit, parks, and pathways are also within easy reach. Offering exceptional walkability, west-facing views, and an unbeatable Beltline location, this move-in-ready home presents an outstanding opportunity for first-time buyers, professionals, investors, or anyone looking to enjoy the convenience and energy of inner-city living.
| 5 days ago | Listing first seen on site | |
| 6 days ago | Listing updated with changes from the MLS® |

Listing information is provided by Participants of the Alberta One Realty Listing Services (Pillar 9). IDX information is provided exclusively for personal, non-commercial use, and may not be used for any purpose other than to identify prospective properties consumers may be interested in purchasing. Information is deemed reliable but not guaranteed. Copyright 2026, Alberta One Realty Listing Services (Pillar 9)
Last checked 2026-10-27 08:47 AM UTC