Save
Ask
Tour
Hide
Share
$489,900
New Listing

41 Simon Fraser Boulevard
Lethbridge, AB T1K 4R1

For Sale|Single Family Residence|Active
4
Beds
4
Total Baths
3
Full Baths
1
Partial Bath
1,814
SqFt
$270
/SqFt
1980
Built
Subdivision:
Varsity Village
County:
Lethbridge
Call Now: 587-586-7736
Is this the listing for you? We can help make it yours.
587-586-7736
41 Simon Fraser Boulevard41 Simon Fraser Boulevard41 Simon Fraser Boulevard41 Simon Fraser Boulevard
Save
Ask
Tour
Hide
Share

Mortgage Calculator

Monthly Payment (Est.)

Enter an interest rate to see your estimated monthly payment.
Calculator powered by Showcase IDX, a Constellation1 Company. Copyright ©2026 Information is deemed reliable but not guaranteed.

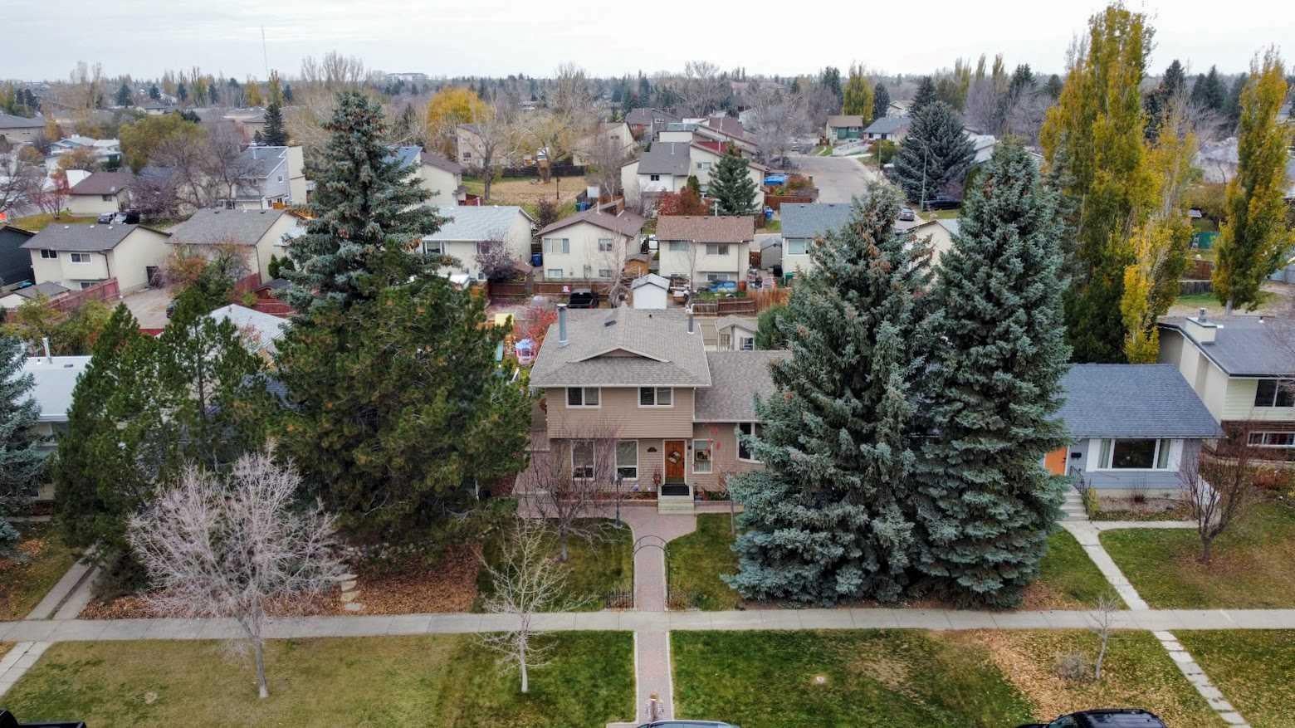
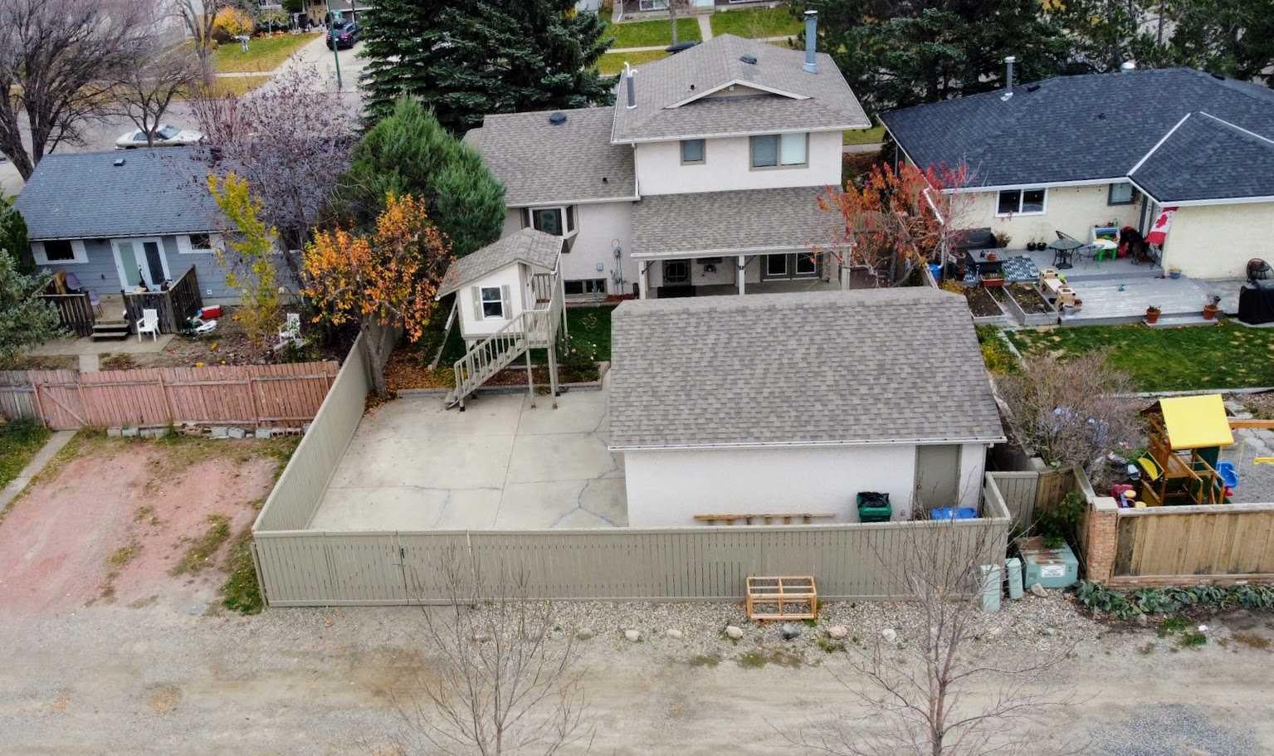
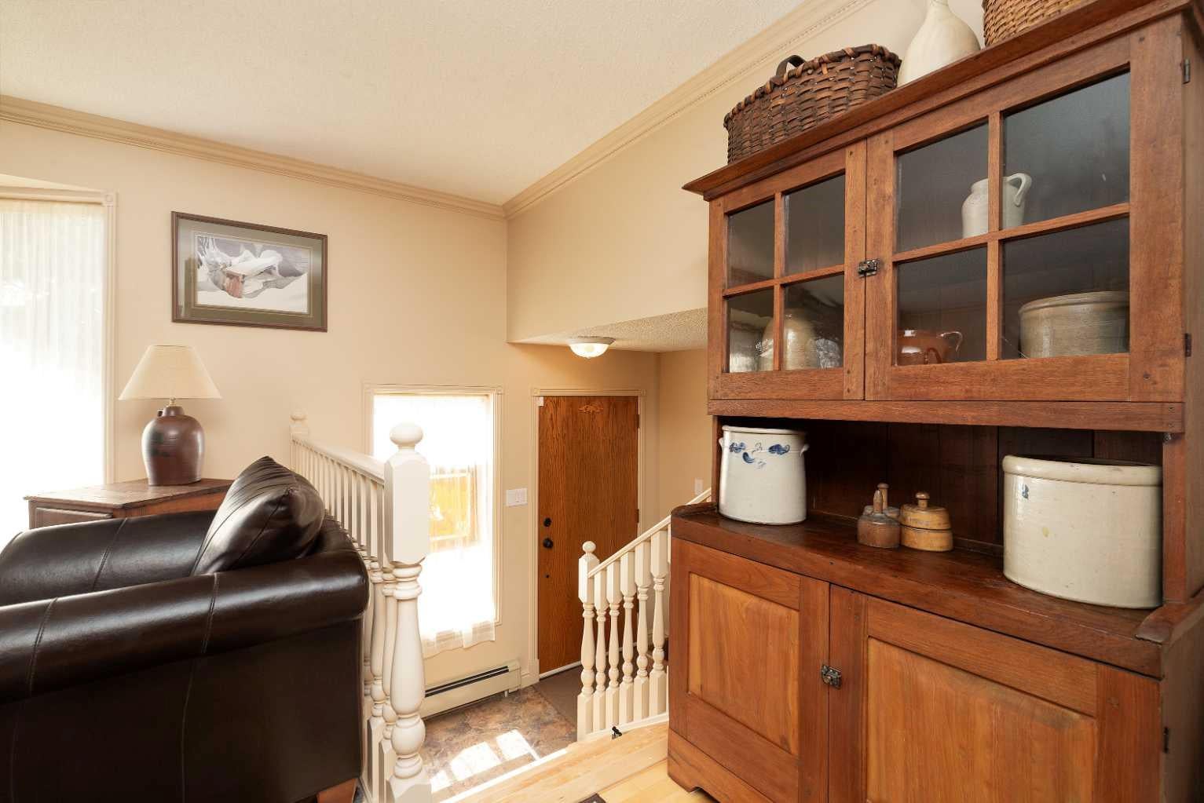
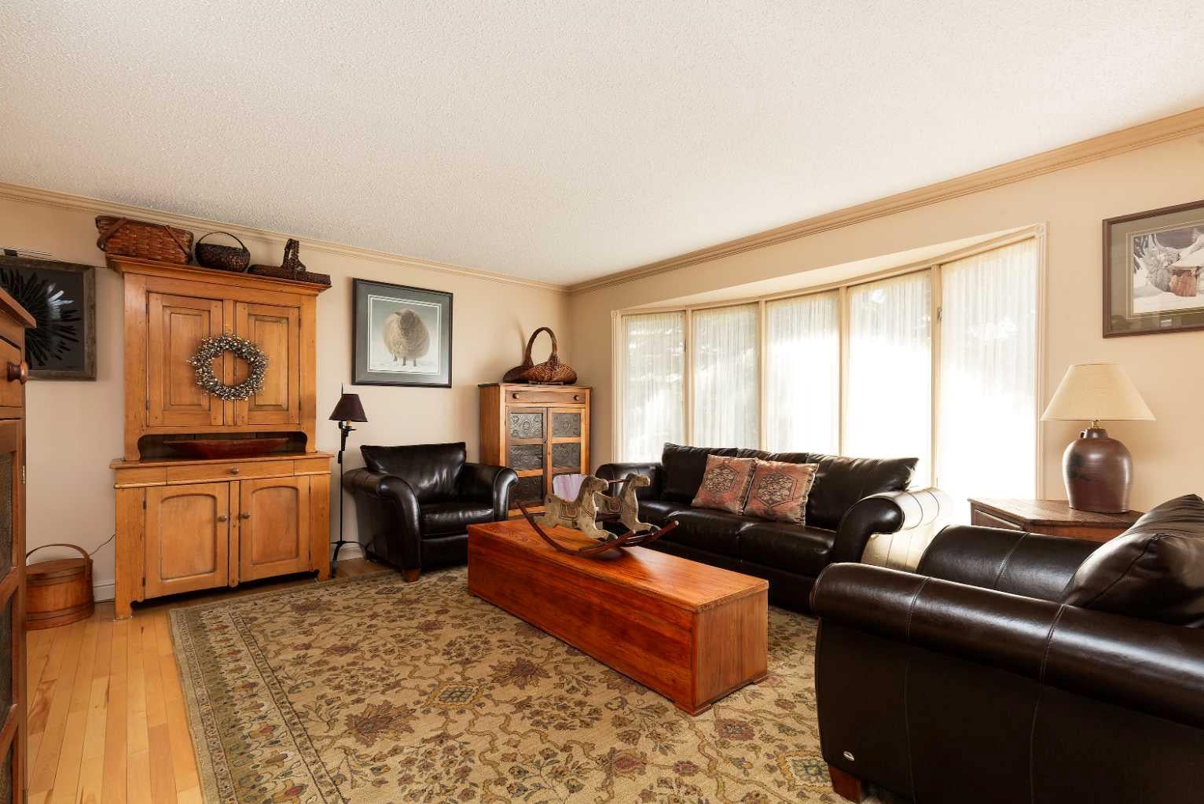
Welcome to this well-maintained family home in Varsity Village, located just a short walk from Nicholas Sheran Park. Offering over 2300 square feet across four finished levels (with the top three above ground), this carpet-free property features 4 bedrooms, a den and 4 bathrooms. The main level boasts a bright kitchen equipped with a gas range, built-in oven, center eating bar, and ample counter space. A formal dining room opens into a spacious living room featuring rich hardwood flooring. On the ground level, you will find a cozy family room with a WETT-certified wood-burning fireplace and glass patio doors leading to a covered outdoor patio. The top level has three bedrooms, with an ensuite in the primary. The lowest level includes the utility area, a finished laundry room with a pantry, a full bathroom, and the 4th bedroom. From the closet in the 4th bedroom, you have access to a crawl space for plenty of storage. Outside, the fully fenced yard features mature landscaping, paver walkways, and an elevated playhouse. Additional highlights include a pre-inspection report provided by the sellers. Contact your REALTOR® today to schedule a private viewing. Quick possession is possible.

Save
Ask
Tour
Hide
Share
Listing Snapshot
Price 
$489,900
Days On Site 
0 Days
Bedrooms 
4
Inside Area (SqFt) 
1,814 sqft
Total Baths 
4
Full Baths 
3
Partial Baths 
1
Lot Size 
0.13 Acres
Year Built 
1980
MLS® Number 
A2352233
Status 
Active
Property Tax 
$3,791
Maintenance Fees 
N/A
Sq Ft Source 
N/A
Friends & Family
Recent Activity
18 hours agoListing first seen on site
yesterdayListing updated with changes from the MLS®
General Features
Acres 
0.13
Garage 
Yes
Garage Spaces 
2
Parking 
Garage
Parking Spaces 
4
Property Sub Type 
Single Family Residence
SqFt Above 
1814
SqFt Below 
565
Style 
4 Level Split
Zoning 
r-L
Interior Features
Appliances 
Refrigerator
Basement 
FullFinished
Cooling 
Wall Unit(s)Heat Pump
Fireplace 
Yes
Fireplace Features 
Family RoomGas StarterWood Burning
Fireplaces 
1
Flooring 
Ceramic TileCorkHardwoodLinoleum
Heating 
Natural Gas
Interior 
Bookcases
Laundry Features 
In BasementSink
2pc Bathroom 
Level - Main
3pc Bathroom 
Level - Basement
3pc Ensuite bath 
Level - Second
4pc Bathroom 
Level - Second
Bedroom 
Dimensions - 9`5" x 13`3"Level - Second
Bedroom - Primary 
Dimensions - 11`1" x 12`3"Level - Second
Dining Room 
Dimensions - 8`7" x 6`9"Level - Main
Family Room 
Dimensions - 14`9" x 18`11"Level - Main
Kitchen 
Dimensions - 19`3" x 10`0"Level - Main
Laundry 
Dimensions - 14`6" x 6`2"Level - Basement
Living Room 
Dimensions - 14`11" x 19`2"Level - Main
Office 
Dimensions - 14`9" x 7`11"Level - Main
Save
Ask
Tour
Hide
Share
Exterior Features
Construction Details 
BrickStuccoVinyl Siding
Exterior 
Private Yard
Fencing 
Fenced
Frontage 
15.54M 51`0"
Lot Features 
Back YardFront YardLandscaped
Patio And Porch 
None
Roof 
ShingleAsphalt
Community Features
Community Features 
ParkPlayground
Listing courtesy of Jennifer Brodoway of Lethbridge Real Estate.com

Listing information is provided by Participants of the Alberta One Realty Listing Services (Pillar 9). IDX information is provided exclusively for personal, non-commercial use, and may not be used for any purpose other than to identify prospective properties consumers may be interested in purchasing. Information is deemed reliable but not guaranteed. Copyright 2026, Alberta One Realty Listing Services (Pillar 9)
Last checked 2026-10-28 03:10 PM UTC

Neighborhood & Commute
Source: Walkscore
Save
Ask
Tour
Hide
Share