
Save
Ask
Tour
Hide
$300,000
New Listing
409 8 Avenue SEDrumheller, AB T0J 0Y6
For Sale|Single Family Residence|Active
3
Beds
2
Total Baths
2
Full Baths
1,060
SqFt
$283
/SqFt
1975
Built
Subdivision:
Huntington
County:
Drumheller
Call Now: 587-586-7736
Is this the listing for you? We can help make it yours.
587-586-7736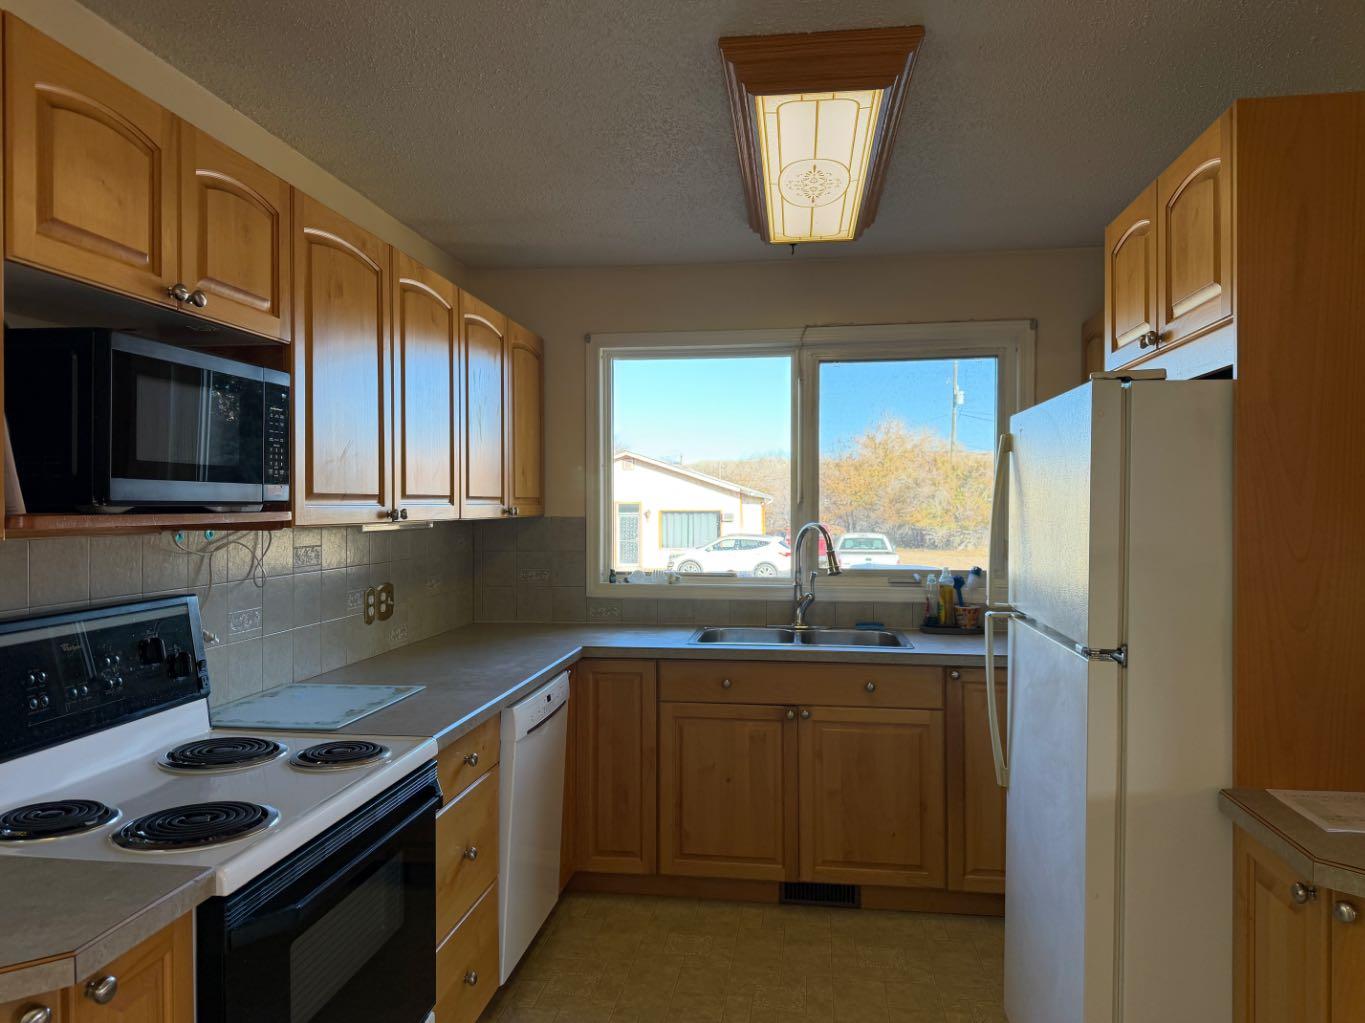
Save
Ask
Tour
Hide
Mortgage Calculator
Monthly Payment (Est.)
Enter an interest rate to see your estimated monthly payment.Calculator powered by Showcase IDX, a Constellation1 Company. Copyright ©2026 Information is deemed reliable but not guaranteed.
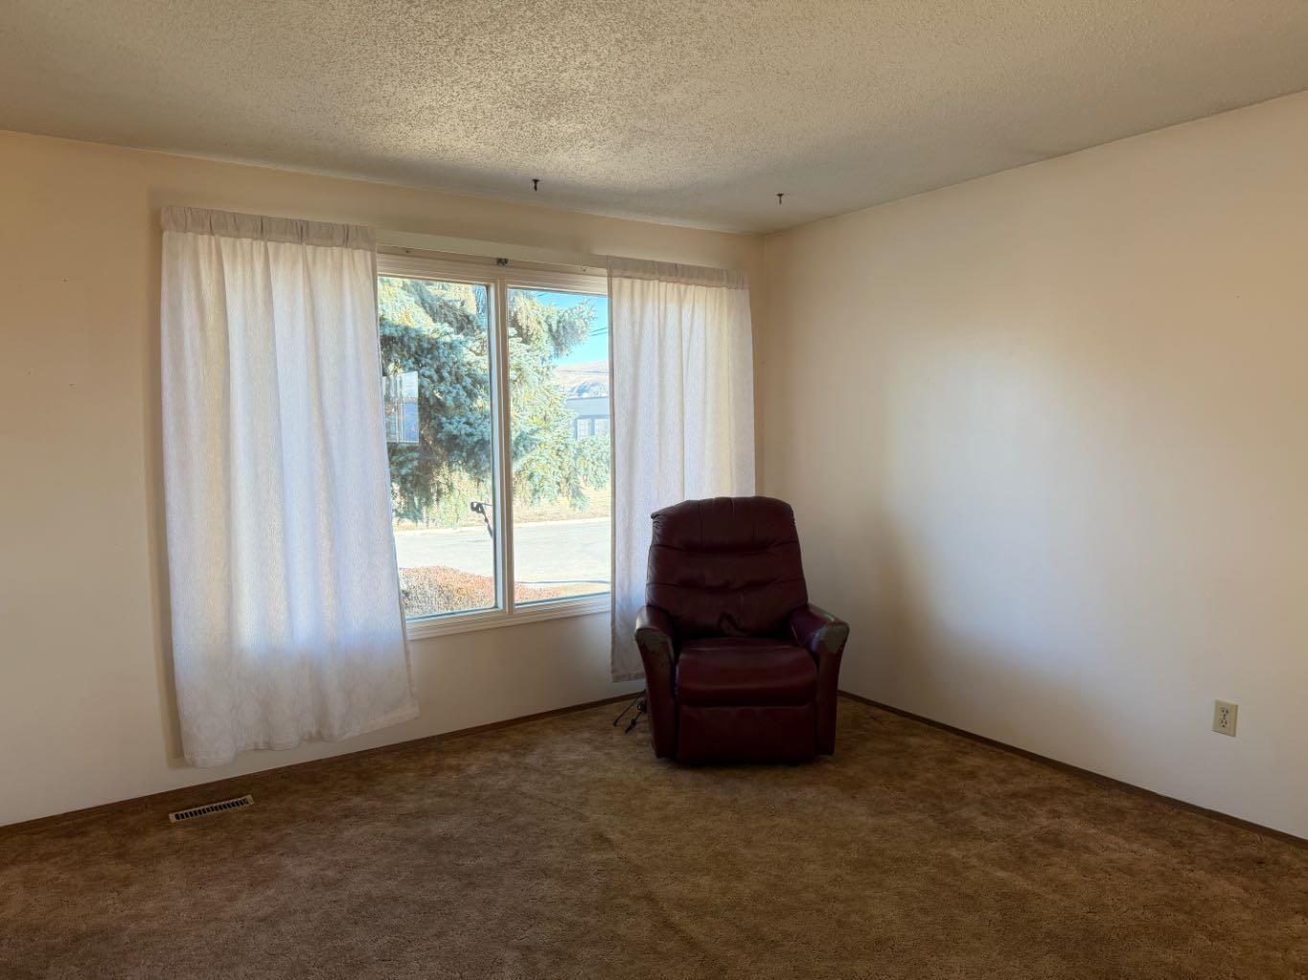
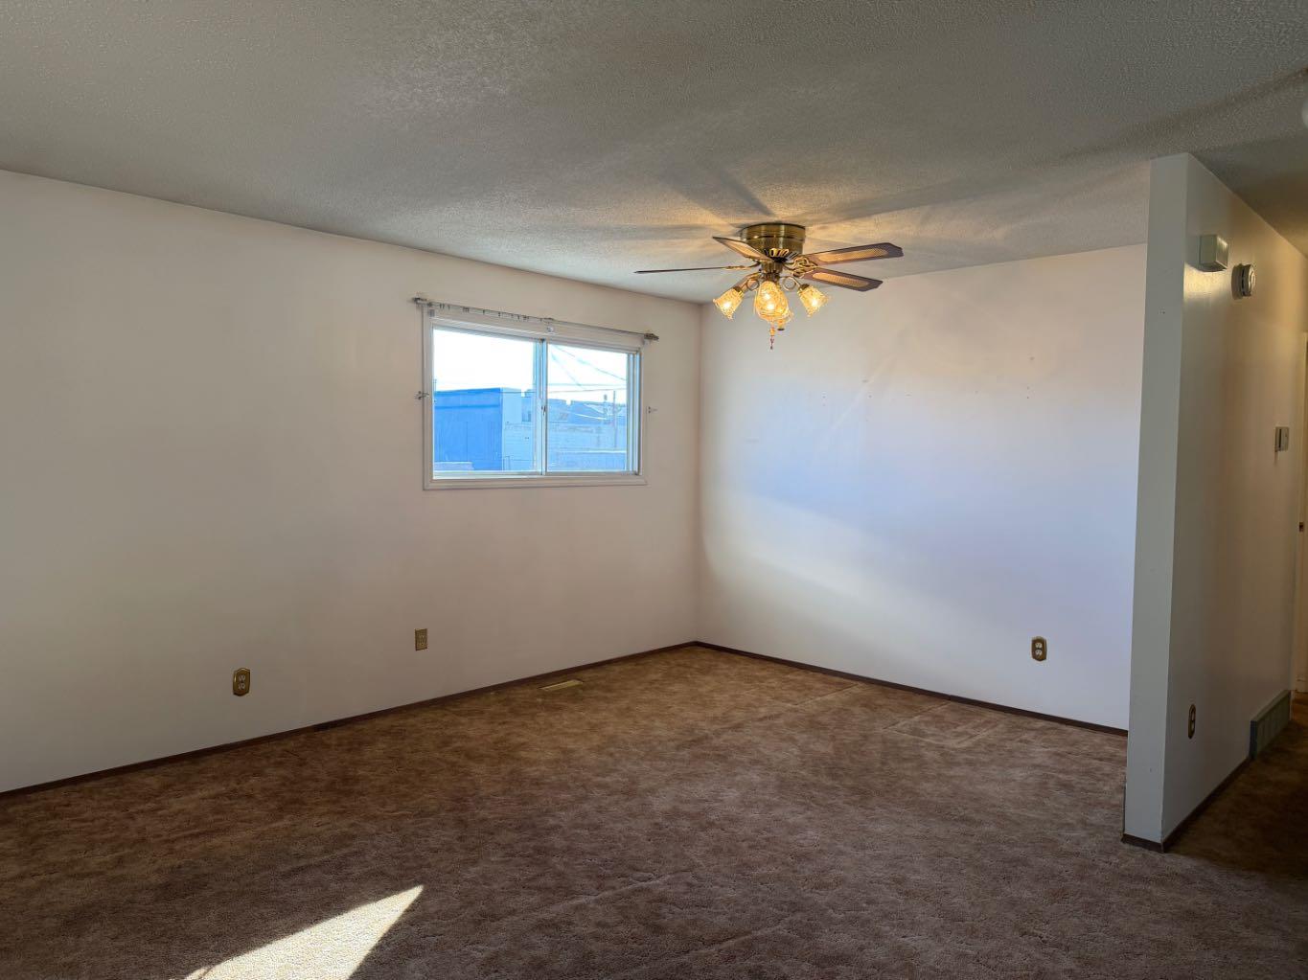
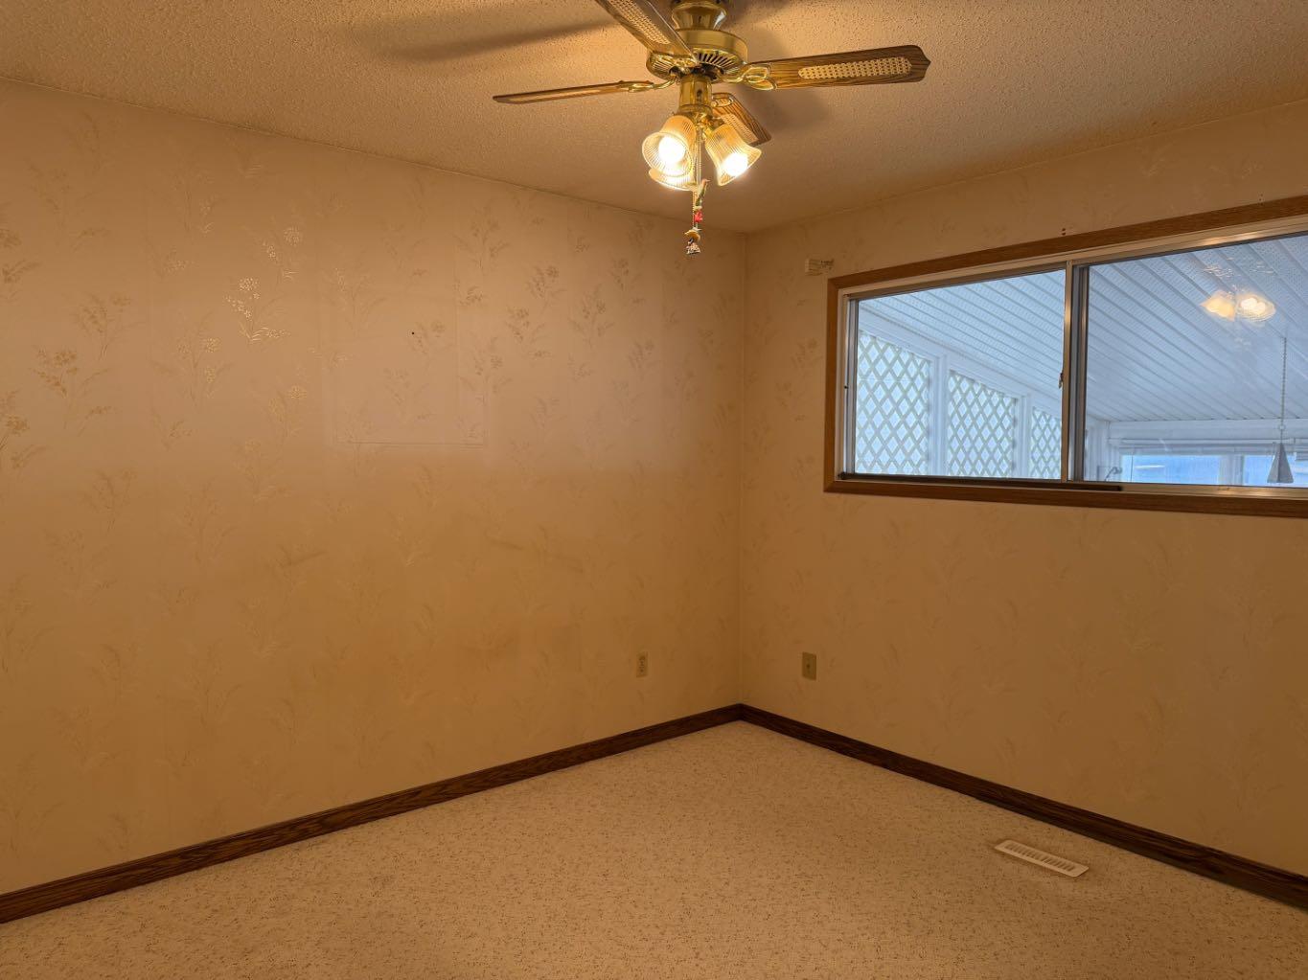
Looking for a home with practical updates, generous living space, and a great garage? This property offers 3 bedrooms, with 2 upstairs and 1 downstairs, plus a full bathroom on each level. The upstairs bathroom was renovated in 2012 and features a walk-in jet tub. The spacious living and dining area provides plenty of room to relax or entertain, while the kitchen was updated in 2008. Outside, you’ll appreciate the heated garage and additional backyard storage space. Conveniently located for commuters, this home offers comfortable living with useful features both inside and out
Save
Ask
Tour
Hide
Listing Snapshot
Price
$300,000
Days On Site
0 Days
Bedrooms
3
Inside Area (SqFt)
1,060 sqft
Total Baths
2
Full Baths
2
Partial Baths
N/A
Lot Size
0.02 Acres
Year Built
1975
MLS® Number
A2347681
Status
Active
Property Tax
$2,833.09
Maintenance Fees
N/A
Sq Ft Source
N/A
Friends & Family
Recent Activity
| 21 hours ago | Listing first seen on site | |
| yesterday | Listing updated with changes from the MLS® |
General Features
Acres
0.02
Garage
Yes
Garage Spaces
2
Levels
One
Parking
Garage
Parking Spaces
2
Property Sub Type
Single Family Residence
Style
Bungalow
Zoning
ND
Interior Features
Appliances
DishwasherMicrowaveRefrigeratorWasher/DryerElectric Range
Basement
FullFinishedExterior Entry
Flooring
CarpetVinyl
Heating
Forced Air
Interior
Laminate Counters
Laundry Features
In Basement
3pc Bathroom
Level - Basement
4pc Bathroom
Level - Main
Bedroom
Dimensions - 14`5" x 7`9"Level - Main
Living Room
Dimensions - 24`0" x 16`0"Level - Basement
Save
Ask
Tour
Hide
Exterior Features
Construction Details
BrickConcreteFrame
Exterior
Private Yard
Fencing
Fenced
Frontage
13.11M 43`0"
Lot Features
Back YardCity LotLandscaped
Patio And Porch
Screened
Roof
Asphalt
Community Features
Community Features
None
Listing courtesy of Stacey Gallagher of Century 21 Masters

Listing information is provided by Participants of the Alberta One Realty Listing Services (Pillar 9). IDX information is provided exclusively for personal, non-commercial use, and may not be used for any purpose other than to identify prospective properties consumers may be interested in purchasing. Information is deemed reliable but not guaranteed. Copyright 2026, Alberta One Realty Listing Services (Pillar 9)
Last checked 2026-10-28 03:10 PM UTC
Neighborhood & Commute
Source: Walkscore
Save
Ask
Tour
Hide