
63 Birch RoadFort McMurray, AB T9H 1J6
Mortgage Calculator
Monthly Payment (Est.)
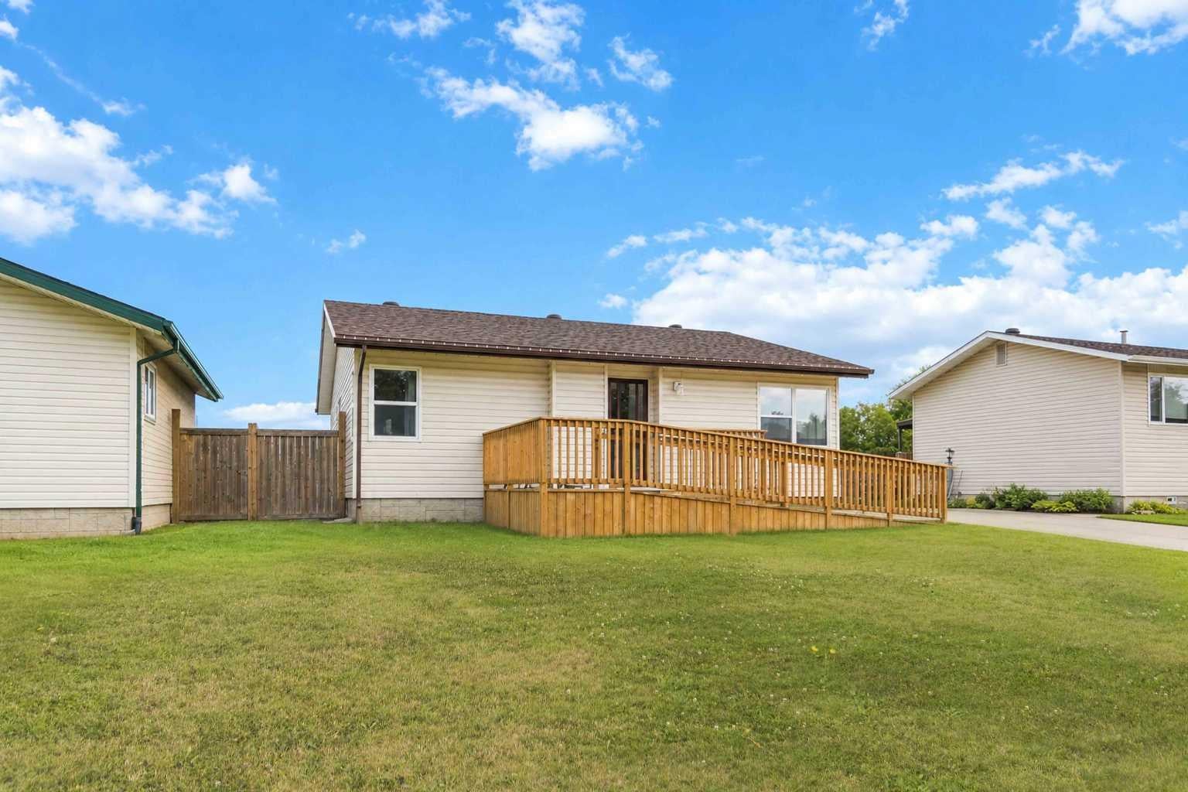
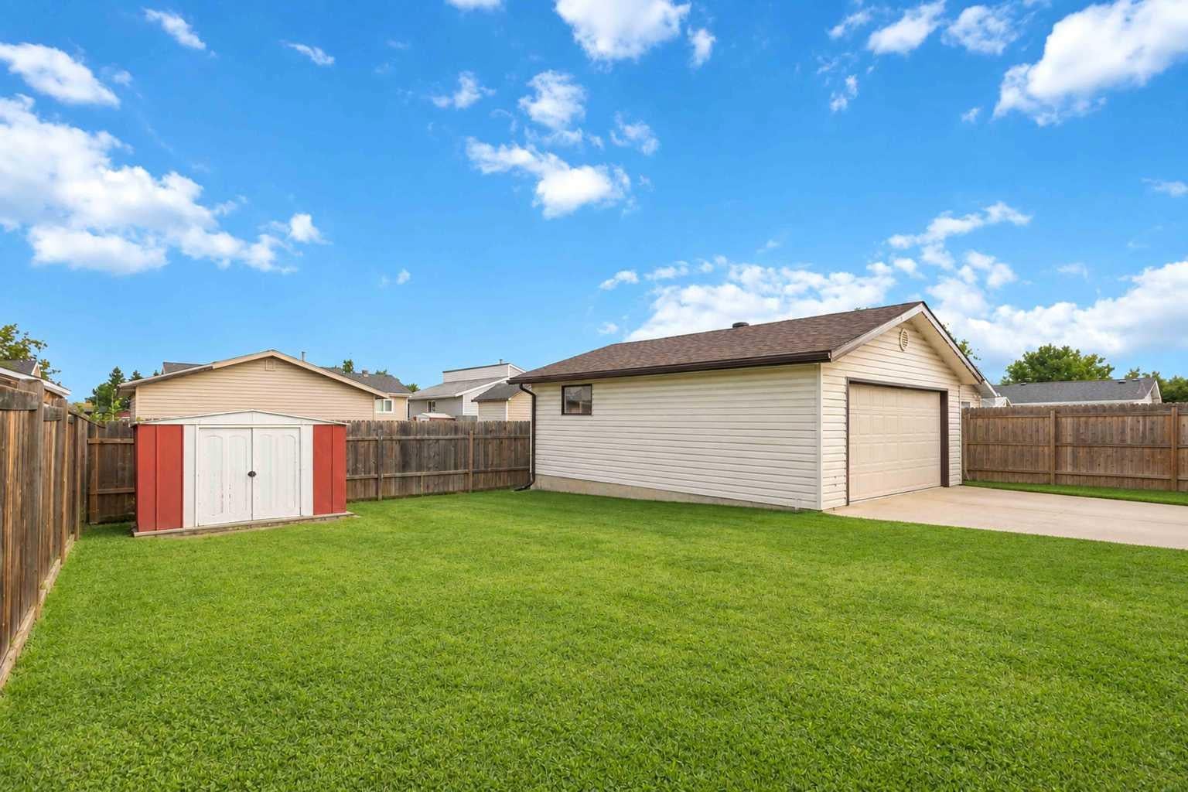
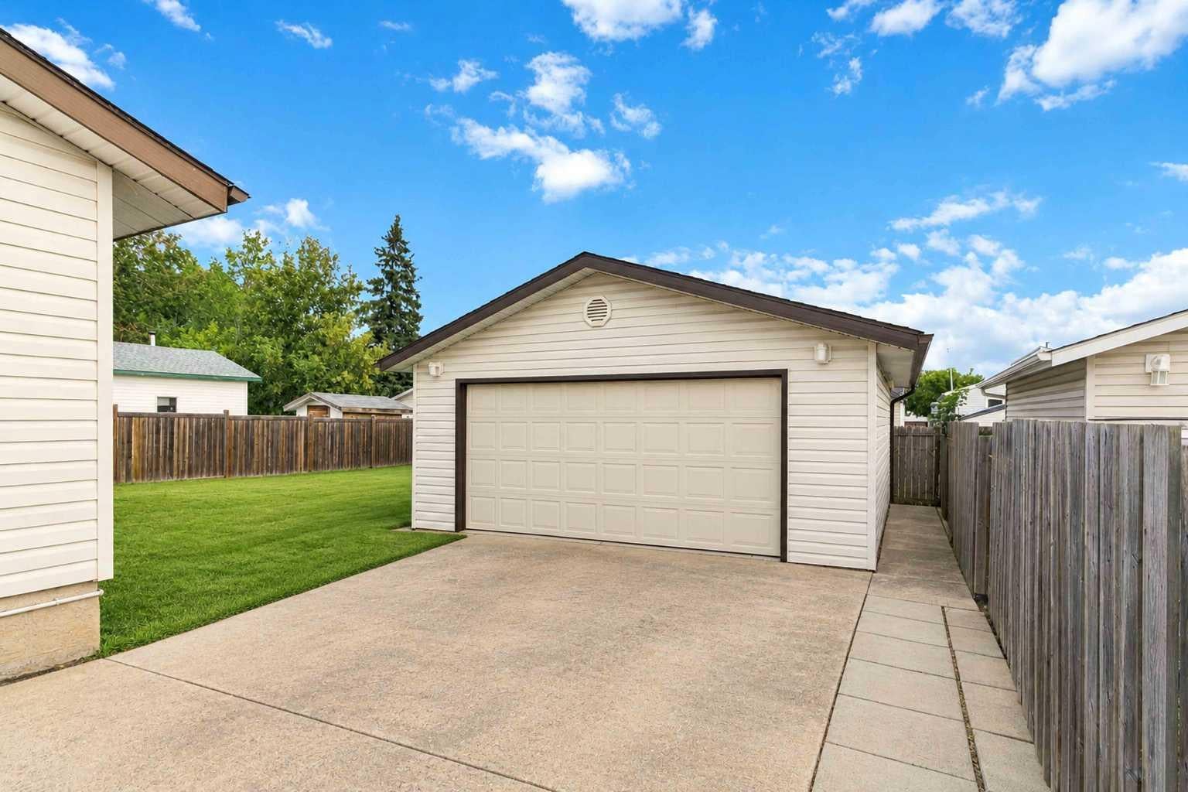
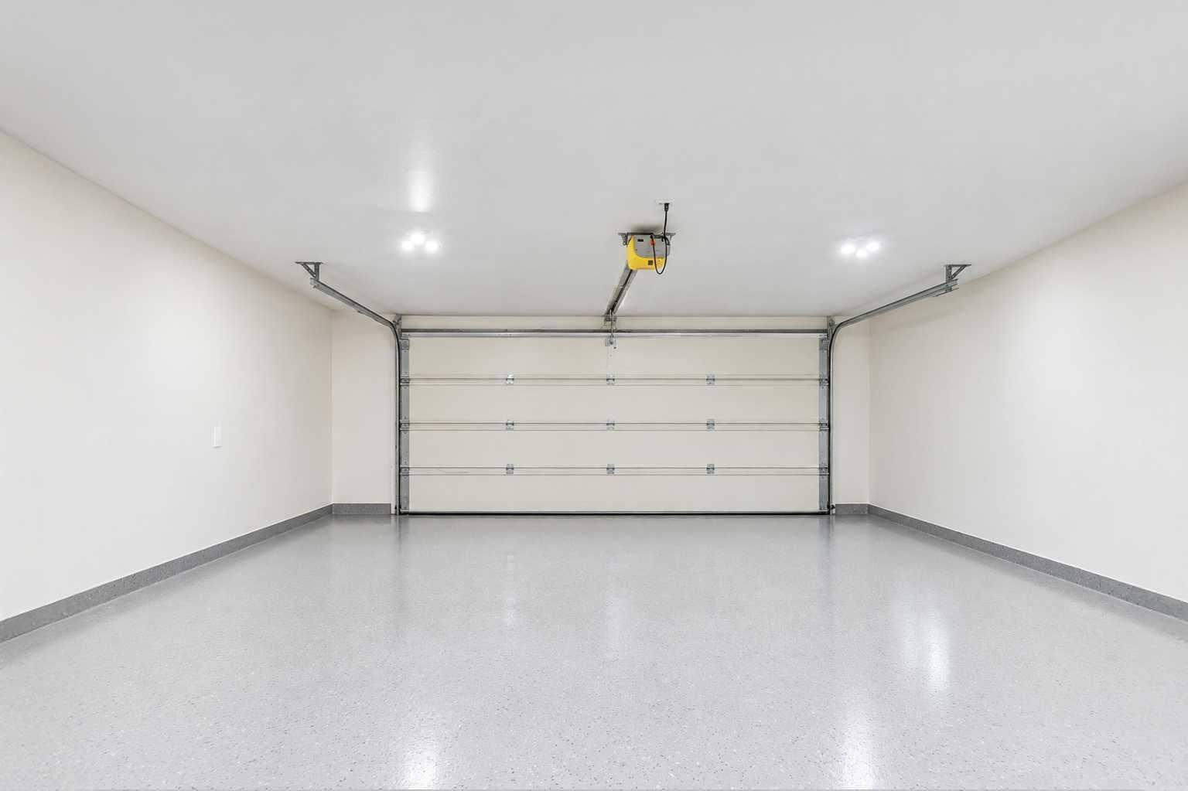
$1,916Welcome to 63 Birch Road, a well-maintained bungalow in a convenient downtown location, just minutes from the hospital, Keyano College, Composite High School, parks, shopping, transit and everyday amenities. Offering over 2,000 sq. ft. of developed living space, this home features 3 bedrooms, 2 full bathrooms, excellent parking and an impressive heated detached garage. The front of the home now features a recently constructed ramp leading to the main entrance, providing convenient access into the home. Inside, the main level offers a spacious living room with hardwood flooring and a comfortable, welcoming layout. The bright kitchen features maple cabinetry, plenty of storage, tile flooring, a full appliance package and a window overlooking the backyard. The adjoining dining area provides plenty of room for everyday meals and entertaining. There are two bedrooms on the main floor, including an oversized primary bedroom with excellent closet space. The primary was previously configured as two separate bedrooms and offers the potential to be converted back if additional bedroom space is desired. A well-appointed 4-piece bathroom completes the main level. The fully developed basement adds even more usable space with a large recreation/family room ideal for movie nights, a games area or additional family space. You’ll also find a third bedroom, 3-piece bathroom, laundry area, utility room and plenty of storage. Outside, the property continues to impress with a fully fenced backyard, garden shed and an extra-long driveway providing plenty of parking, including space for an RV. One of the standout features is the oversized insulated and heated detached double garage, complete with radiant heat and plenty of room for vehicles, storage, hobbies or a workshop. Additional features include central air conditioning, RV parking and excellent storage throughout. With its central location, functional layout, large garage and well-cared-for interior, 63 Birch Road is a great opportunity for anyone looking for a comfortable and practical home in the heart of Fort McMurray.
| 7 hours ago | Listing first seen on site | |
| 13 hours ago | Listing updated with changes from the MLS® |

Listing information is provided by Participants of the Alberta One Realty Listing Services (Pillar 9). IDX information is provided exclusively for personal, non-commercial use, and may not be used for any purpose other than to identify prospective properties consumers may be interested in purchasing. Information is deemed reliable but not guaranteed. Copyright 2026, Alberta One Realty Listing Services (Pillar 9)
Last checked 2026-09-13 12:37 PM UTC