Save
Ask
Tour
Hide
Share
$589,900
New Listing

254 Waterford Road
Chestermere, AB T1X 3B4

For Sale|Single Family Residence|Active
3
Beds
3
Total Baths
2
Full Baths
1
Partial Bath
1,598.8
SqFt
$369
/SqFt
2026
Built
Subdivision:
Waterford
County:
Chestermere
Call Now: 587-586-7736
Is this the listing for you? We can help make it yours.
587-586-7736
254 Waterford Road254 Waterford Road254 Waterford Road254 Waterford Road
Save
Ask
Tour
Hide
Share

Mortgage Calculator

Monthly Payment (Est.)

$2,691
Calculator powered by Showcase IDX, a Constellation1 Company. Copyright ©2026 Information is deemed reliable but not guaranteed.

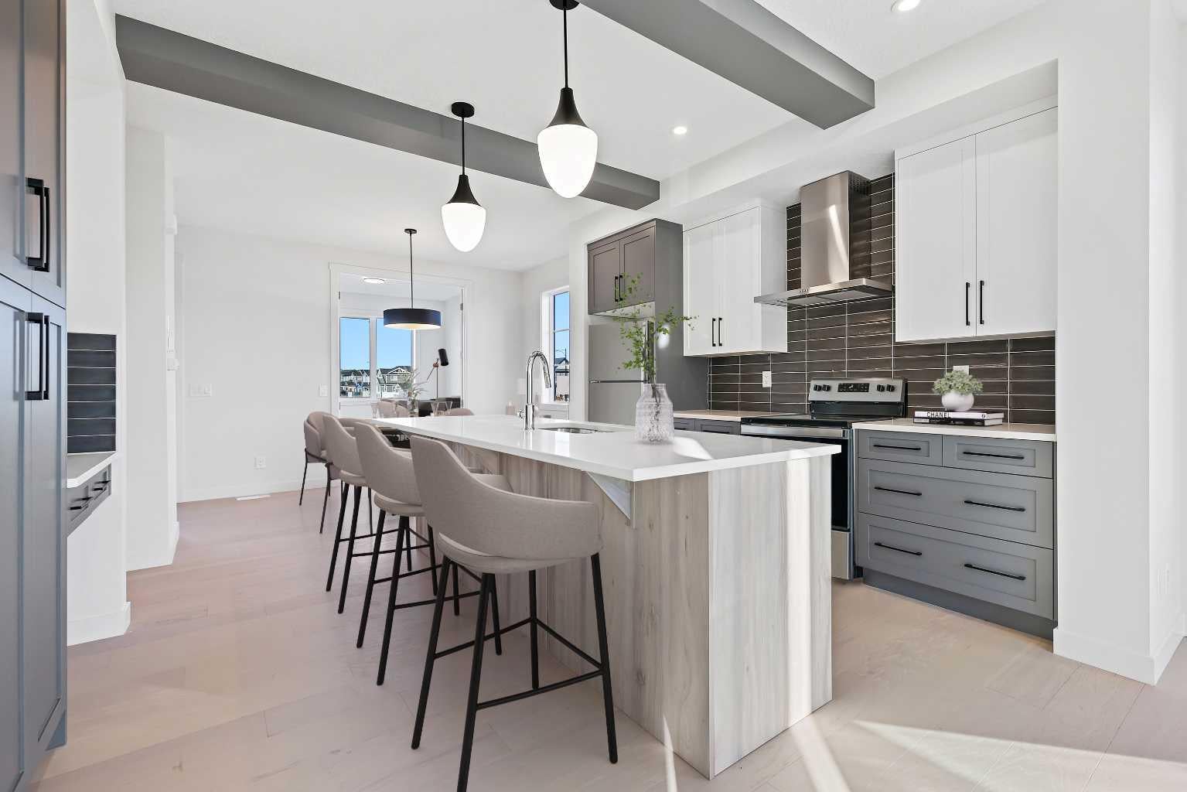
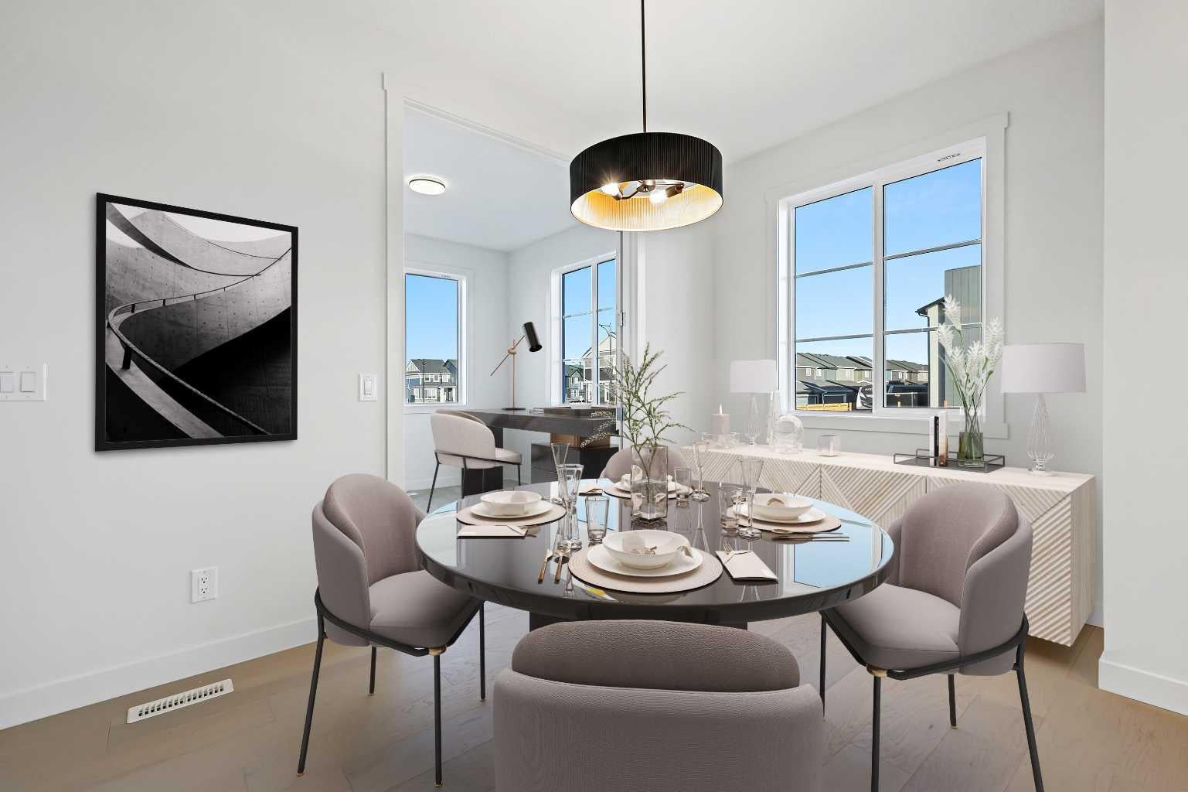
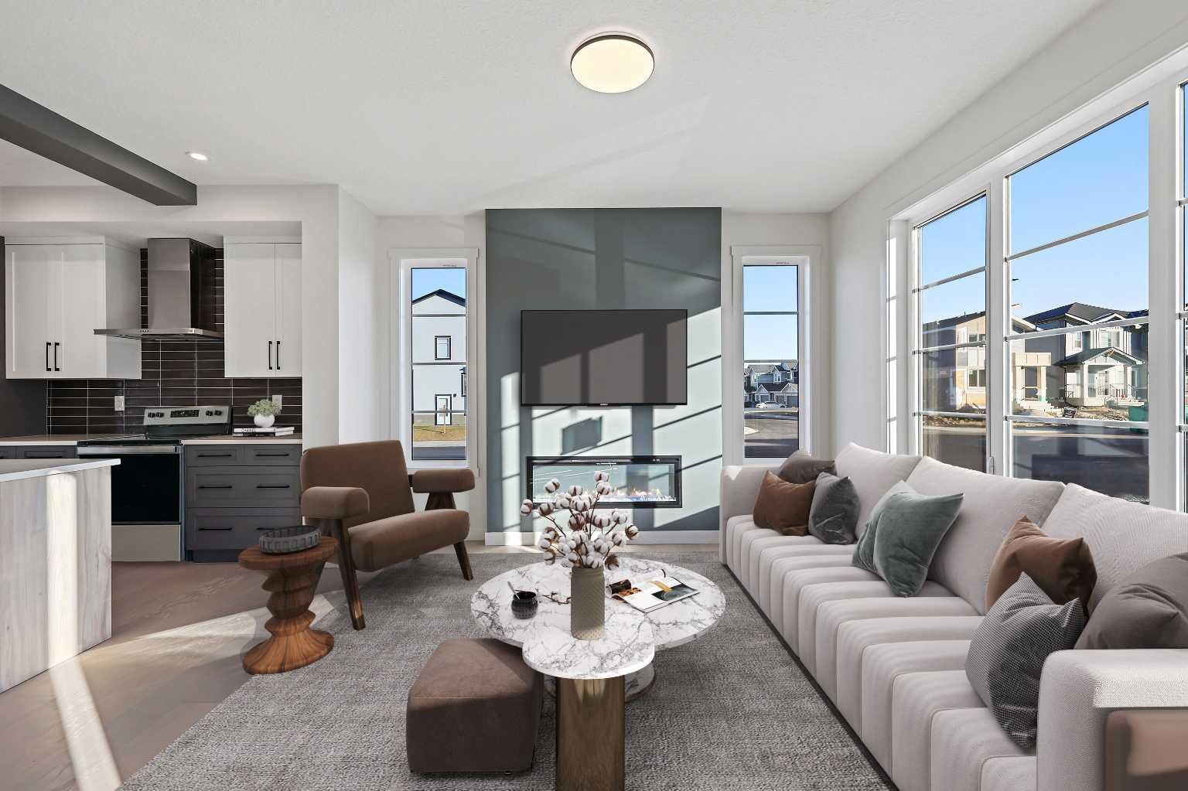
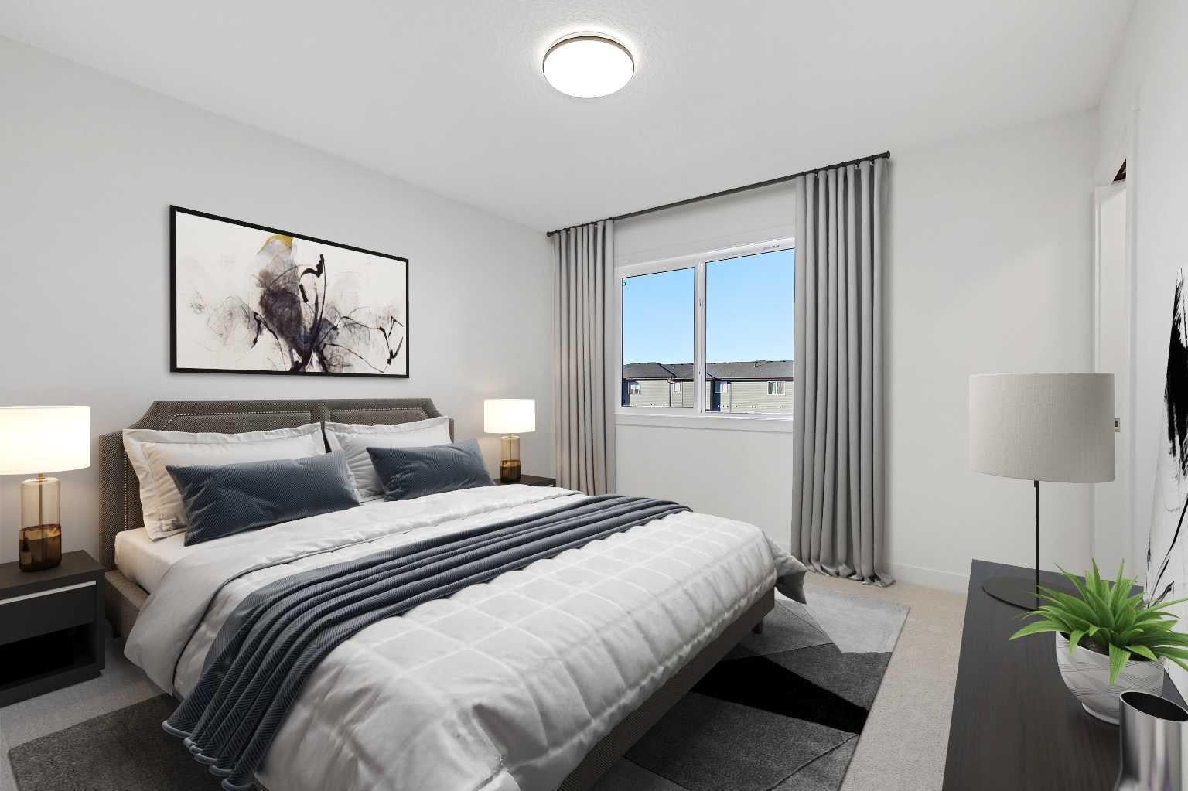
Welcome to this beautifully designed two-storey home in Waterford, Chestermere. Offering 3 bedrooms, 2.5 bathrooms, an unfinished walkout basement, and immediate possession, this home is move-in ready and perfect for families. The main floor features engineered hardwood flooring, 9’ ceilings, a versatile flex room, and a bright, open great room with an electric fireplace. The modern kitchen offers quartz countertops, chimney-style hood fan, built-in microwave, and stainless steel appliances. Upstairs, the spacious primary suite includes a large walk-in closet and spa-inspired ensuite with dual vanities. Two additional bedrooms, a full bathroom, and convenient upper-floor laundry complete the second level. The walkout basement provides excellent future potential for additional living space, a recreation area, or a home office. Enjoy the treated wood deck and easy access to nearby parks, playgrounds, walking and bike paths, schools, and local amenities. Unlock Your First Home with the GST Rebate! The First-Time Home Buyers' GST Rebate could save you up to $50,000 on a new home! You must be 18+, a Canadian citizen or permanent resident, and haven't owned or lived in a home you or your spouse/common-law partner owned in the last four years. This is a LIMITED-TIME opportunity—homes placed under contract after May 27, 2025 are eligible. Terms and conditions are subject to the Government of Canada/CRA rules and guidelines. Note: Interior photos are from a similar home for illustration purposes. Style and interior colours may vary. Call today!

Save
Ask
Tour
Hide
Share
Listing Snapshot
Price 
$589,900
Days On Site 
0 Days
Bedrooms 
3
Inside Area (SqFt) 
1,598.8 sqft
Total Baths 
3
Full Baths 
2
Partial Baths 
1
Lot Size 
0.07 Acres
Year Built 
2026
MLS® Number 
A2344933
Status 
Active
Property Tax 
N/A
Maintenance Fees 
N/A
Sq Ft Source 
N/A
Friends & Family
Recent Activity
15 hours agoListing first seen on site
21 hours agoListing updated with changes from the MLS®
General Features
Acres 
0.07
Levels 
Two
Parking Spaces 
2
Property Condition 
New Construction
Property Sub Type 
Single Family Residence
Style 
2 Storey
Zoning 
R-1PRL
Interior Features
Appliances 
DishwasherElectric RangeMicrowaveRange HoodRefrigerator
Basement 
FullUnfinishedExterior EntryWalk-Out Access
Fireplace 
Yes
Fireplace Features 
Electric
Fireplaces 
1
Flooring 
CarpetTileWood
Heating 
Forced Air
Interior 
Double VanityKitchen IslandWalk-In Closet(s)
Laundry Features 
Upper Level
2pc Bathroom 
Dimensions - 2`11" x 6`9"Level - Main
4pc Bathroom 
Dimensions - 4`11" x 8`6"Level - Second
5pc Ensuite bath 
Dimensions - 10`3" x 11`4"Level - Second
Bedroom 
Dimensions - 9`4" x 10`2"Level - Second
Bedroom - Primary 
Dimensions - 11`5" x 11`4"Level - Second
Dining Room 
Dimensions - 12`4" x 8`2"Level - Main
Entrance 
Dimensions - 5`6" x 4`11"Level - Main
Kitchen 
Dimensions - 8`10" x 11`6"Level - Main
Living Room 
Dimensions - 13`7" x 13`5"Level - Main
Mud Room 
Dimensions - 5`8" x 4`10"Level - Main
Office 
Dimensions - 10`5" x 9`8"Level - Main
Walk-In Closet 
Dimensions - 7`2" x 5`7"Level - Second
Save
Ask
Tour
Hide
Share
Exterior Features
Exterior 
None
Frontage 
9.14M 30`0"
Lot Features 
City LotRectangular Lot
Patio And Porch 
Deck
Roof 
ShingleAsphalt
Community Features
Community Features 
ParkPlaygroundSidewalksStreet Lights
Listing courtesy of Connie Buenaventura of First Place Realty

Listing information is provided by Participants of the Alberta One Realty Listing Services (Pillar 9). IDX information is provided exclusively for personal, non-commercial use, and may not be used for any purpose other than to identify prospective properties consumers may be interested in purchasing. Information is deemed reliable but not guaranteed. Copyright 2026, Alberta One Realty Listing Services (Pillar 9)
Last checked 2026-09-13 12:37 PM UTC

Neighborhood & Commute
Source: Walkscore
Save
Ask
Tour
Hide
Share