Save
Ask
Tour
Hide
Share
$549,000
New Listing

461042 RGE ROAD 40
Winfield, AB T0C 2X0

For Sale|Single Family Residence|Active
4
Beds
3
Total Baths
3
Full Baths
2,627.49
SqFt
$209
/SqFt
2007
Built
County:
Wetaskiwin No. 10, County of
Call Now: 587-586-7736
Is this the listing for you? We can help make it yours.
587-586-7736
461042 RGE ROAD 40461042 RGE ROAD 40461042 RGE ROAD 40461042 RGE ROAD 40
Save
Ask
Tour
Hide
Share

Mortgage Calculator

Monthly Payment (Est.)

$2,505
Calculator powered by Showcase IDX, a Constellation1 Company. Copyright ©2026 Information is deemed reliable but not guaranteed.

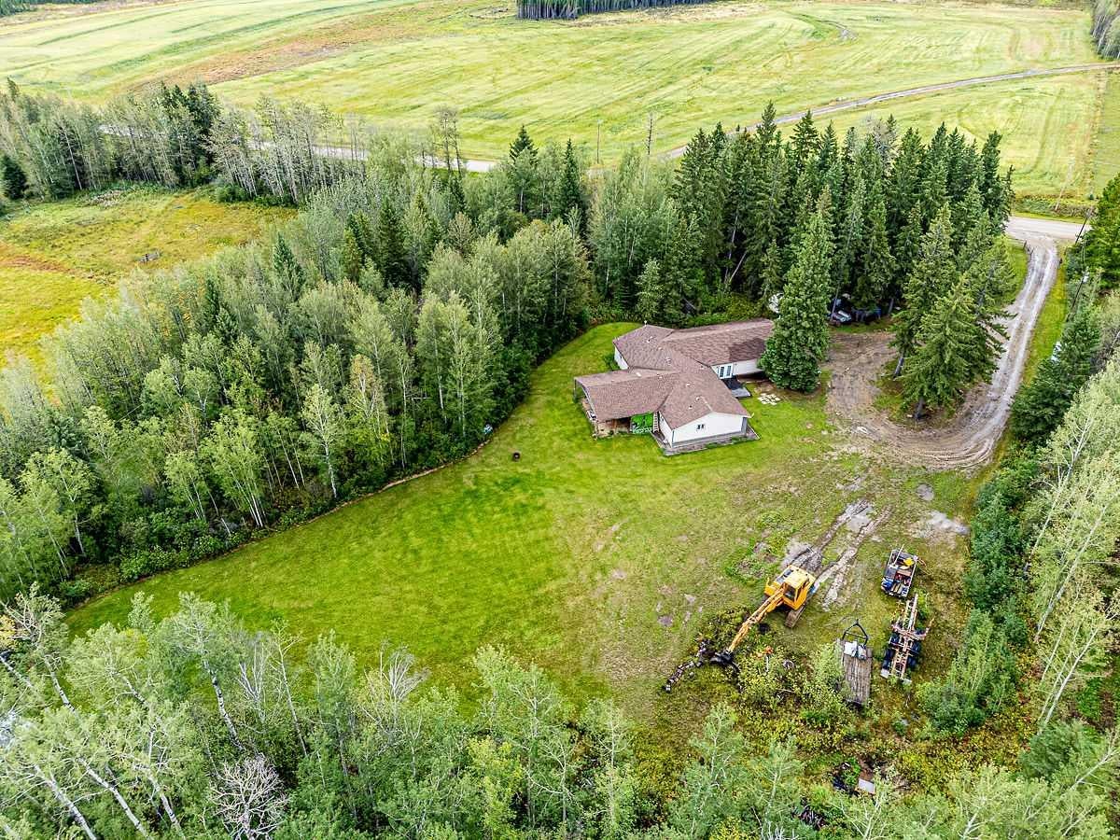
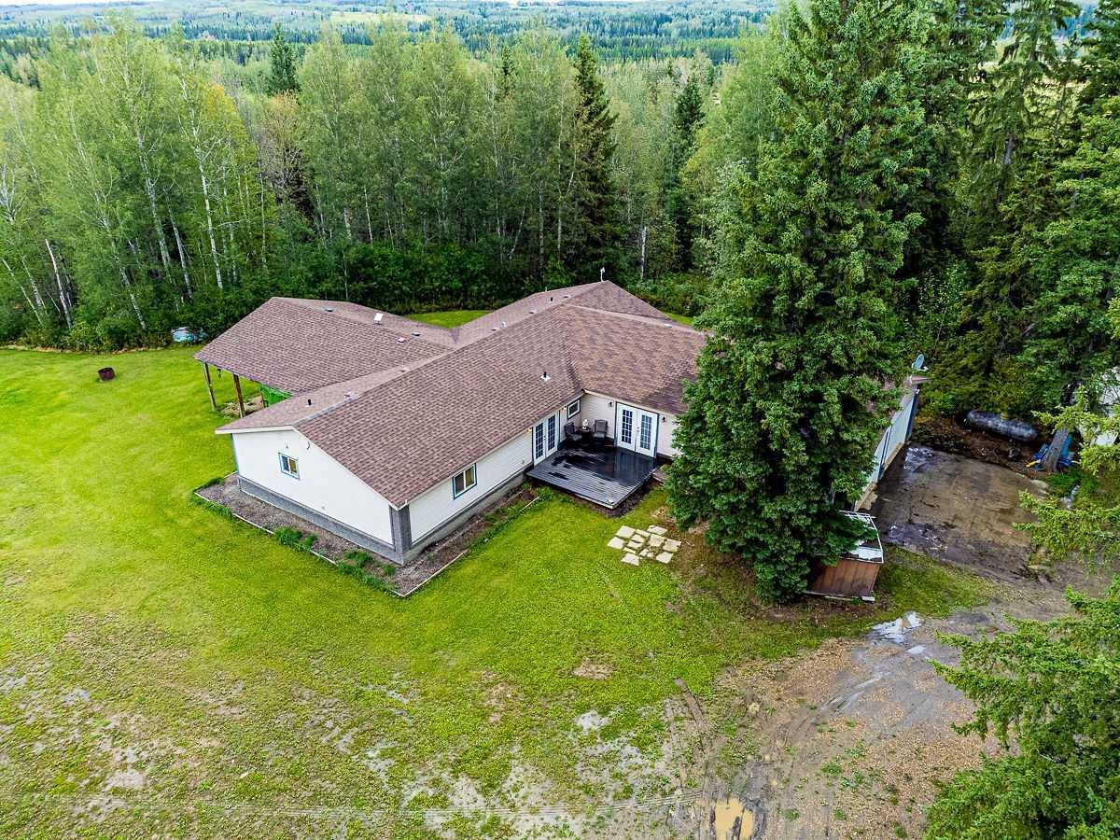
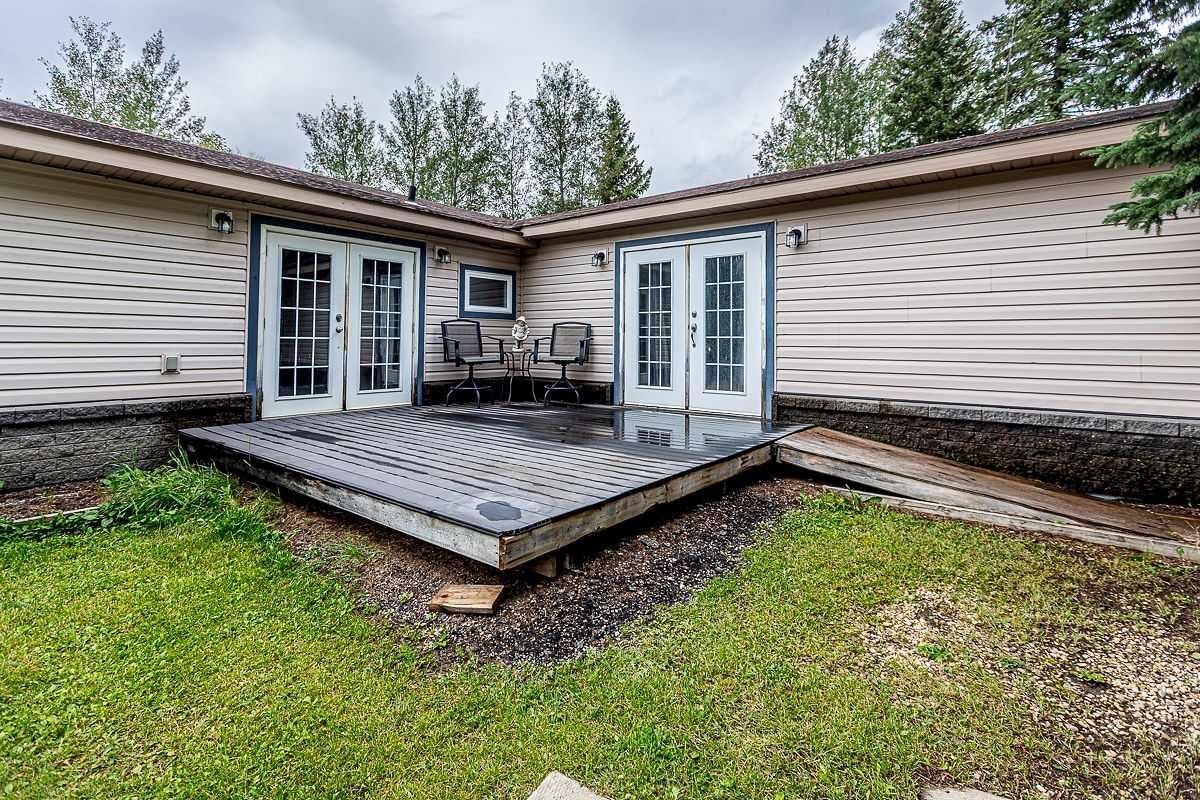
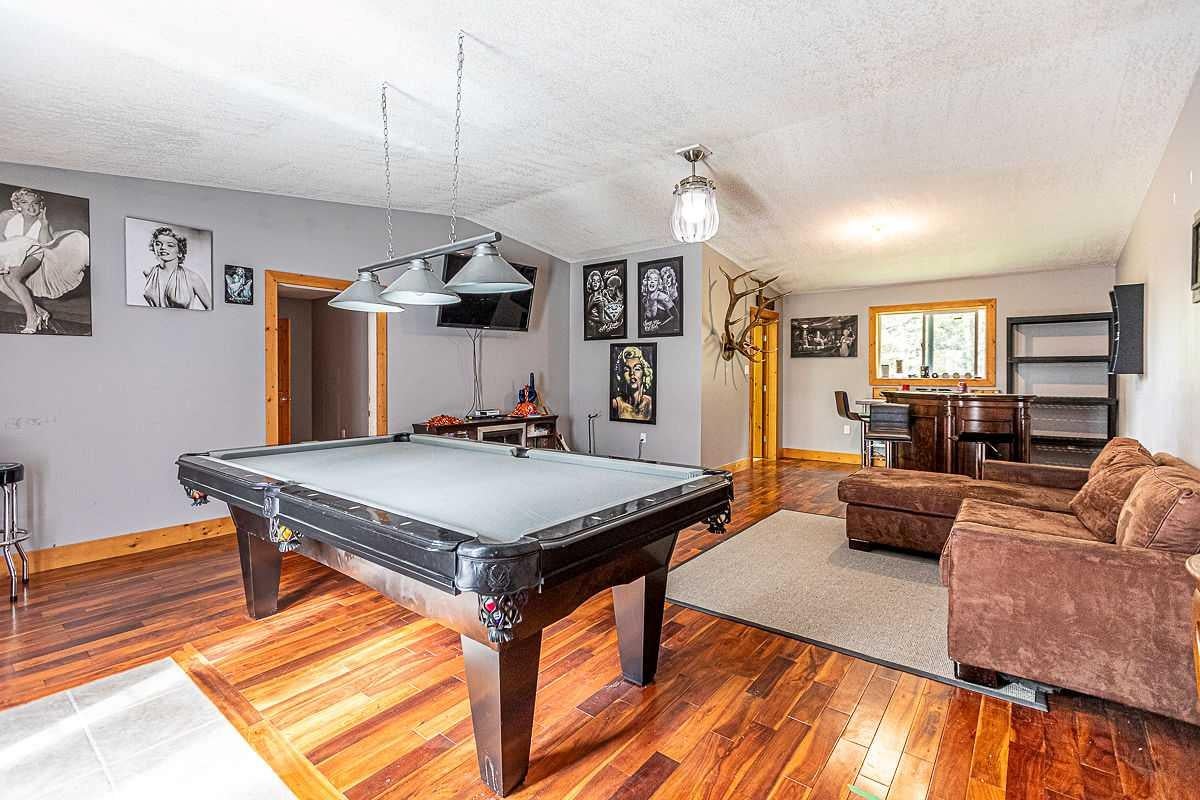
This 4.74 acre property has a beautiful 2627 sq/ft Bungalow with a double attached heated garage, covered composite deck with a hot tub, and is nicely surrounded by mature trees. Inside the home the open concept Kitchen, Dining, and Living room has vaulted pine ceilings with patio access to both decks. There are FOUR BEDROOMS including the primary which has its own 5 piece Ensuite Bathroom and a walk-in closet. Two of the other bedrooms also have their own walk-in closets with another 5 piece bathroom situated between them. Through the large laundry room is a huge recreation room with a 3 piece bathroom and access to the double attached heated garage. This home has hardwood flooring, ceramic tile, and beautiful finishings throughout. Start enjoying life in the country at this private acreage!

Save
Ask
Tour
Hide
Share
Listing Snapshot
Price 
$549,000
Days On Site 
0 Days
Bedrooms 
4
Inside Area (SqFt) 
2,627.49 sqft
Total Baths 
3
Full Baths 
3
Partial Baths 
N/A
Lot Size 
4.74 Acres
Year Built 
2007
MLS® Number 
A2344931
Status 
Active
Property Tax 
$3,322.68
Maintenance Fees 
N/A
Sq Ft Source 
N/A
Friends & Family
Recent Activity
11 hours agoListing first seen on site
17 hours agoListing updated with changes from the MLS®
General Features
Acres 
4.74
Attached Garage 
Yes
Garage 
Yes
Garage Spaces 
2
Levels 
One
Parking 
AttachedGarage
Property Sub Type 
Single Family Residence
Sewer 
Septic Tank
Style 
Acreage with ResidenceBungalow
Water Source 
Well
Zoning 
CR
Interior Features
Appliances 
DishwasherDryerRefrigeratorWasher
Basement 
None
Flooring 
Ceramic TileHardwood
Heating 
Forced AirPropane
Interior 
See Remarks
Laundry Features 
Main Level
Window Features 
Window Coverings
3pc Bathroom 
Dimensions - 0`0" x 0`0"Level - Main
5pc Bathroom 
Dimensions - 0`0" x 0`0"Level - Main
5pc Ensuite bath 
Dimensions - 0`0" x 0`0"Level - Main
Bedroom 
Dimensions - 12`3" x 11`11"Level - Main
Bedroom - Primary 
Dimensions - 15`11" x 13`7"Level - Main
Dining Room 
Dimensions - 14`3" x 12`7"Level - Main
Game Room 
Dimensions - 20`6" x 18`4"Level - Main
Kitchen 
Dimensions - 12`7" x 10`0"Level - Main
Laundry 
Dimensions - 14`2" x 12`0"Level - Main
Living Room 
Dimensions - 24`10" x 16`5"Level - Main
Save
Ask
Tour
Hide
Share
Exterior Features
Construction Details 
StoneVinyl Siding
Exterior 
None
Lot Features 
LandscapedPrivateSee Remarks
Patio And Porch 
Deck
Roof 
ShingleAsphalt
Windows/Doors 
Window Coverings
Community Features
Community Features 
None
Township 
46
Listing courtesy of Darcy Powlik of RE/MAX Real Estate (Edmonton)

Listing information is provided by Participants of the Alberta One Realty Listing Services (Pillar 9). IDX information is provided exclusively for personal, non-commercial use, and may not be used for any purpose other than to identify prospective properties consumers may be interested in purchasing. Information is deemed reliable but not guaranteed. Copyright 2026, Alberta One Realty Listing Services (Pillar 9)
Last checked 2026-09-13 12:37 PM UTC

Neighborhood & Commute
Source: Walkscore
Save
Ask
Tour
Hide
Share