Save
Ask
Tour
Hide
Share
$275,000
New Listing

4719 36 Street
Lloydminster, SK S9V 0A1

For Sale|Single Family Residence|Active
3
Beds
2
Total Baths
2
Full Baths
755
SqFt
$364
/SqFt
1971
Built
Subdivision:
Aurora
County:
Lloydminster
Call Now: 587-586-7736
Is this the listing for you? We can help make it yours.
587-586-7736
4719 36 Street4719 36 Street4719 36 Street4719 36 Street
Save
Ask
Tour
Hide
Share

Mortgage Calculator

Monthly Payment (Est.)

$1,255
Calculator powered by Showcase IDX, a Constellation1 Company. Copyright ©2026 Information is deemed reliable but not guaranteed.

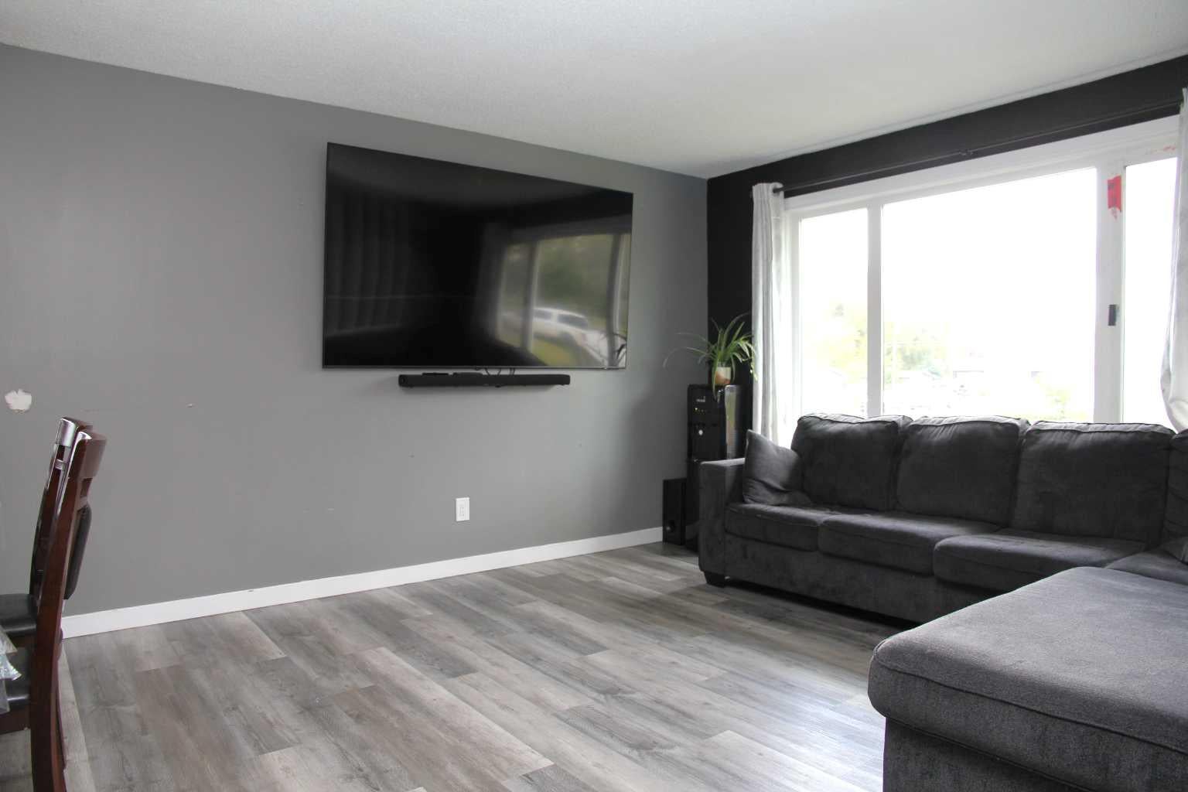
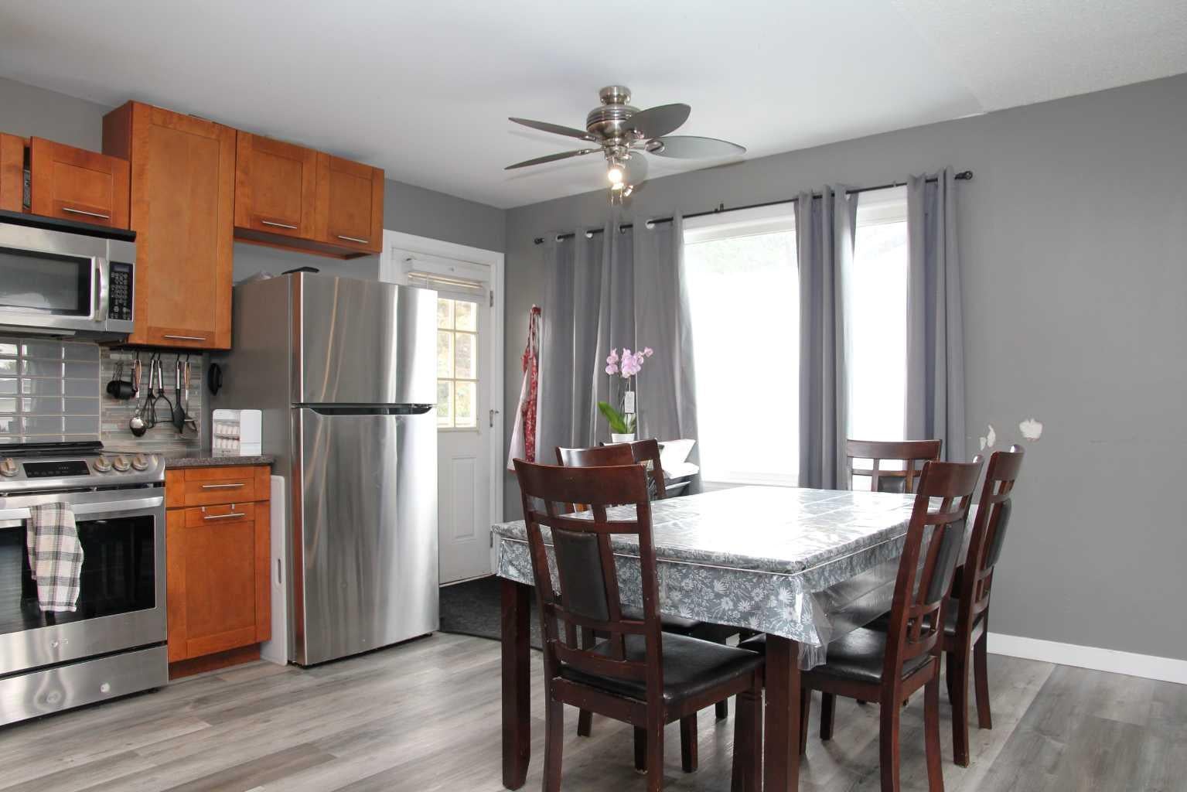
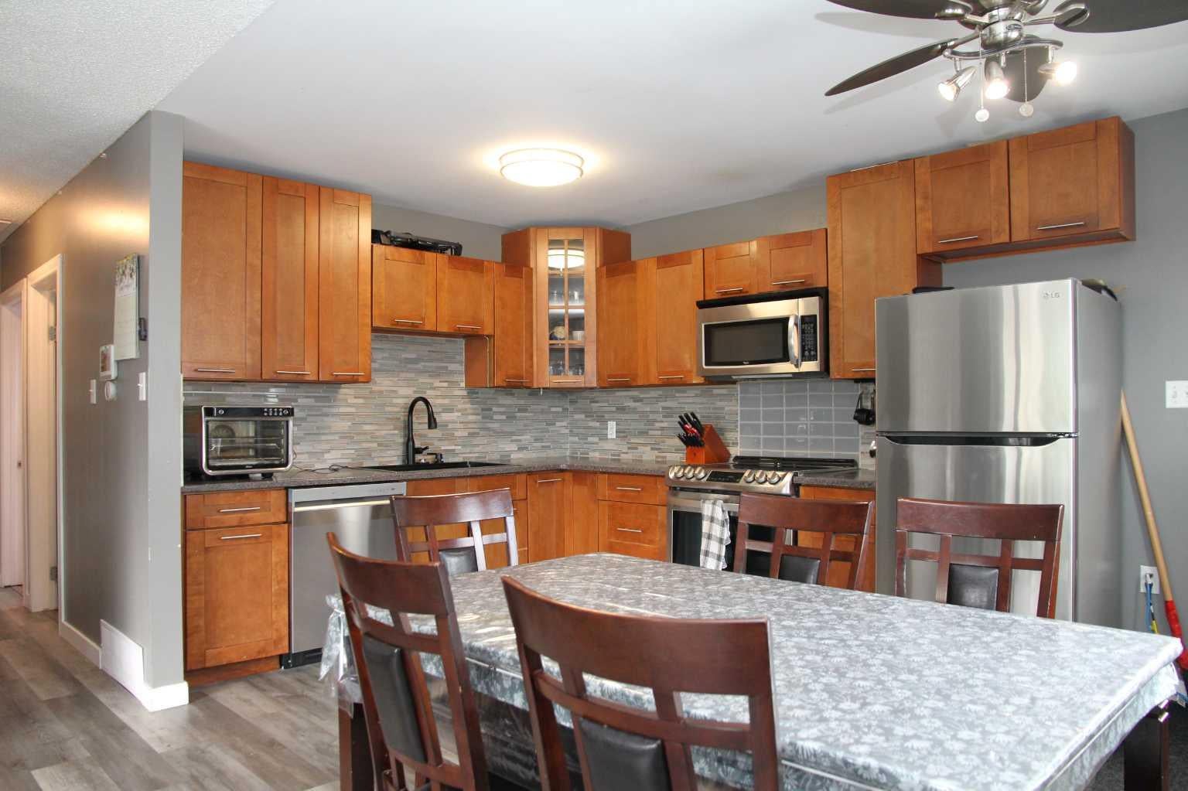
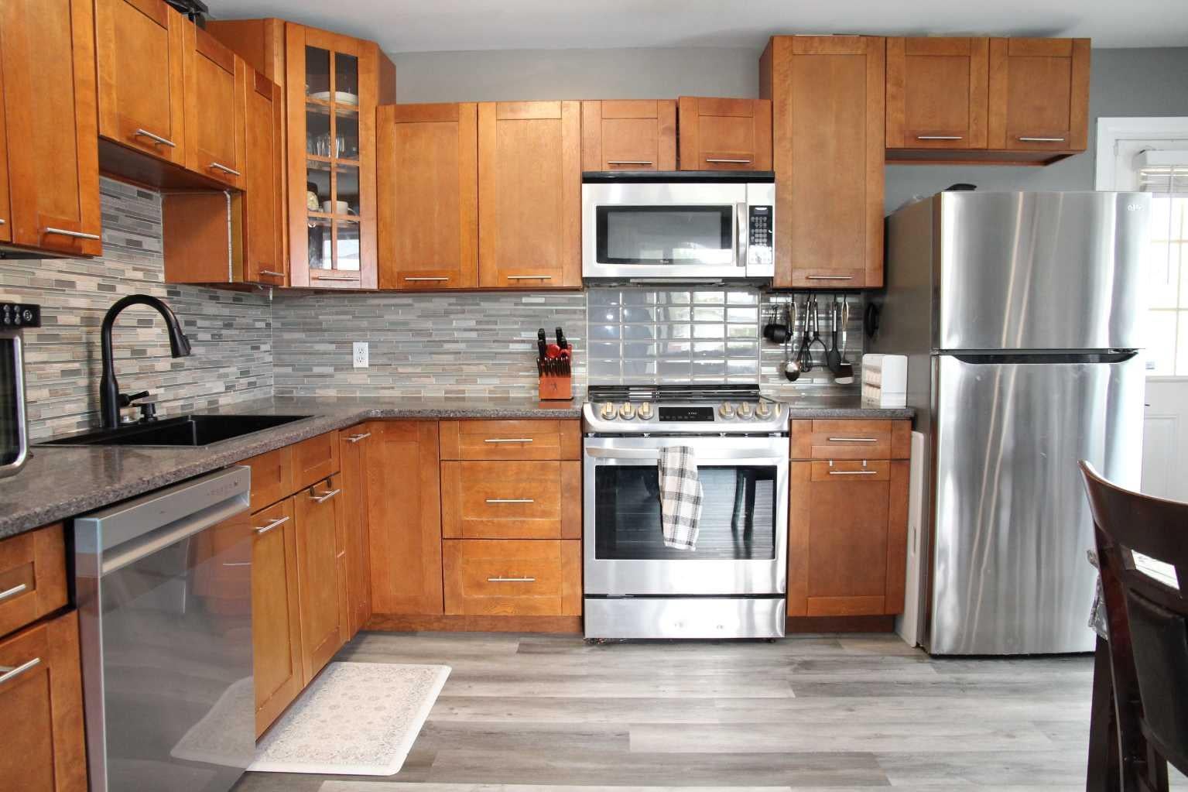
This 755 sq ft home on the Saskatchewan side of Lloydminster offers a practical layout with two bedrooms and a full bathroom on the main floor. The kitchen features updated-from-original cabinets, stone countertops and stainless steel appliances. The finished basement provides additional living space with a third bedroom, full bathroom, laundry room and family room. PVC windows, a high-efficiency furnace and decent shingles are some of the major features already in place. Outside, the property includes a deck, good-sized fenced backyard and garden shed. The 14' x 24' single garage also has an additional 12' x 12' workshop area, providing plenty of room for parking, storage or projects. A good option for a first-time buyer or investor looking for an affordable home with useful updates and plenty of additional space.

Save
Ask
Tour
Hide
Share
Listing Snapshot
Price 
$275,000
Days On Site 
0 Days
Bedrooms 
3
Inside Area (SqFt) 
755 sqft
Total Baths 
2
Full Baths 
2
Partial Baths 
N/A
Lot Size 
0.15 Acres
Year Built 
1971
MLS® Number 
A2344925
Status 
Active
Property Tax 
$2,132
Maintenance Fees 
N/A
Sq Ft Source 
N/A
Friends & Family
Recent Activity
16 hours agoListing first seen on site
23 hours agoListing updated with changes from the MLS®
General Features
Acres 
0.15
Garage 
Yes
Garage Spaces 
1
Levels 
One
Parking 
Garage
Parking Spaces 
3
Property Sub Type 
Single Family Residence
Style 
Bi-Level
Zoning 
LDR
Interior Features
Appliances 
DishwasherDryerRefrigeratorWasherElectric Range
Basement 
FullFinished
Flooring 
CarpetWoodVinyl
Heating 
Forced AirNatural Gas
Interior 
Ceiling Fan(s)
Laundry Features 
In Basement
4pc Bathroom 
Dimensions - 0`0" x 0`0"Level - Main
Bedroom 
Dimensions - 11`0" x 11`0"Level - Basement
Bedroom - Primary 
Dimensions - 11`0" x 10`0"Level - Main
Family Room 
Dimensions - 19`0" x 10`0"Level - Basement
Kitchen 
Dimensions - 14`0" x 11`0"Level - Main
Laundry 
Dimensions - 0`0" x 0`0"Level - Basement
Living Room 
Dimensions - 12`0" x 11`0"Level - Main
Save
Ask
Tour
Hide
Share
Exterior Features
Construction Details 
StuccoFrame
Exterior 
None
Fencing 
Fenced
Frontage 
16.76M 55`0"
Lot Features 
Back Yard
Other Structures 
Shed(s)
Patio And Porch 
Deck
Roof 
ShingleAsphalt
Community Features
Community Features 
None
Listing courtesy of Michael Dewing of RE/MAX OF LLOYDMINSTER

Listing information is provided by Participants of the Alberta One Realty Listing Services (Pillar 9). IDX information is provided exclusively for personal, non-commercial use, and may not be used for any purpose other than to identify prospective properties consumers may be interested in purchasing. Information is deemed reliable but not guaranteed. Copyright 2026, Alberta One Realty Listing Services (Pillar 9)
Last checked 2026-09-13 12:37 PM UTC

Neighborhood & Commute
Source: Walkscore
Save
Ask
Tour
Hide
Share