
113 Taradale Close NECalgary, AB T3J 3E6
Mortgage Calculator
Monthly Payment (Est.)
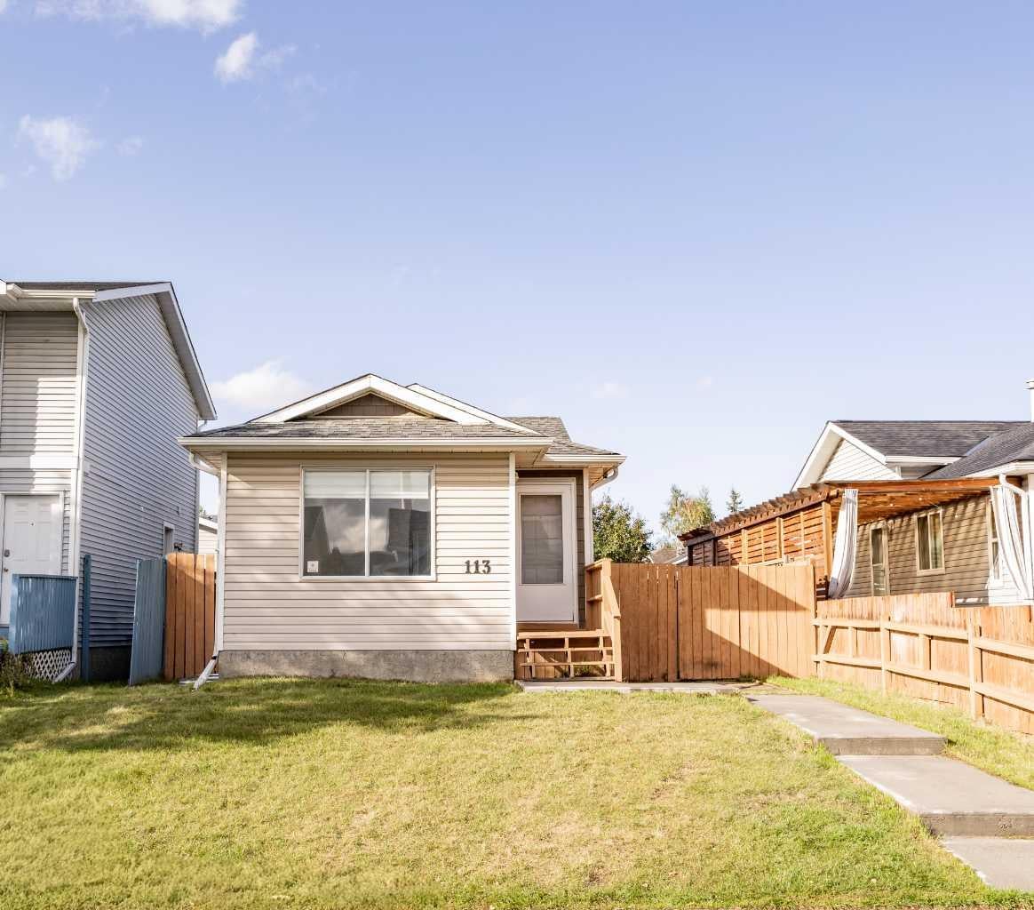
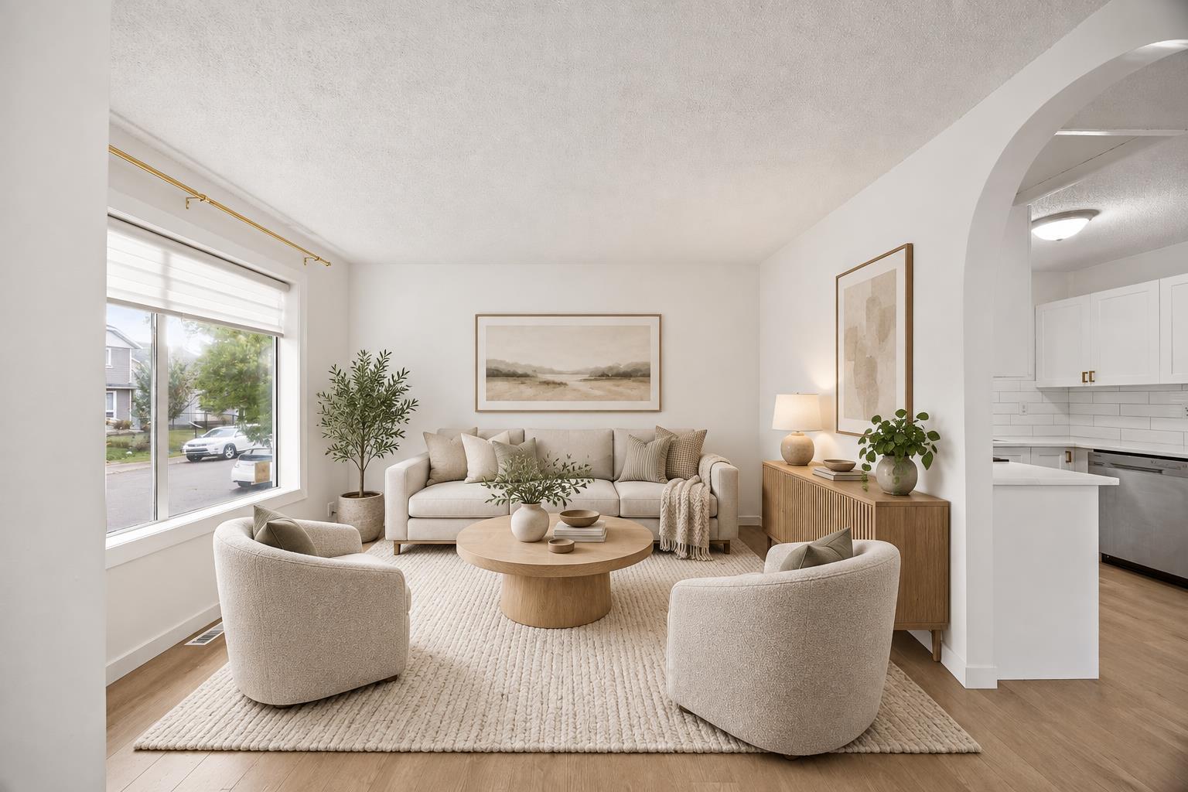
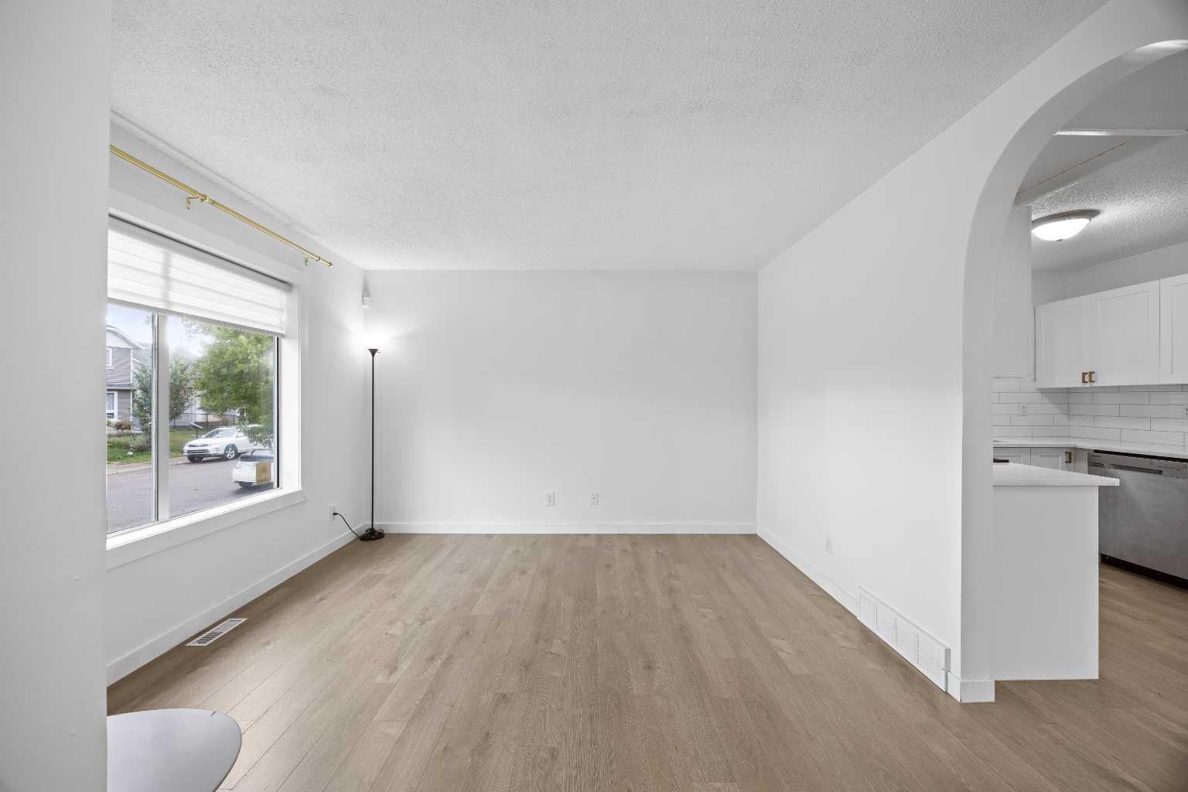
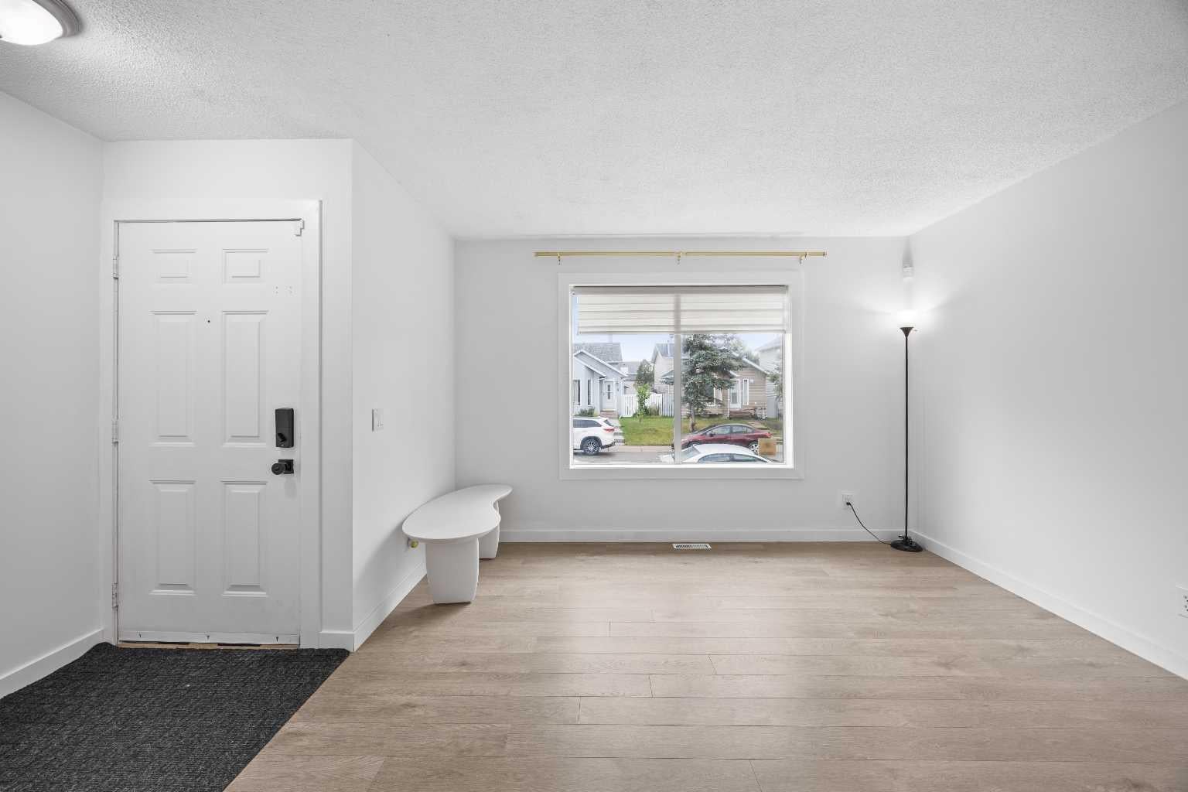
$1,916Welcome to 113 Taradale Close NE, a thoughtfully refreshed home where warm, inviting spaces and a practical layout come together to create a place that simply feels right. From the moment you step inside, the home feels bright, clean and welcoming. Fresh neutral tones, warm wood-style flooring and generous natural light create a calm, contemporary atmosphere throughout the main living areas. The kitchen blends seamlessly into the heart of the home with crisp white cabinetry, a timeless subway tile backsplash and stainless steel finishes, offering a polished backdrop for everything from quiet weekday mornings to evenings spent entertaining family and friends. Upstairs, the bedrooms offer comfortable proportions and plenty of natural light, creating peaceful spaces to unwind at the end of the day. The neutral palette allows each room to easily adapt to your lifestyle, whether envisioned as bedrooms, a nursery, guest space or a dedicated home office. The developed lower level adds another layer of warmth and versatility, anchored by a charming brick fireplace that instantly makes the space feel cozy and inviting. Whether it becomes the setting for movie nights, a family lounge, games room, home gym or entertaining space, it is a natural extension of the home designed to be enjoyed. Outside, the private fenced yard provides a quiet retreat of its own, with a spacious concrete patio offering plenty of room for summer barbecues, evenings around the firepit or relaxed weekends spent outdoors. Set within the established community of Taradale, the home is surrounded by the everyday conveniences that make life easier, including schools, parks, playgrounds, shopping and transit. Convenient access to major routes also makes getting around Calgary simple, whether commuting to work, heading downtown, travelling to the airport or exploring the rest of the city. 113 Taradale Close NE offers more than just a refreshed interior. It offers comfort, flexibility and a sense of home in a well-connected community, ready for its next chapter.
| 17 hours ago | Listing first seen on site | |
| 23 hours ago | Listing updated with changes from the MLS® |

Listing information is provided by Participants of the Alberta One Realty Listing Services (Pillar 9). IDX information is provided exclusively for personal, non-commercial use, and may not be used for any purpose other than to identify prospective properties consumers may be interested in purchasing. Information is deemed reliable but not guaranteed. Copyright 2026, Alberta One Realty Listing Services (Pillar 9)
Last checked 2026-09-13 12:37 PM UTC