Save
Ask
Tour
Hide
Share
$590,000
New Listing

628 Cornerstone Boulevard NE
Calgary, AB T3N 1J6

For Sale|Townhouse|Active
6
Beds
4
Total Baths
4
Full Baths
1,592.85
SqFt
$370
/SqFt
2021
Built
Subdivision:
Cornerstone
County:
Calgary
Call Now: 587-586-7736
Is this the listing for you? We can help make it yours.
587-586-7736
628 Cornerstone Boulevard NE628 Cornerstone Boulevard NE628 Cornerstone Boulevard NE628 Cornerstone Boulevard NE
Save
Ask
Tour
Hide
Share

Mortgage Calculator

Monthly Payment (Est.)

$2,692
Calculator powered by Showcase IDX, a Constellation1 Company. Copyright ©2026 Information is deemed reliable but not guaranteed.

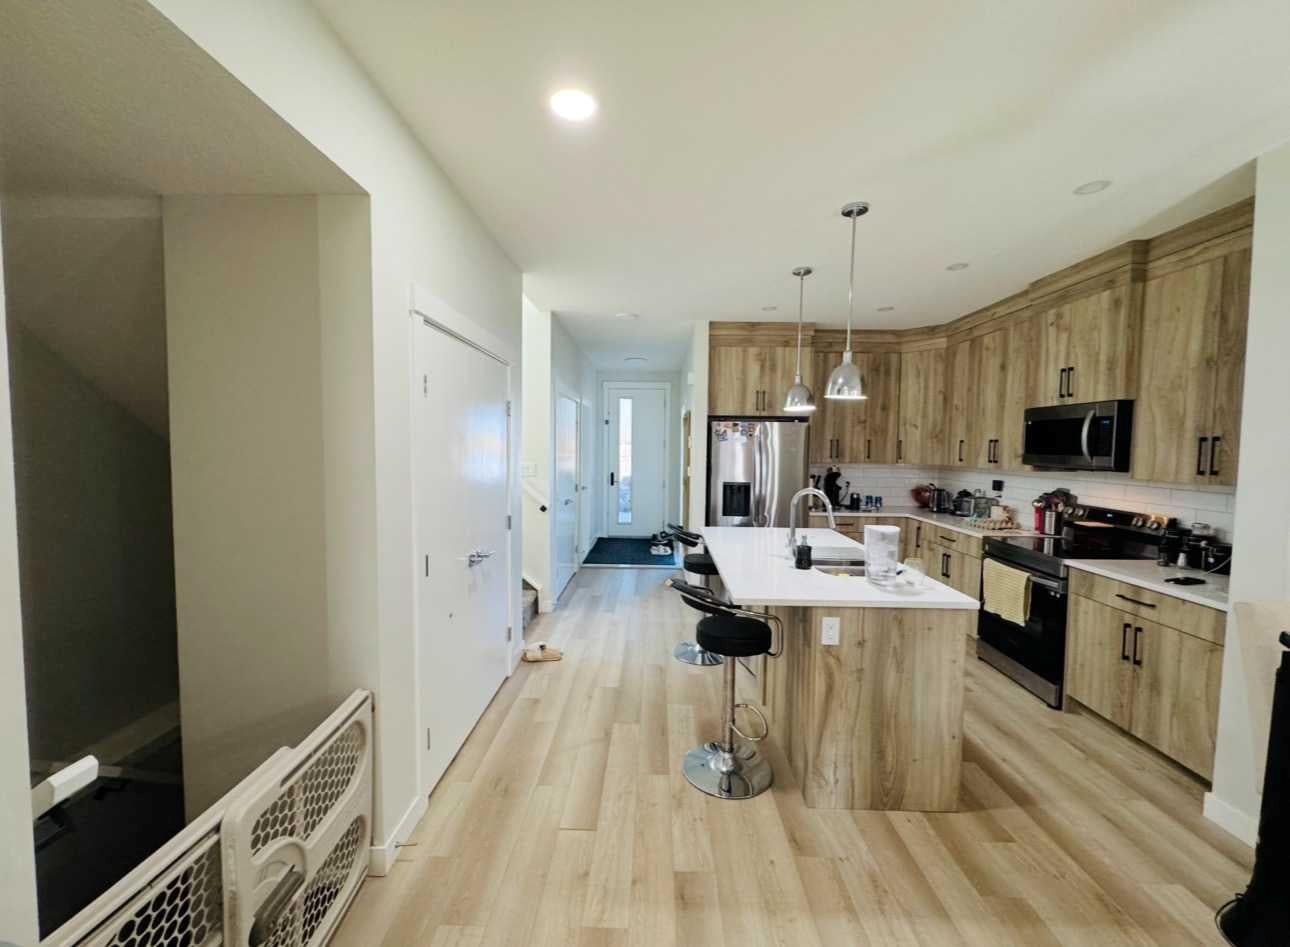
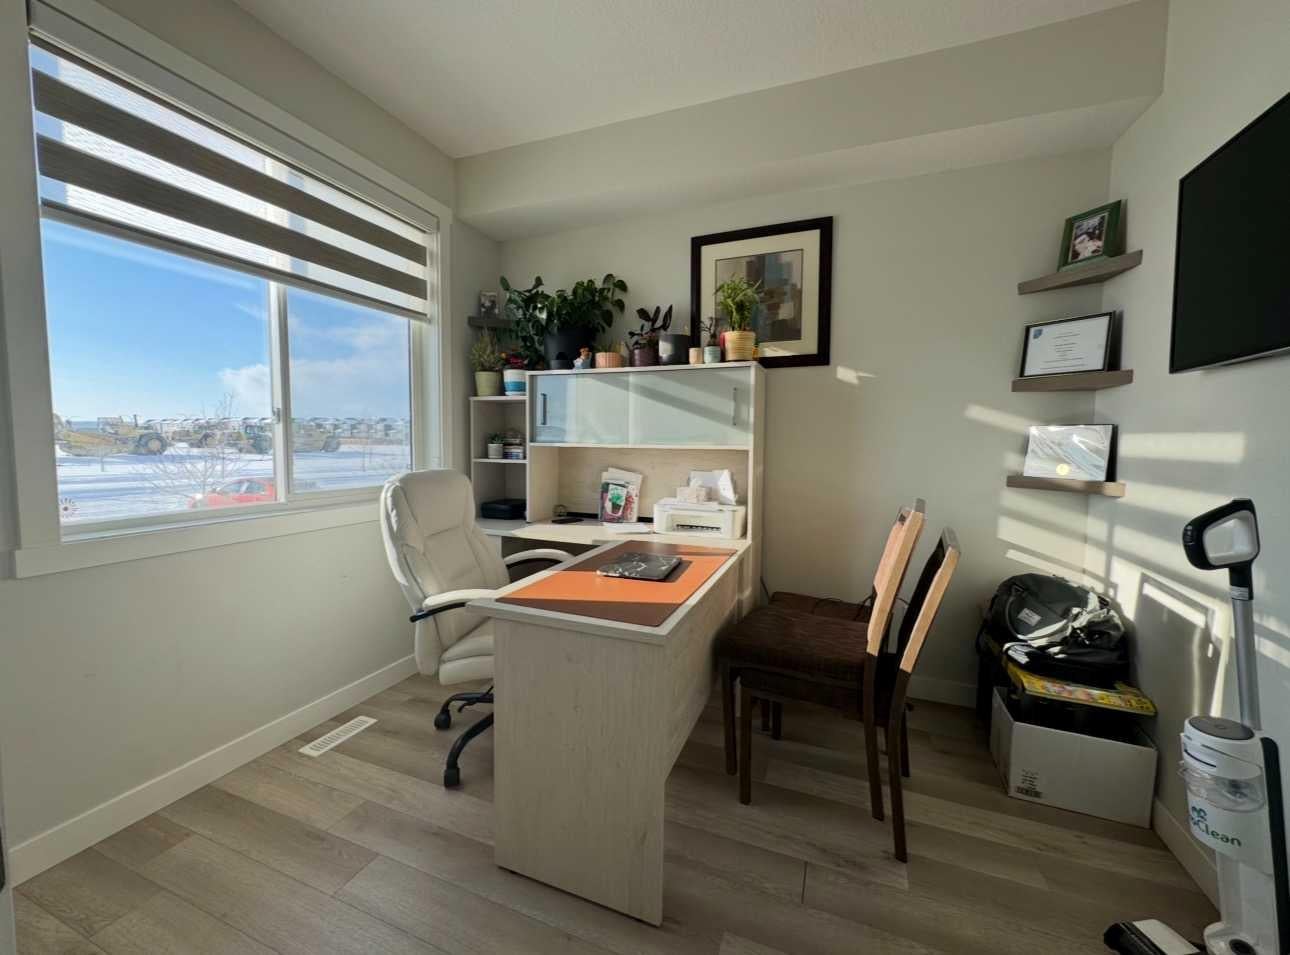
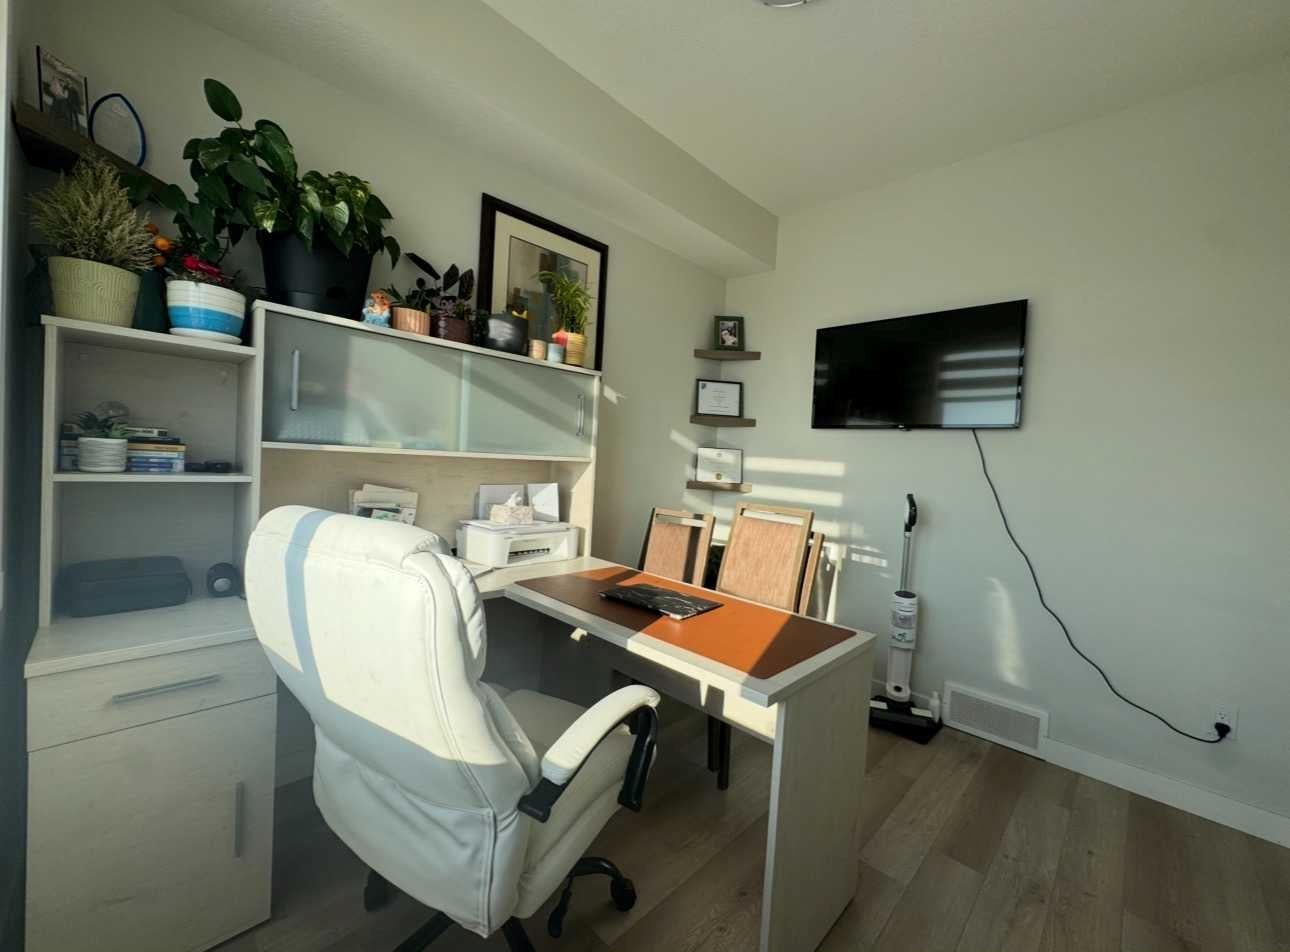
Welcome to this stunning 2023-built home, perfectly situated on a prime corner lot in the vibrant community of Cornerstone. This property is currently rented for $3000/month until May 2027. Designed for modern living and versatility, this property features a sought-after side entrance leading to a fully finished basement, offering a "live up, rent down" opportunity. The spacious interior boasts a total of 6 bedrooms and 4 bathrooms, including a convenient main-floor bedroom and full bathroom—ideal for guests or multi-generational families. Car enthusiasts will appreciate the double oversized attached garage. Strategically located for commuters, you are just minutes from Stoney Trail, 10 minutes from the YYC Airport, and a quick drive to the shopping hub of CrossIron Mills.

Save
Ask
Tour
Hide
Share
Listing Snapshot
Price 
$590,000
Days On Site 
0 Days
Bedrooms 
6
Inside Area (SqFt) 
1,592.85 sqft
Total Baths 
4
Full Baths 
4
Partial Baths 
N/A
Lot Size 
0.01 Acres
Year Built 
2021
MLS® Number 
A2344914
Status 
Active
Property Tax 
$4,269
Maintenance Fees 
$4.38 monthly
Sq Ft Source 
N/A
Friends & Family
Recent Activity
18 hours agoListing first seen on site
24 hours agoListing updated with changes from the MLS®
General Features
Acres 
0.01
Garage 
Yes
Garage Spaces 
2
Levels 
Two
Parking 
GarageGarage Door Opener
Parking Spaces 
2
Property Sub Type 
Townhouse
SqFt Above 
769.32
SqFt Below 
714.99
Style 
2 StoreyAttached-Side by Side
Zoning 
R-Gm
Interior Features
Appliances 
DishwasherElectric CooktopRefrigeratorWasher/DryerOven
Basement 
FullFinishedExterior EntryWalk-Up Access
Flooring 
CarpetLaminate
Heating 
CentralNatural Gas
Interior 
Kitchen IslandPantryWalk-In Closet(s)
Laundry Features 
Upper Level
3pc Bathroom 
Dimensions - 5`6" x 11`4"Level - Main
4pc Bathroom 
Dimensions - 4`11" x 11`2"Level - Basement
5pc Ensuite bath 
Dimensions - 9`0" x 14`3"Level - Upper
Bedroom 
Dimensions - 9`5" x 14`5"Level - Upper
Bedroom - Primary 
Dimensions - 10`3" x 14`6"Level - Upper
Dining Room 
Dimensions - 6`2" x 9`6"Level - Main
Furnace/Utility Room 
Dimensions - 5`7" x 8`8"Level - Basement
Game Room 
Dimensions - 15`3" x 14`10"Level - Basement
Kitchen 
Dimensions - 13`6" x 11`8"Level - Main
Living Room 
Dimensions - 13`0" x 19`3"Level - Main
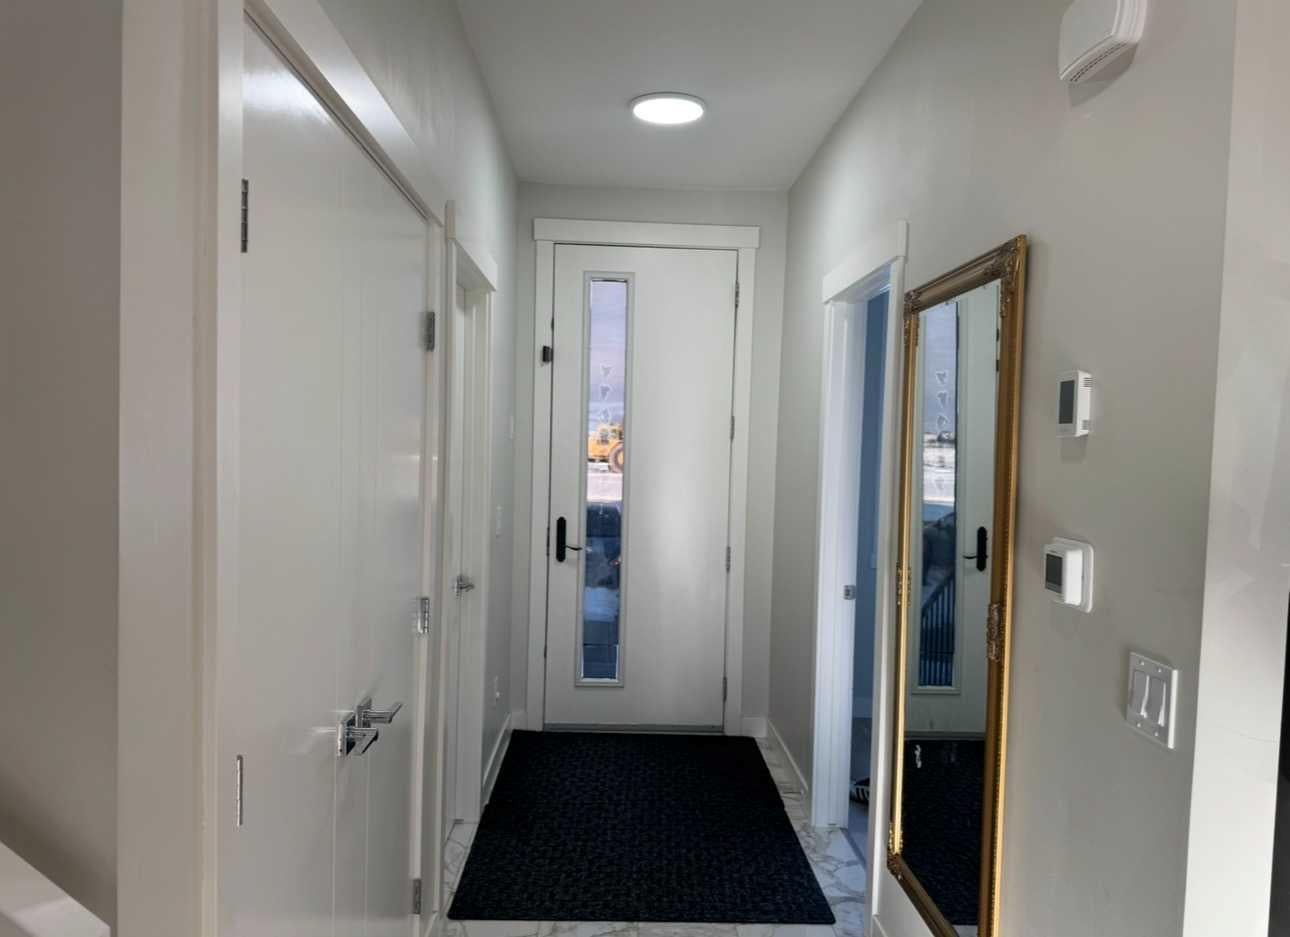
Mud Room 
Dimensions - 5`7" x 7`11"Level - Main
Walk-In Closet 
Dimensions - 9`3" x 5`7"Level - Upper
Save
Ask
Tour
Hide
Share
Exterior Features
Construction Details 
ConcreteVinyl Siding
Exterior 
Private Yard
Fencing 
Fenced
Frontage 
5.82M 19`1"
Lot Features 
Back YardCorner Lot
Patio And Porch 
None
Roof 
ShingleAsphalt
Community Features
Association Amenities 
None
Additional Maintenance Fee 
$52.5
Additional Maintenance Fee Frequency 
Annually
Community Features 
Airport/RunwayPark
Listing courtesy of Lakhandeep Dhaliwal of Prep Realty Inc.

Listing information is provided by Participants of the Alberta One Realty Listing Services (Pillar 9). IDX information is provided exclusively for personal, non-commercial use, and may not be used for any purpose other than to identify prospective properties consumers may be interested in purchasing. Information is deemed reliable but not guaranteed. Copyright 2026, Alberta One Realty Listing Services (Pillar 9)
Last checked 2026-09-13 12:37 PM UTC

Neighborhood & Commute
Source: Walkscore
Save
Ask
Tour
Hide
Share