Save
Ask
Tour
Hide
Share
$649,000
New Listing

310 12 Avenue SW 408
Calgary, AB T2R 1B5

For Sale|Apartment|Active
2
Beds
2
Total Baths
2
Full Baths
980.55
SqFt
$662
/SqFt
2018
Built
Subdivision:
Beltline
County:
Calgary
Call Now: 587-586-7736
Is this the listing for you? We can help make it yours.
587-586-7736
310 12 Avenue SW 408310 12 Avenue SW 408310 12 Avenue SW 408310 12 Avenue SW 408
Save
Ask
Tour
Hide
Share

Mortgage Calculator

Monthly Payment (Est.)

$2,961
Calculator powered by Showcase IDX, a Constellation1 Company. Copyright ©2026 Information is deemed reliable but not guaranteed.

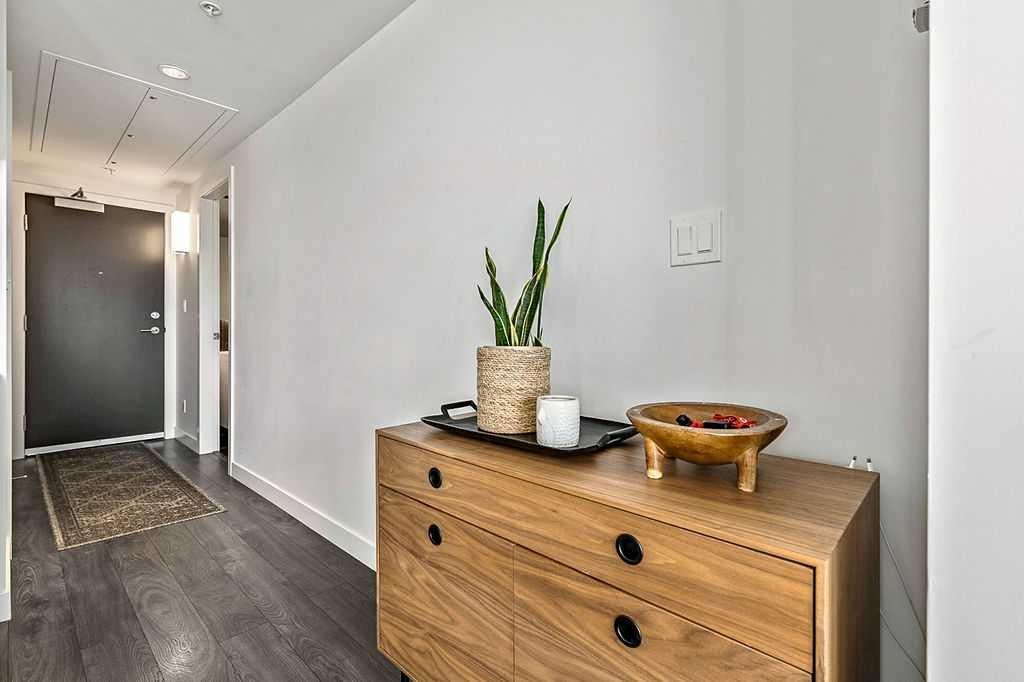
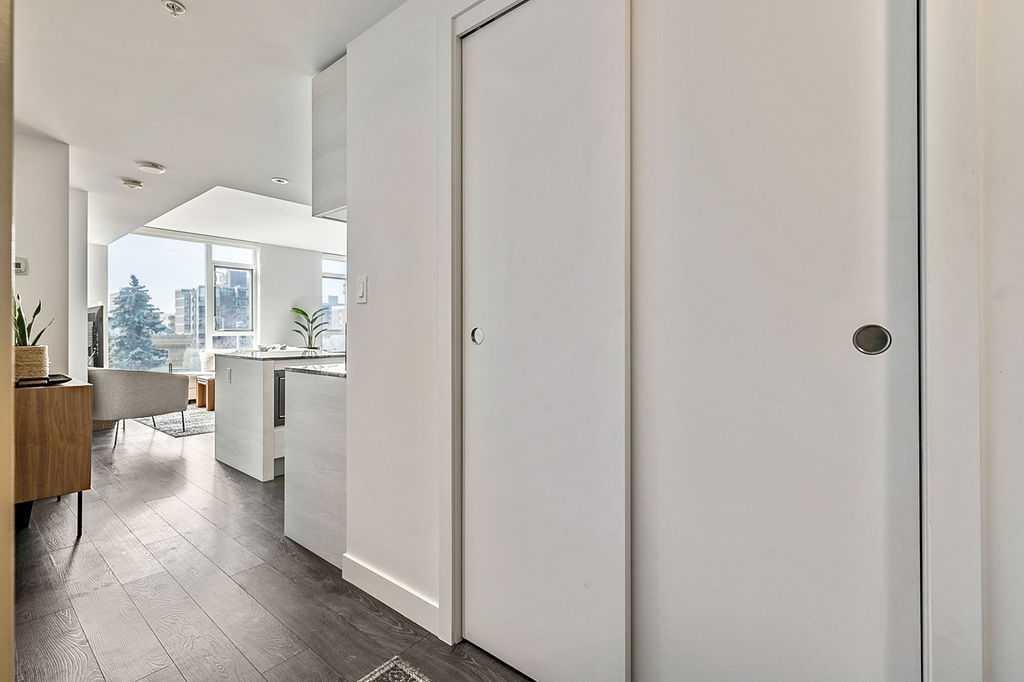
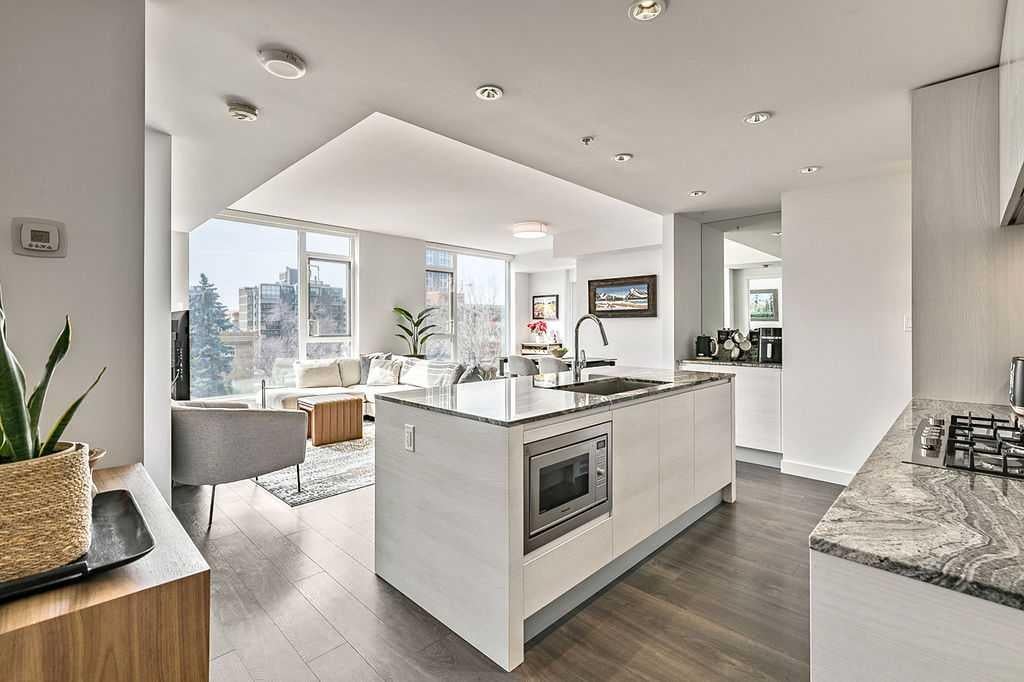
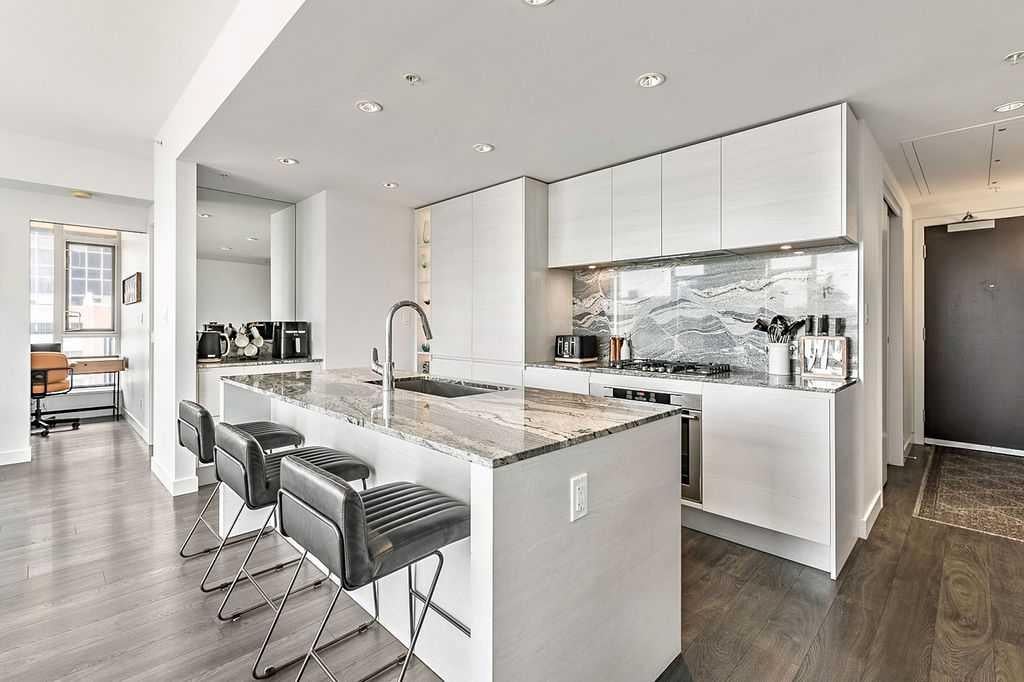
Calgary's finest address in the belt line. This premier tower sits directly over Central Memorial Park and Library. PARK POINT captures Calgary living at it best. This lovely home is one of the largest units in the building and has a spacious open plan complete with 2 bedrooms, 2 full bathrooms and a den that is the coveted 3rd space for an office, or bedroom. You'll enjoy sunny floor to ceiling windows and a balcony to the west. This home faces onto the park at the front of the building where your views will never change. A chefs kitchen with a coffee station, European oven and double fridge, freezer. The master suite has a large walk thru closet and spa like bathroom. Hidden laundry and other clever storage areas in this home. This square footage allows for full size furnishings and dining area without a compromise. The buildings amenities do not disappoint with a full size gym, fun and fantastic party rec room and a barbecue patio area for larger gatherings. Neat and tidy parkade with parking stall and storage. Full Time CONCIERGE is the delight of this building providing safety and security to all residents. This is a great opportunity to own in Calgarys best tower. Walk everywhere in this location-flames games, cafes, restaurants, library, downtown, theatres and more. Perfect location in the building with quick and easy access to the gym and exiting the building. Corner unit with in focus views of Central Park.

Save
Ask
Tour
Hide
Share
Listing Snapshot
Price 
$649,000
Days On Site 
0 Days
Bedrooms 
2
Inside Area (SqFt) 
980.55 sqft
Total Baths 
2
Full Baths 
2
Partial Baths 
N/A
Lot Size 
N/A
Year Built 
2018
MLS® Number 
A2344908
Status 
Active
Property Tax 
$3,910
Maintenance Fees 
$750.86 monthly
Sq Ft Source 
N/A
Friends & Family
Recent Activity
9 hours agoListing first seen on site
15 hours agoListing updated with changes from the MLS®
General Features
Levels 
One
Number Of Stories 
34
Parking Spaces 
1
Pets 
Breed Restrictions
Property Sub Type 
Apartment
SqFt Above 
980.55
Style 
Apartment-Single Level Unit
Zoning 
CC-X
Interior Features
Appliances 
DishwasherGas CooktopMicrowaveRefrigeratorOven
Cooling 
Central Air
Flooring 
LaminateTile
Interior 
Granite CountersKitchen IslandOpen FloorplanWalk-In Closet(s)
Laundry Features 
In Unit
3pc Ensuite bath 
Dimensions - 6`4" x 7`7"Level - Main
4pc Bathroom 
Dimensions - 4`1" x 8`5"Level - Main
Bedroom 
Dimensions - 10`0" x 10`6"Level - Main
Bedroom - Primary 
Dimensions - 9`11" x 11`6"Level - Main
Den 
Dimensions - 6`4" x 6`9"Level - Main
Dining Room 
Dimensions - 6`3" x 11`10"Level - Main
Kitchen 
Dimensions - 8`4" x 10`5"Level - Main
Living Room 
Dimensions - 12`6" x 14`4"Level - Main
Save
Ask
Tour
Hide
Share
Exterior Features
Construction Details 
Concrete
Exterior 
Balcony
Lot Features 
Landscaped
Roof 
Tar/Gravel
Community Features
Association Amenities 
Elevator(s)Fitness CenterParkingParty RoomPicnic AreaSaunaStorage
Maintenance Fee 
$750.86
Maintenance Fee Frequency 
Monthly
Community Features 
SidewalksStreet Lights
Listing courtesy of Carmen Davison of Century 21 Bamber Realty LTD.

Listing information is provided by Participants of the Alberta One Realty Listing Services (Pillar 9). IDX information is provided exclusively for personal, non-commercial use, and may not be used for any purpose other than to identify prospective properties consumers may be interested in purchasing. Information is deemed reliable but not guaranteed. Copyright 2026, Alberta One Realty Listing Services (Pillar 9)
Last checked 2026-09-13 12:37 PM UTC

Neighborhood & Commute
Source: Walkscore
Save
Ask
Tour
Hide
Share