
Save
Ask
Tour
Hide
$489,900
New Listing
13009 92 StreetPeace River, AB T8S 1X1
For Sale|Single Family Residence|Active
5
Beds
3
Total Baths
3
Full Baths
1,415
SqFt
$346
/SqFt
2002
Built
Subdivision:
Shaftesbury Estates
County:
Peace No. 135, M.D. of
Call Now: 587-586-7736
Is this the listing for you? We can help make it yours.
587-586-7736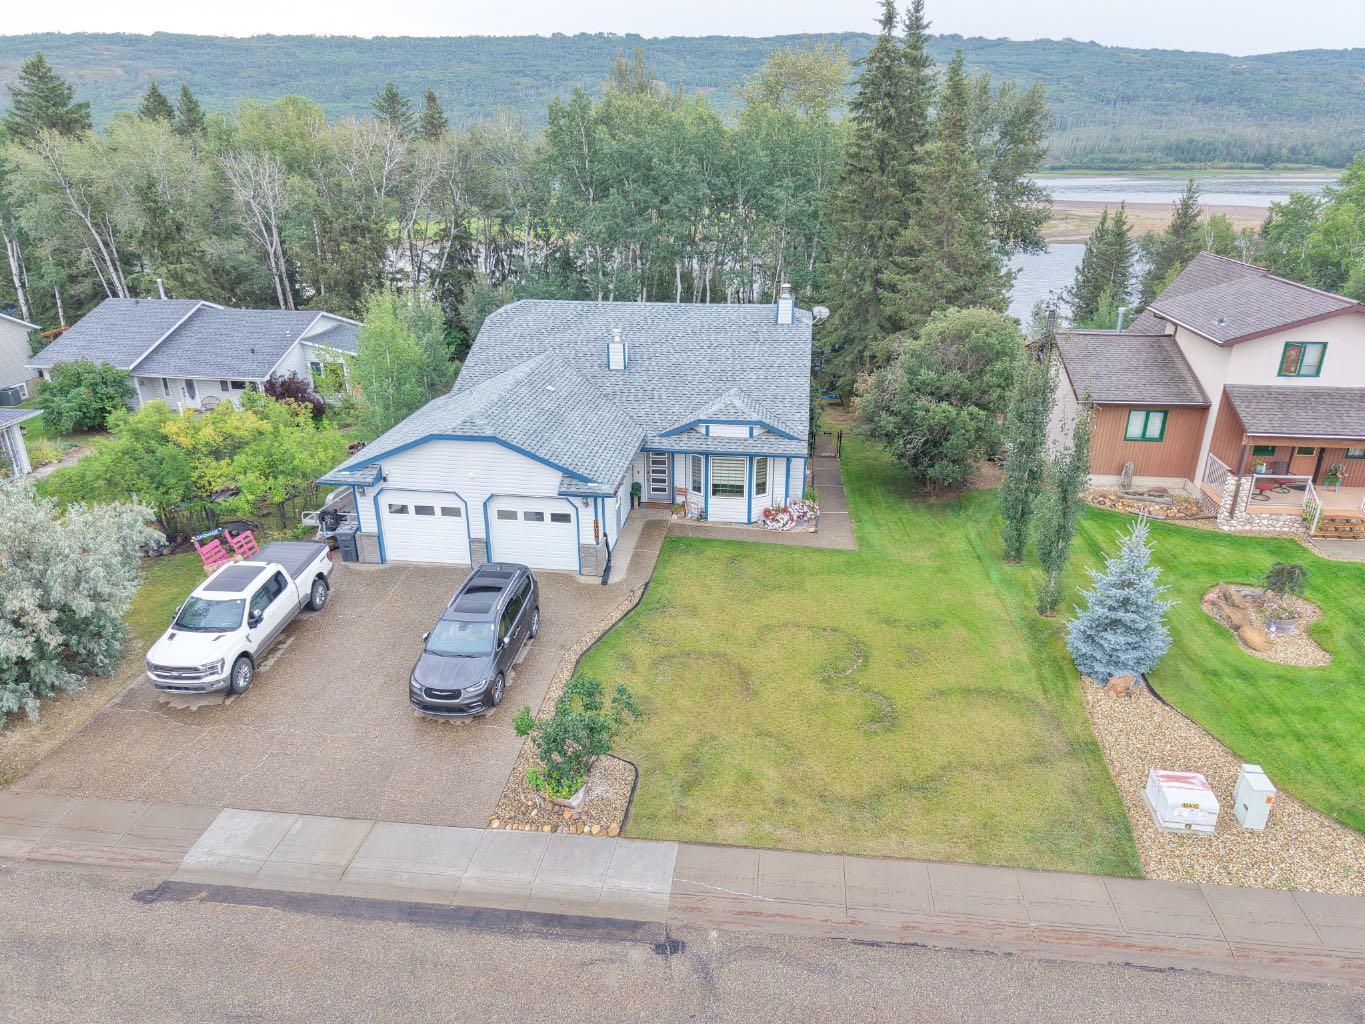
Save
Ask
Tour
Hide
Mortgage Calculator
Monthly Payment (Est.)
$2,235Calculator powered by Showcase IDX, a Constellation1 Company. Copyright ©2026 Information is deemed reliable but not guaranteed.
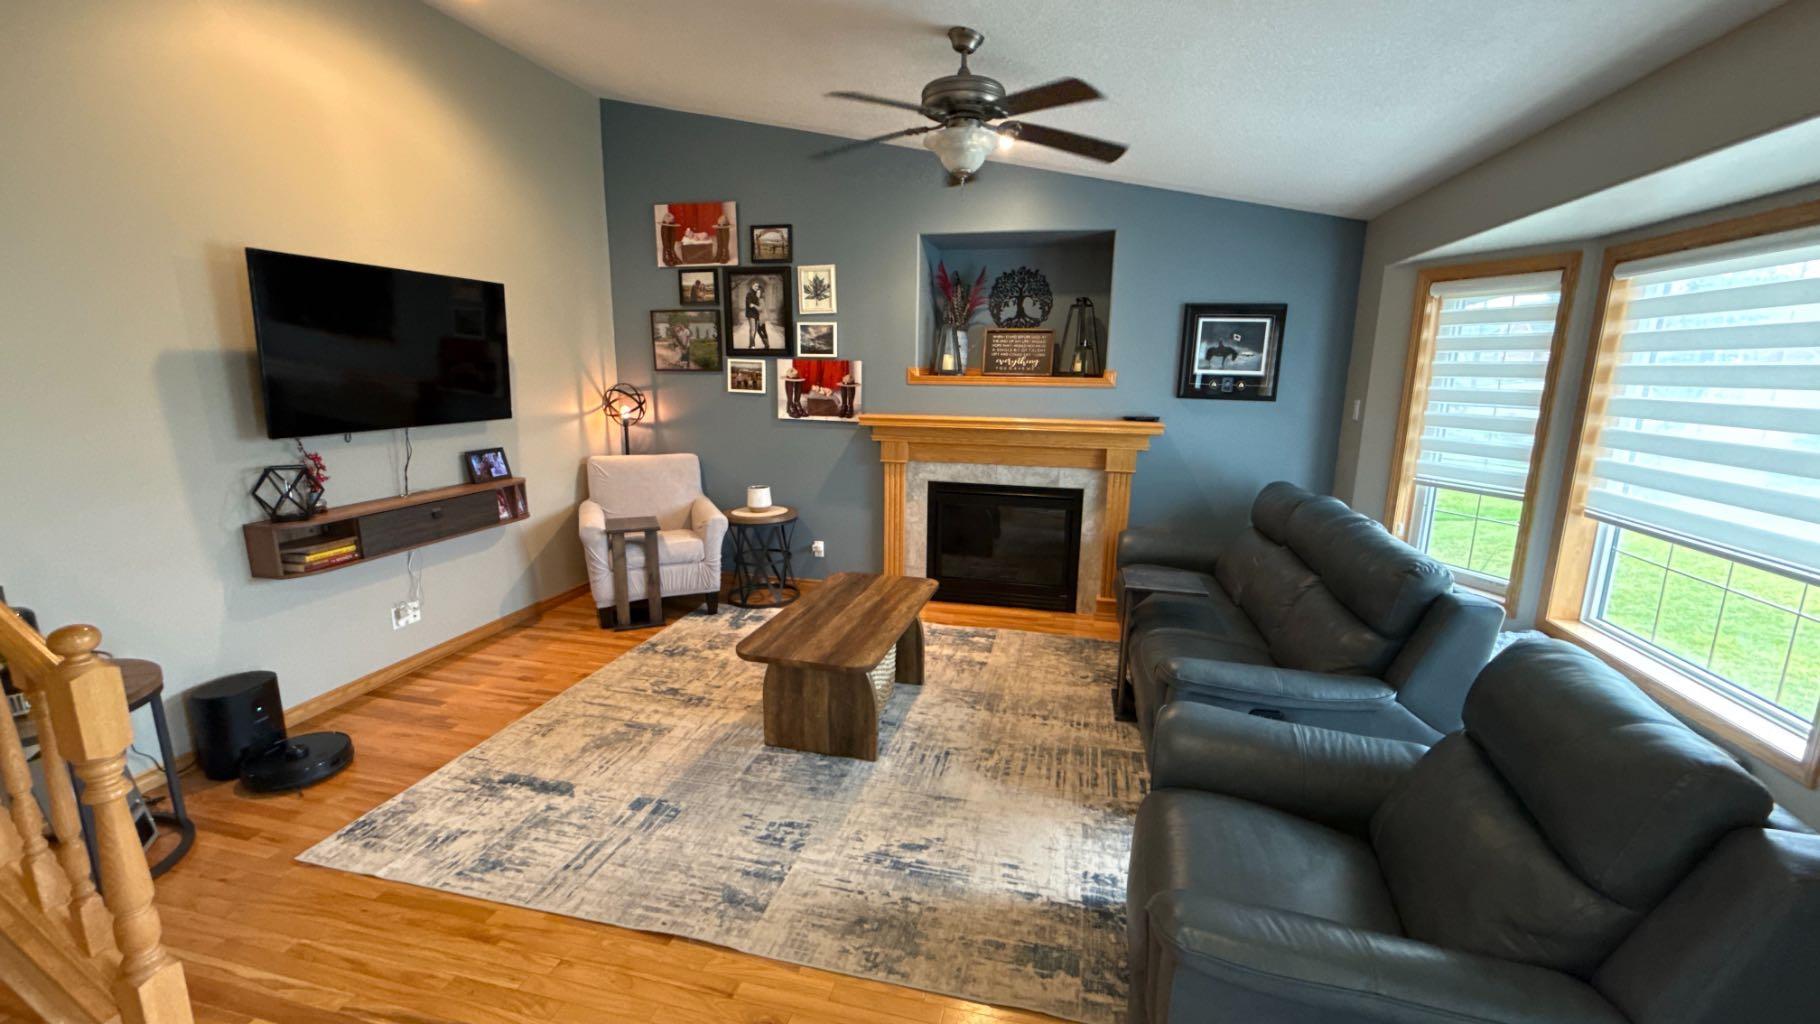
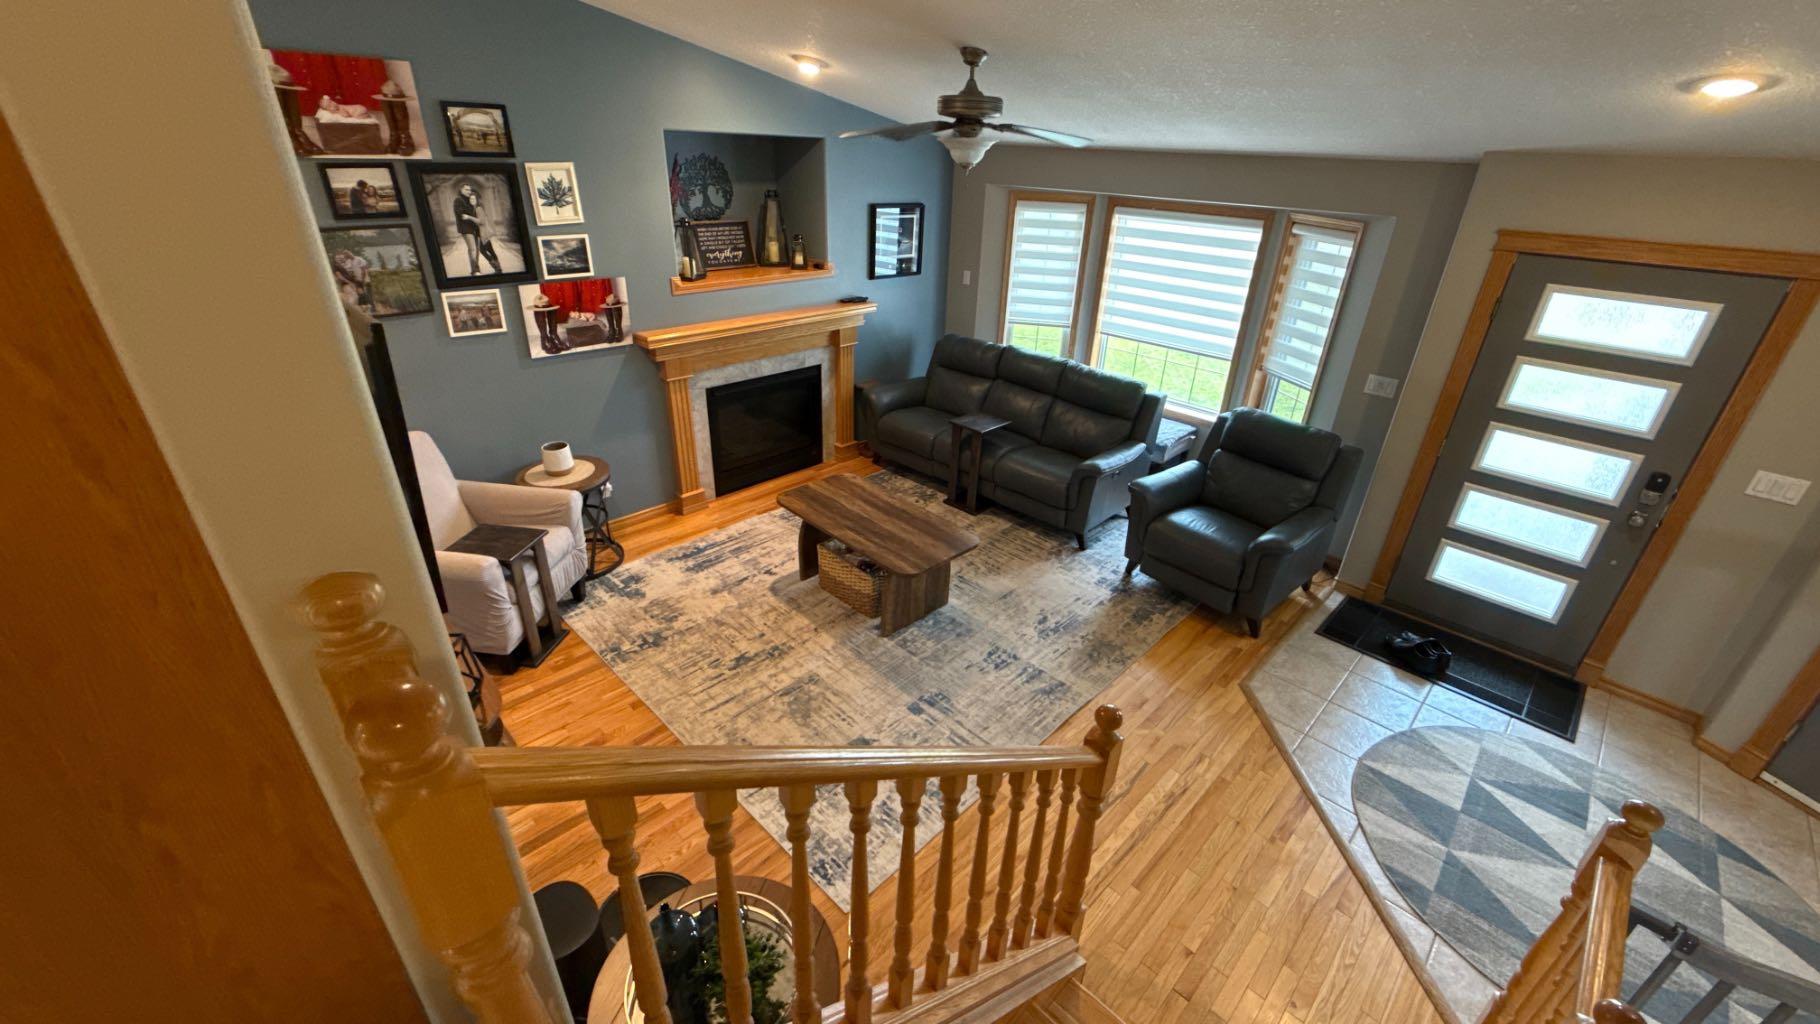
Shaftesbury Estates Family Home located across from playground. Spacious 5 bedroom 3 bathroom layout with a generous primary suite featuring a walk in closet and soothing soaker tub ensuite. The large eat in kitchen includes ample pantry cabinetry and direct access to the deck, great for entertaining. Cozy gas fireplace in living room plus an extra large family room with wood burning stove and walk out to a covered patio. Enjoy plenty of storage, air-conditioning, a heated garage, and a fenced back yard backing on to the mighty Peace River. Experience comfort, space, and location all in one !!! Book your showing today.
Save
Ask
Tour
Hide
Listing Snapshot
Price
$489,900
Days On Site
0 Days
Bedrooms
5
Inside Area (SqFt)
1,415 sqft
Total Baths
3
Full Baths
3
Partial Baths
N/A
Lot Size
0.34 Acres
Year Built
2002
MLS® Number
A2344898
Status
Active
Property Tax
$6,963.93
Maintenance Fees
N/A
Sq Ft Source
N/A
Friends & Family
Recent Activity
| 16 hours ago | Listing first seen on site | |
| 22 hours ago | Listing updated with changes from the MLS® |
General Features
Acres
0.34
Attached Garage
Yes
Garage
Yes
Garage Spaces
2
Parking
AttachedGarage
Parking Spaces
2
Property Sub Type
Single Family Residence
Sewer
Public Sewer
Style
Bi-Level
Utilities
Cable AvailableElectricity ConnectedNatural Gas ConnectedPhone Connected
Water Source
Public
Zoning
R-1D
Interior Features
Appliances
DishwasherDryerRefrigeratorWasherElectric RangeTankless Water Heater
Basement
FullFinishedWalk-Out Access
Cooling
Central Air
Electric
100 Amp Service
Fireplace
Yes
Fireplace Features
Gas
Fireplaces
1
Flooring
CarpetLinoleumTile
Heating
Forced AirNatural Gas
Interior
Ceiling Fan(s)Central VacuumCrown MoldingHigh CeilingsLaminate CountersNatural WoodworkPantryRecessed LightingSee RemarksStorageVaulted Ceiling(s)Walk-In Closet(s)
Laundry Features
See Remarks
3pc Bathroom
Dimensions - 5`0" x 9`0"Level - Basement
3pc Ensuite bath
Dimensions - 7`0" x 8`0"Level - Main
4pc Bathroom
Dimensions - 7`0" x 5`0"Level - Main
Bedroom
Dimensions - 13`0" x 14`0"Level - Basement
Bedroom - Primary
Dimensions - 14`0" x 11`0"Level - Main
Dining Room
Dimensions - 11`0" x 15`0"Level - Main
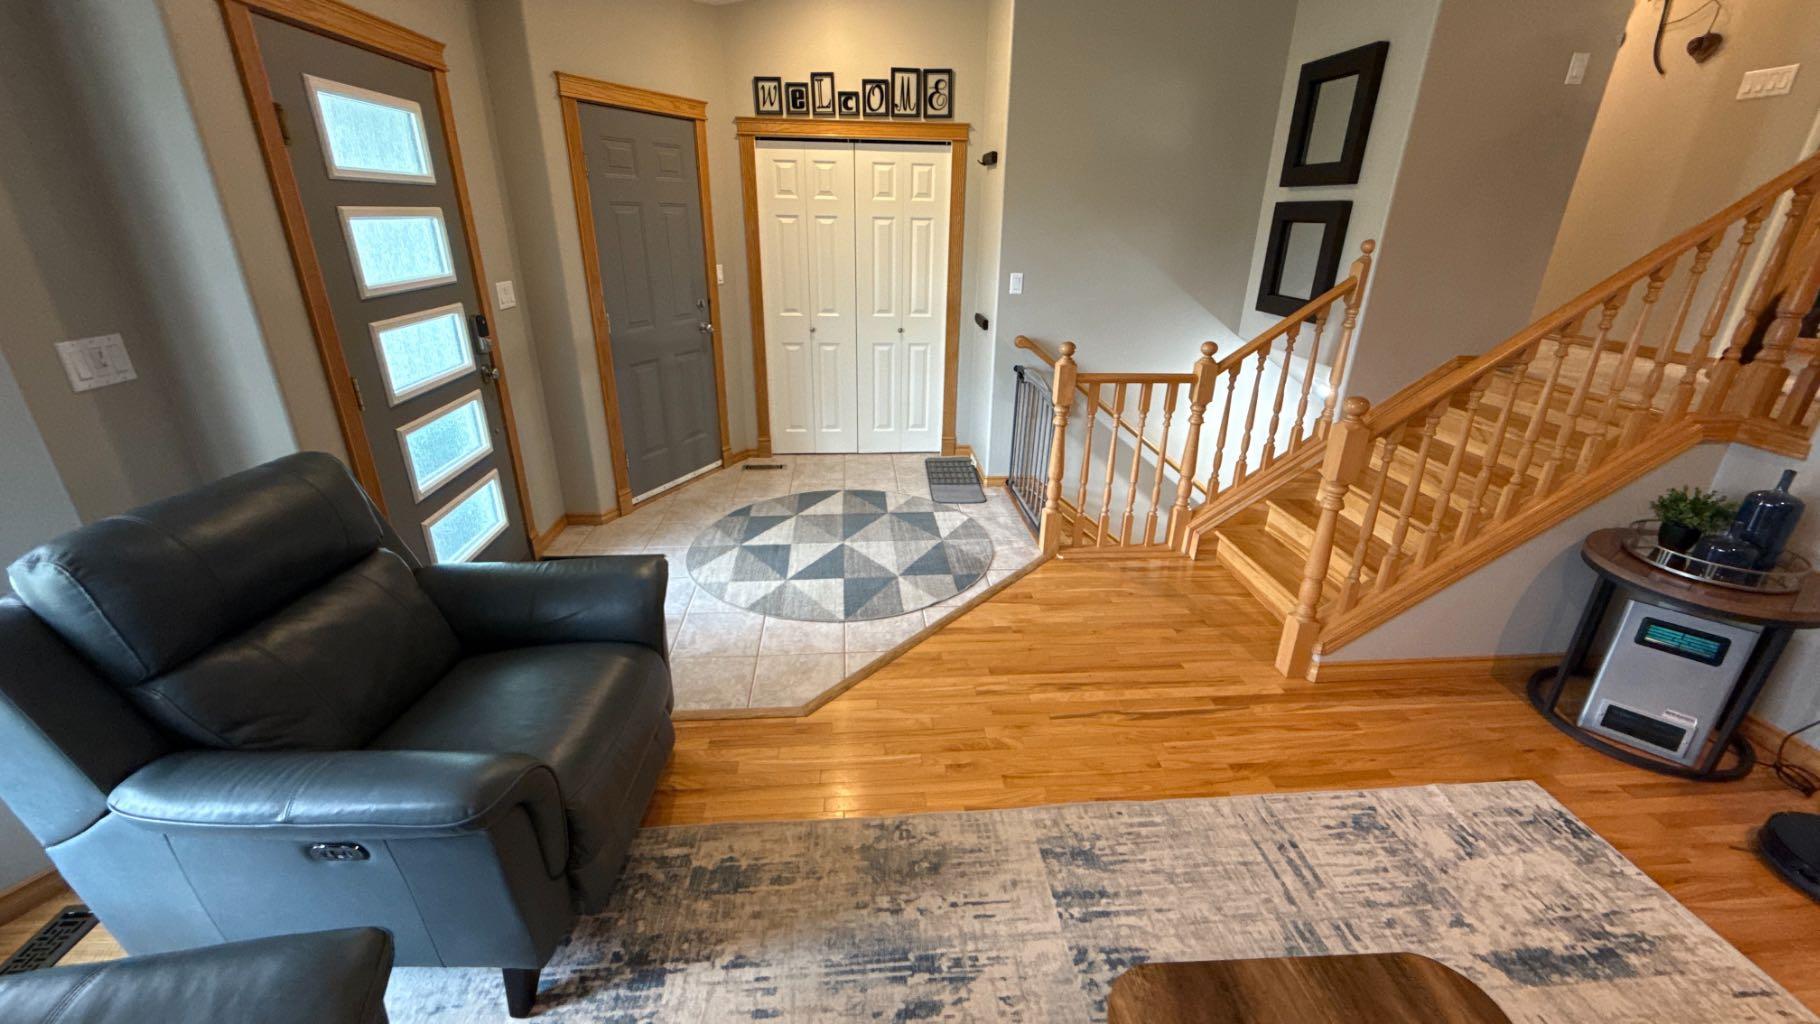
Entrance
Dimensions - 9`0" x 8`0"Level - Main
Family Room
Dimensions - 18`5" x 22`0"Level - Basement
Kitchen
Dimensions - 15`0" x 11`0"Level - Main
Laundry
Dimensions - 10`0" x 12`0"Level - Basement
Living Room
Dimensions - 12`0" x 16`0"Level - Main
Storage
Dimensions - 7`0" x 5`0"Level - Basement
Save
Ask
Tour
Hide
Exterior Features
Construction Details
BrickVinyl Siding
Exterior
Fire PitPrivate Yard
Frontage
21.33M 70`0"
Lot Features
Back YardCity LotIrregular LotLandscapedWaterfrontWooded
Patio And Porch
DeckPatio
Roof
ShingleAsphalt
Waterfront
Yes
Waterfront Features
River FrontPond
Community Features
Community Features
PlaygroundSidewalksStreet Lights
Listing courtesy of Brent Nixon of Royal LePage Valley Realty

Listing information is provided by Participants of the Alberta One Realty Listing Services (Pillar 9). IDX information is provided exclusively for personal, non-commercial use, and may not be used for any purpose other than to identify prospective properties consumers may be interested in purchasing. Information is deemed reliable but not guaranteed. Copyright 2026, Alberta One Realty Listing Services (Pillar 9)
Last checked 2026-09-13 12:37 PM UTC
Listing information is provided by Participants of the Alberta One Realty Listing Services (Pillar 9). IDX information is provided exclusively for personal, non-commercial use, and may not be used for any purpose other than to identify prospective properties consumers may be interested in purchasing. Information is deemed reliable but not guaranteed. Copyright 2026, Alberta One Realty Listing Services (Pillar 9)
Last checked 2026-09-13 12:37 PM UTC
Neighborhood & Commute
Source: Walkscore
Save
Ask
Tour
Hide