Save
Ask
Tour
Hide
Share
$374,000
New Listing

215 13 Avenue SW 1405
Calgary, AB T2R 0V6

For Sale|Apartment|Active
2
Beds
2
Total Baths
2
Full Baths
916.54
SqFt
$408
/SqFt
2009
Built
Subdivision:
Beltline
County:
Calgary
Call Now: 587-586-7736
Is this the listing for you? We can help make it yours.
587-586-7736
215 13 Avenue SW 1405215 13 Avenue SW 1405215 13 Avenue SW 1405215 13 Avenue SW 1405
Save
Ask
Tour
Hide
Share

Mortgage Calculator

Monthly Payment (Est.)

$1,706
Calculator powered by Showcase IDX, a Constellation1 Company. Copyright ©2026 Information is deemed reliable but not guaranteed.

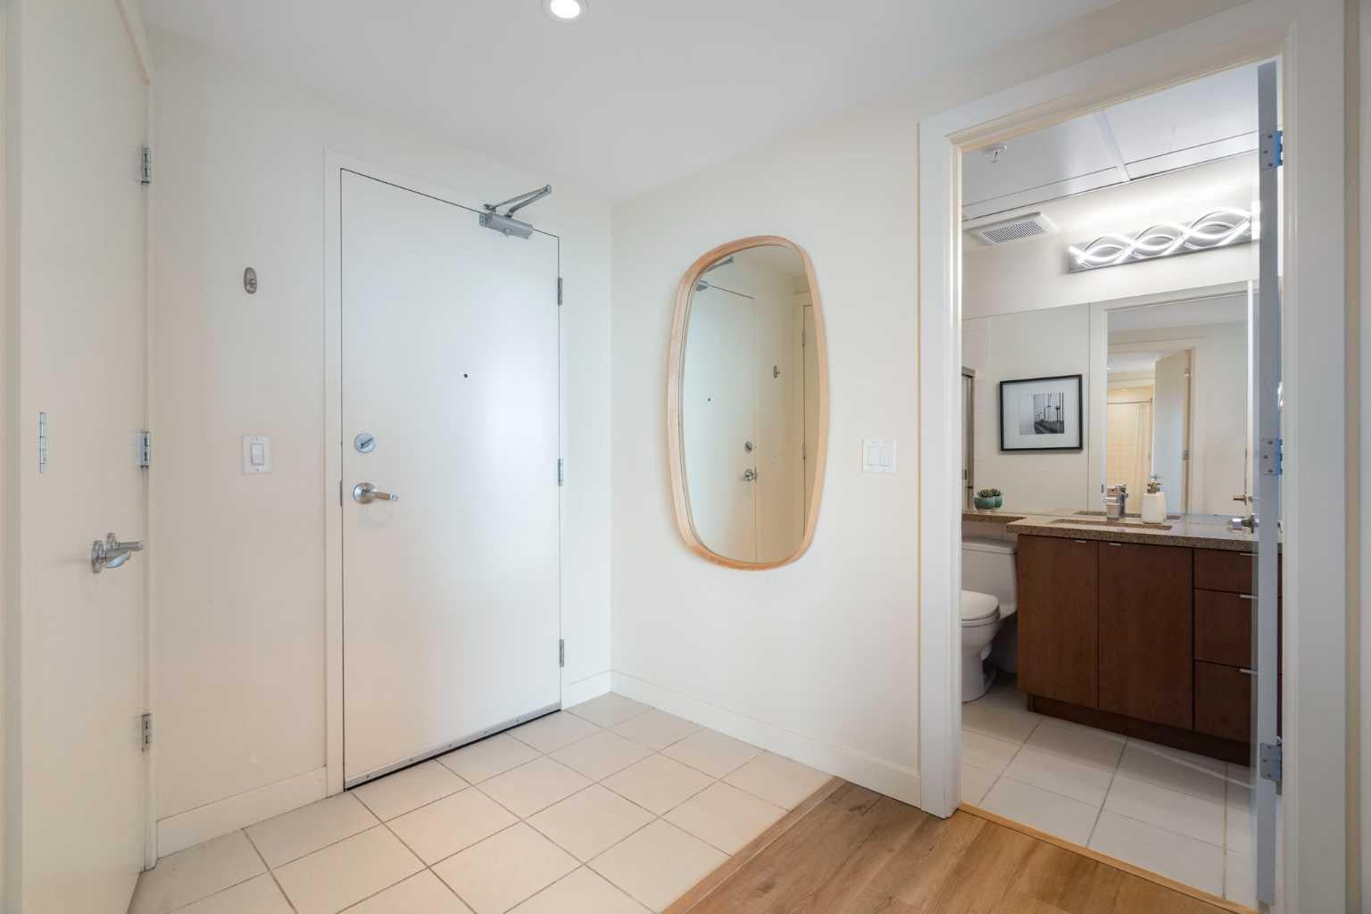
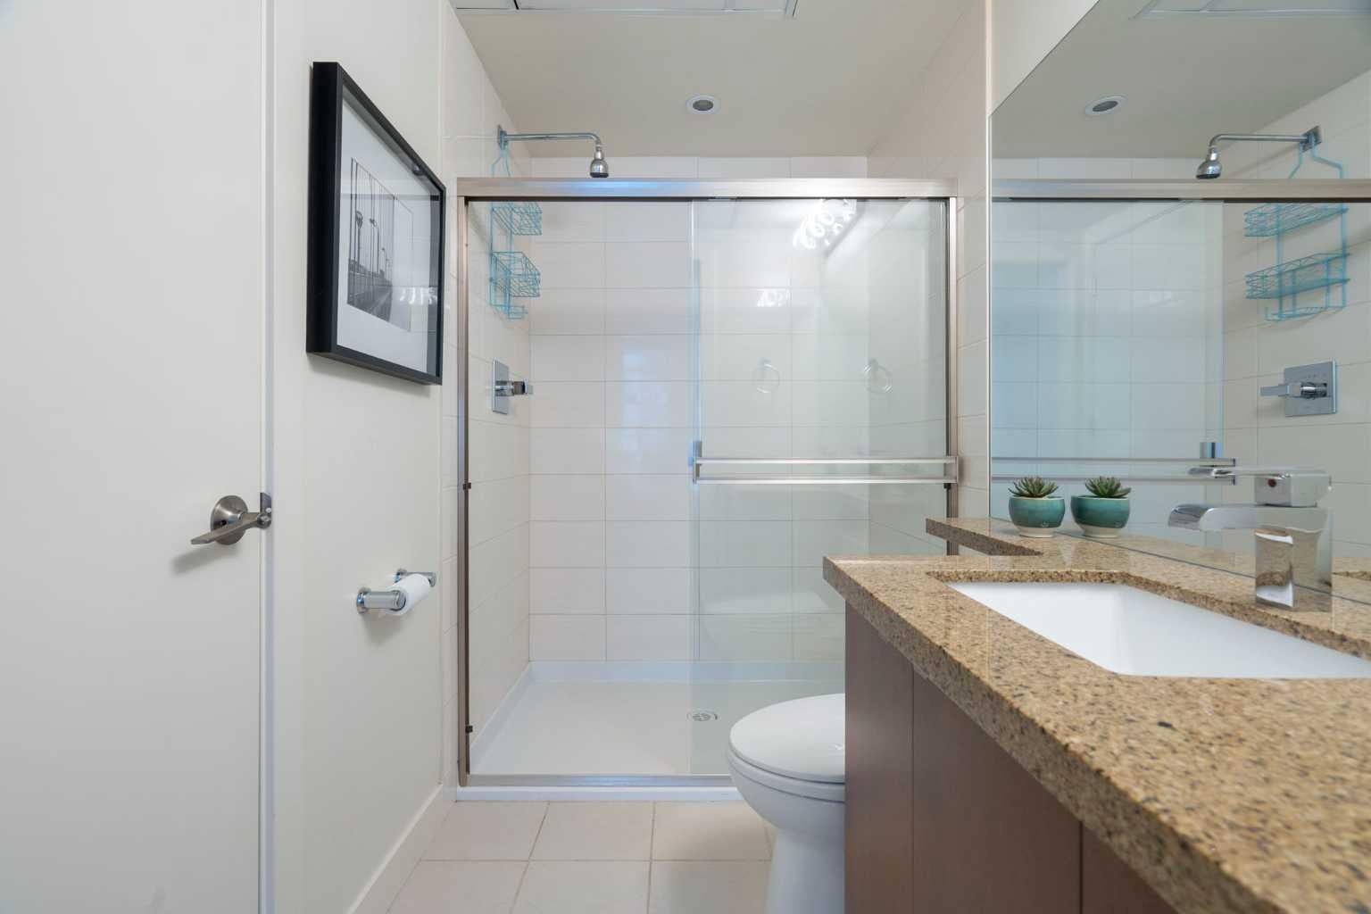
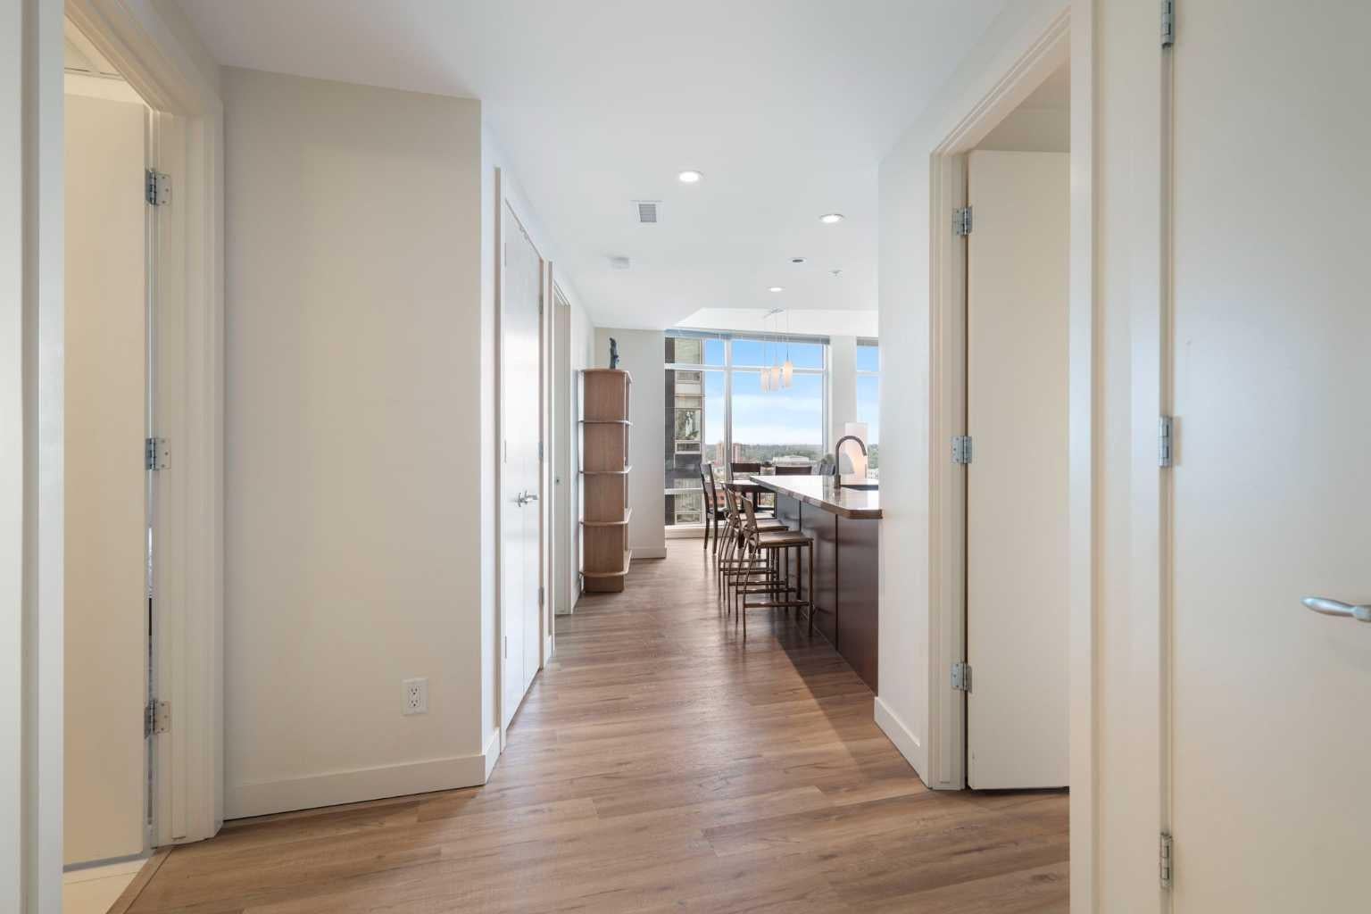
Unobstructed Mountain Views in the Heart of the Beltline --- Enjoy urban living in this 2-bedroom, 2-bathroom condo on the 14th floor of Union Square, in Calgary’s vibrant First Street Village. The well-designed floorplan provides excellent privacy, with the primary bedroom and ensuite separated from the main living space. The second bedroom also features its own ensuite, ideal for guests, roommates, or a home office. Floor-to-ceiling windows, 9-foot ceilings, and hardwood flooring create a bright, open feel, while the kitchen features granite countertops and stainless-steel appliances. The unobstructed western mountain view is especially appealing, with the adjacent heritage-designated building helping protect it from future development. The building is directly beside a park with tennis courts and a playground, and the home includes secure underground parking, a storage locker, and secure bike storage. Located in the heart of the Beltline, you're surrounded by restaurants and amenities, with 17th Avenue just a short walk away. The First Street Market food hall is right at the base of the building, putting dining and convenience literally outside your door. A rare combination of privacy, spectacular views, thoughtful design, and one of Calgary’s most walkable urban locations.

Save
Ask
Tour
Hide
Share
Listing Snapshot
Price 
$374,000
Days On Site 
0 Days
Bedrooms 
2
Inside Area (SqFt) 
916.54 sqft
Total Baths 
2
Full Baths 
2
Partial Baths 
N/A
Lot Size 
N/A
Year Built 
2009
MLS® Number 
A2344894
Status 
Active
Property Tax 
$2,743
Maintenance Fees 
$803.33 monthly
Sq Ft Source 
N/A
Friends & Family
Recent Activity
10 hours agoListing first seen on site
16 hours agoListing updated with changes from the MLS®
General Features
Garage Spaces 
1
Levels 
One
Number Of Stories 
27
Parking 
Guest
Parking Spaces 
1
Pets 
Breed Restrictions
Property Sub Type 
Apartment
Security 
Secured Garage/Parking
Style 
Apartment-Single Level Unit
Zoning 
DC
Interior Features
Appliances 
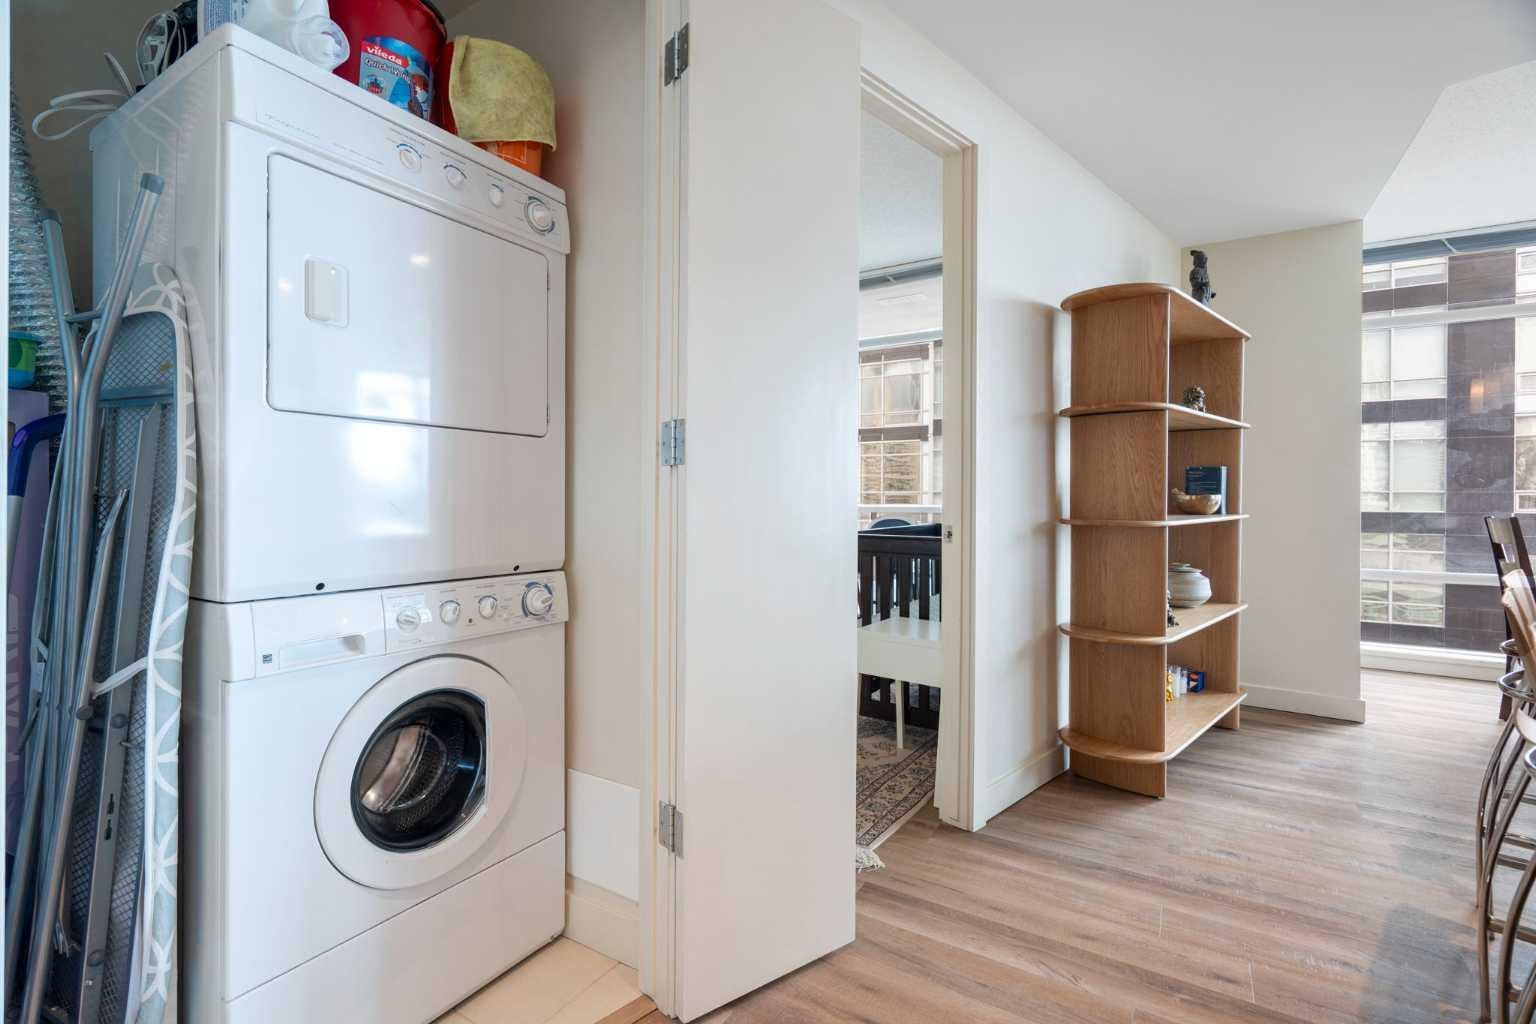
DishwasherDryerElectric CooktopElectric OvenWasherDisposal
Cooling 
Central Air
Flooring 
HardwoodTile
Heating 
Forced Air
Interior 
Granite Counters
Laundry Features 
In Unit
3pc Ensuite bath 
Dimensions - 8`6" x 4`11"Level - Main
4pc Ensuite bath 
Dimensions - 4`11" x 9`5"Level - Main
Bedroom 
Dimensions - 15`1" x 11`10"Level - Main
Bedroom - Primary 
Dimensions - 10`5" x 12`7"Level - Main
Dining Room 
Dimensions - 11`10" x 12`6"Level - Main
Foyer 
Dimensions - 8`1" x 7`5"Level - Main
Kitchen 
Dimensions - 11`6" x 13`1"Level - Main
Living Room 
Dimensions - 12`1" x 10`10"Level - Main
Save
Ask
Tour
Hide
Share
Exterior Features
Construction Details 
Concrete
Exterior 
Balcony
Community Features
Association Amenities 
Elevator(s)Storage
Maintenance Fee 
$803.33
Maintenance Fee Frequency 
Monthly
Community Features 
ParkPlaygroundTennis Court(s)
Listing courtesy of Alexander Down of Real Broker

Listing information is provided by Participants of the Alberta One Realty Listing Services (Pillar 9). IDX information is provided exclusively for personal, non-commercial use, and may not be used for any purpose other than to identify prospective properties consumers may be interested in purchasing. Information is deemed reliable but not guaranteed. Copyright 2026, Alberta One Realty Listing Services (Pillar 9)
Last checked 2026-09-13 12:37 PM UTC

Neighborhood & Commute
Source: Walkscore
Save
Ask
Tour
Hide
Share