Save
Ask
Tour
Hide
Share
$649,900
New Listing

26 Mt Mckenzie Villas SE
Calgary, AB T2Z 2P9

For Sale|Single Family Residence|Active
3
Beds
3
Total Baths
2
Full Baths
1
Partial Bath
1,405.21
SqFt
$462
/SqFt
1994
Built
Subdivision:
McKenzie Lake
County:
Calgary
Call Now: 587-586-7736
Is this the listing for you? We can help make it yours.
587-586-7736
Upcoming Open Houses
Sun, Sep 13, 1:00 PM - 3:00 PM
26 Mt Mckenzie Villas SE26 Mt Mckenzie Villas SE26 Mt Mckenzie Villas SE26 Mt Mckenzie Villas SE
Save
Ask
Tour
Hide
Share

Mortgage Calculator

Monthly Payment (Est.)

$2,965
Calculator powered by Showcase IDX, a Constellation1 Company. Copyright ©2026 Information is deemed reliable but not guaranteed.

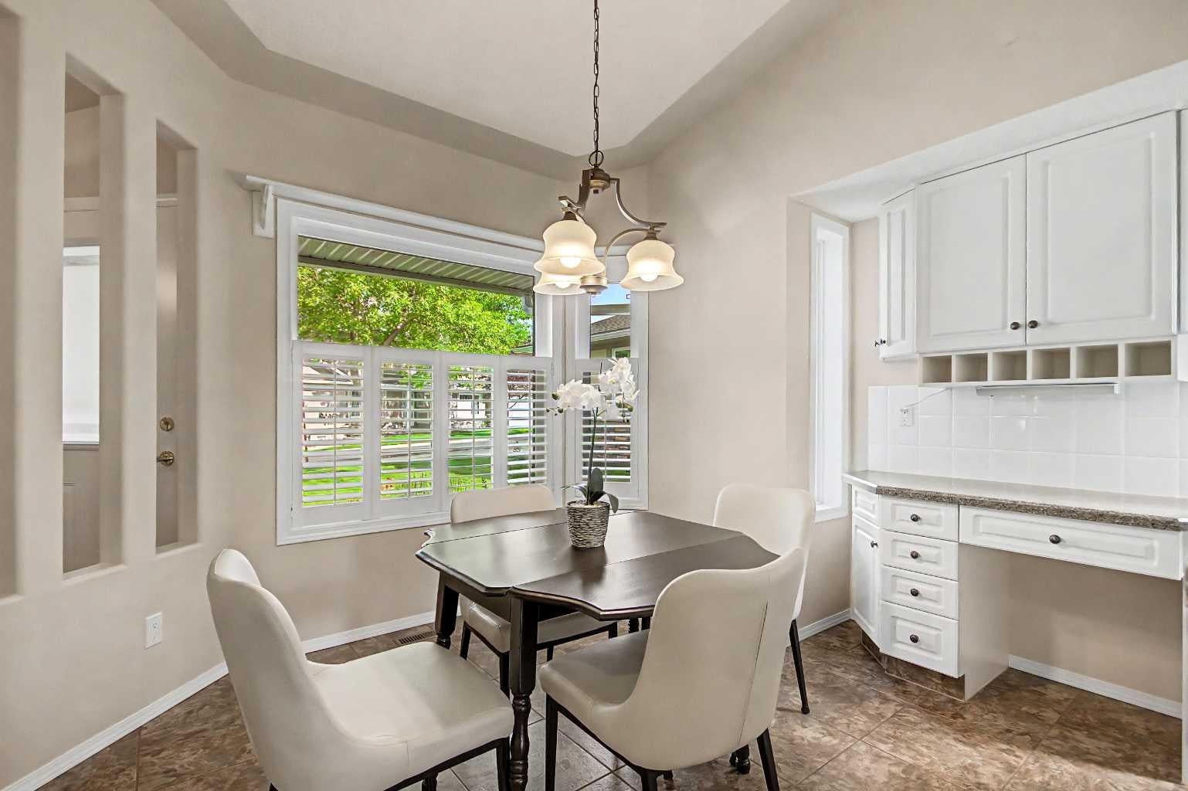
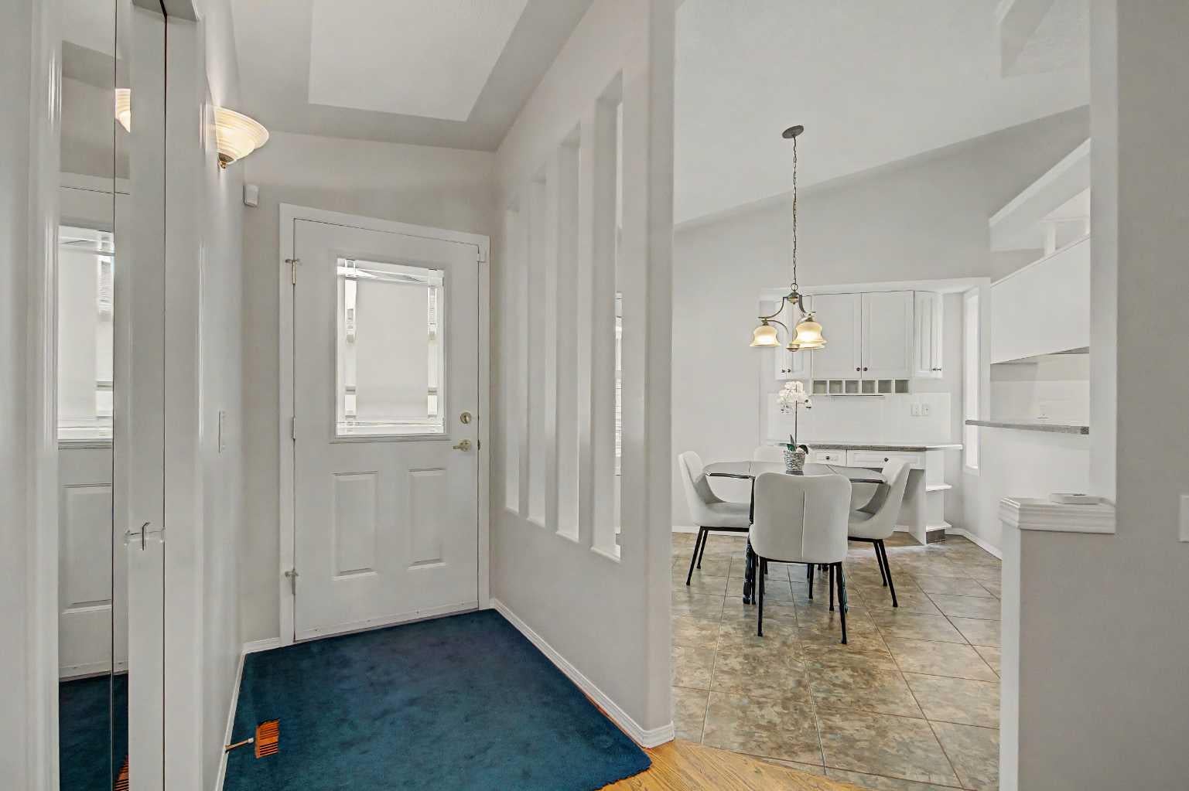
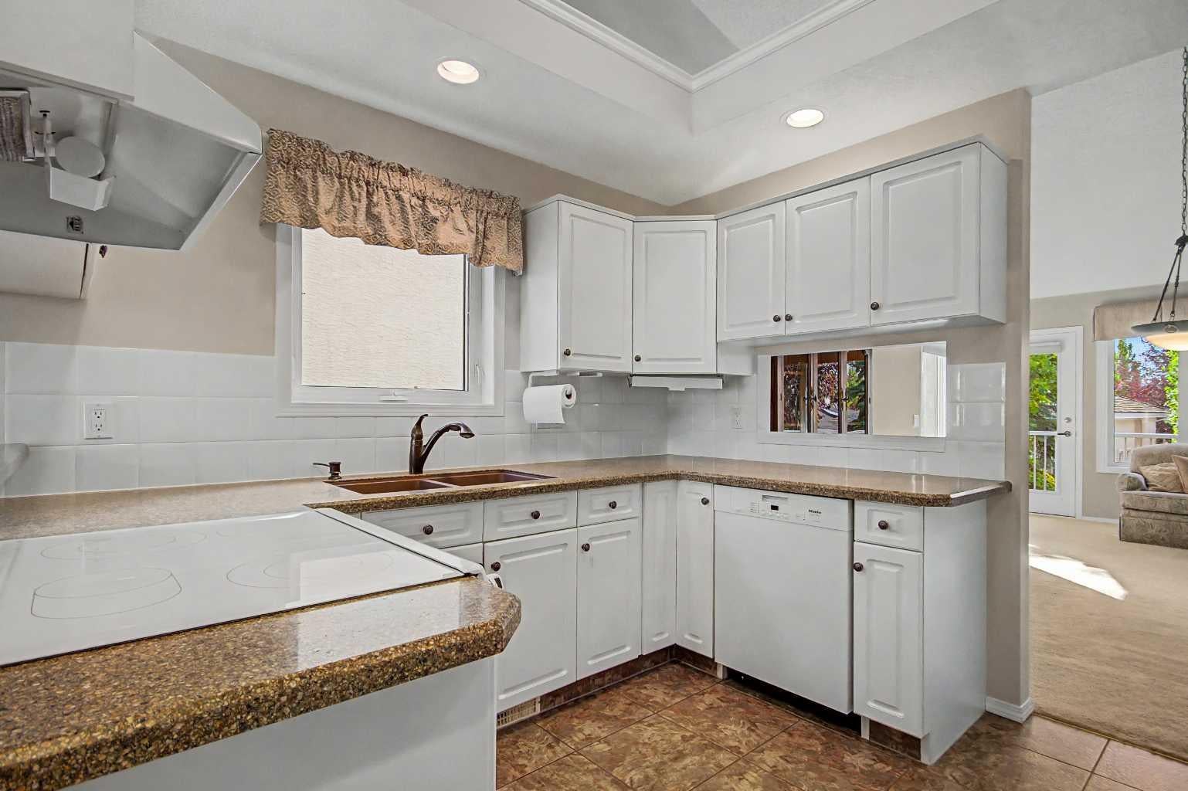
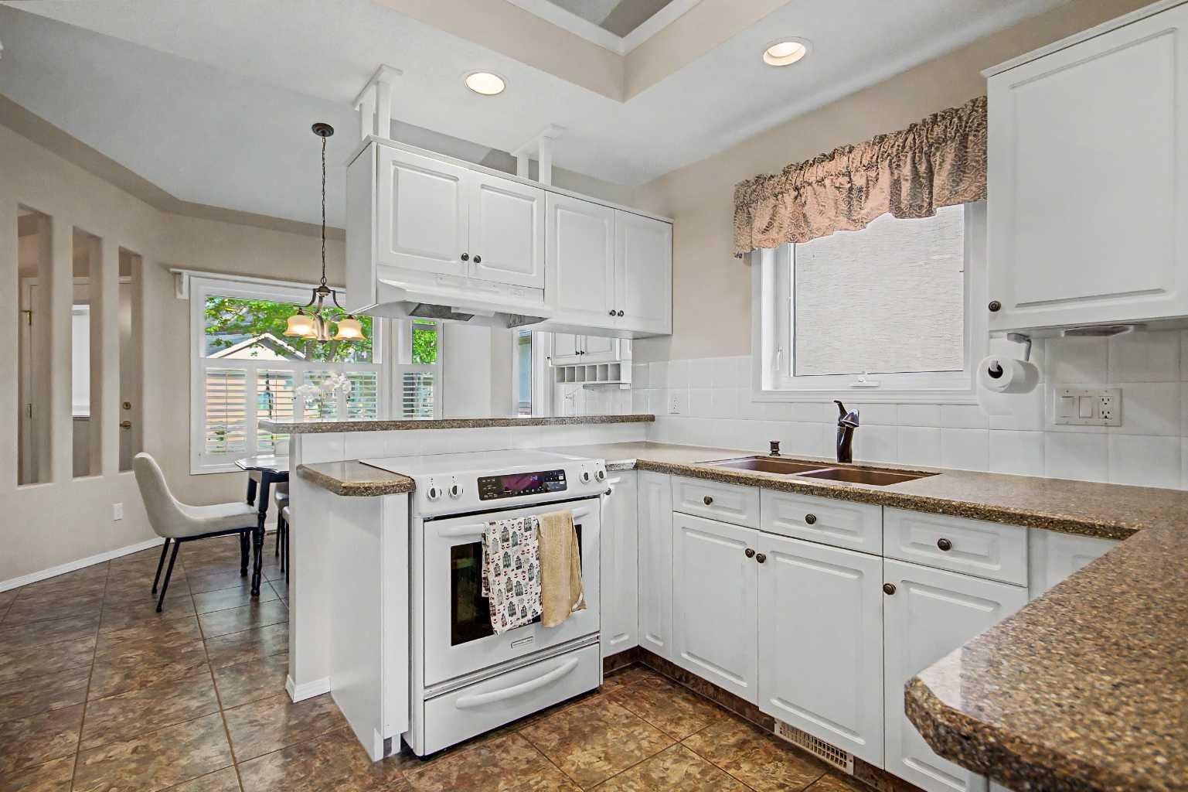
This beautifully designed walk-out villa offers an exceptional combination of comfort, space, and lifestyle in one of Calgary’s most sought-after lake communities. The main floor features impressive vaulted ceilings, creating a bright and spacious feel throughout the living and dining areas, where a cozy fireplace provides a welcoming focal point. The kitchen includes a convenient eating area overlooking the front yard, while the main-floor office/den provides the perfect space for working from home or a quiet retreat. The spacious primary suite offers plenty of room to relax and features a luxurious 5-piece ensuite. The fully developed walk-out lower level provides excellent additional living space, including two generous bedrooms and a 3-piece ensuite—ideal for guests, family, or extended stays. Enjoy summer comfort with water-cooled air conditioning, and peace of mind knowing the plumbing has been upgraded with no Poly-B piping. The double attached garage with driveway provides plenty of parking additional visitor parking is available. Step outside and enjoy the carefree lifestyle this villa community offers, with exterior maintenance taken care of for you. When you’re ready to explore, miles of walking paths lead toward Fish Creek Park and the scenic pathways overlooking the Bow River. And with McKenzie Lake privileges, you can enjoy the many recreational opportunities the lake has to offer. A wonderful opportunity to enjoy the space and comfort of a home without the exterior maintenance—just move in and enjoy.

Save
Ask
Tour
Hide
Share
Listing Snapshot
Price 
$649,900
Days On Site 
0 Days
Bedrooms 
3
Inside Area (SqFt) 
1,405.21 sqft
Total Baths 
3
Full Baths 
2
Partial Baths 
1
Lot Size 
0.09 Acres
Year Built 
1994
MLS® Number 
A2344891
Status 
Active
Property Tax 
$4,285
Maintenance Fees 
$684.7 monthly
Sq Ft Source 
N/A
Friends & Family
Recent Activity
19 hours agoListing first seen on site
yesterdayListing updated with changes from the MLS®
General Features
Acres 
0.09
Attached Garage 
Yes
Garage 
Yes
Garage Spaces 
2
Levels 
One
Parking 
Garage Door OpenerAttachedGarageDrivewayGuest
Parking Spaces 
4
Pets 
Breed Restrictions
Property Sub Type 
Single Family Residence
SqFt Above 
1405.21
SqFt Below 
1296.33
Style 
Attached-Side by SideBungalow-Villa
Zoning 
M-C1 d75
Interior Features
Appliances 
DishwasherDryerRefrigeratorWasherElectric Range
Basement 
FullFinishedWalk-Out Access
Cooling 
Other
Fireplace 
Yes
Fireplace Features 
Gas
Fireplaces 
1
Flooring 
CarpetHardwoodOther
Heating 
Forced AirNatural Gas
Interior 
Ceiling Fan(s)Double VanityVaulted Ceiling(s)
Laundry Features 
In Unit
2pc Bathroom 
Dimensions - 5`3" x 4`11"Level - Main
4pc Bathroom 
Dimensions - 8`8" x 4`11"Level - Basement
5pc Ensuite bath 
Dimensions - 9`11" x 11`4"Level - Main
Bedroom 
Dimensions - 8`8" x 15`3"Level - Basement
Bedroom - Primary 
Dimensions - 11`2" x 21`11"Level - Main
Den 
Dimensions - 11`1" x 11`7"Level - Main
Dining Room 
Dimensions - 13`2" x 10`4"Level - Main
Family Room 
Dimensions - 17`0" x 17`9"Level - Main
Furnace/Utility Room 
Dimensions - 28`1" x 25`4"Level - Basement
Game Room 
Dimensions - 18`8" x 23`5"Level - Basement
Kitchen 
Dimensions - 11`2" x 10`7"Level - Main
Laundry 
Dimensions - 8`10" x 7`8"Level - Main
Save
Ask
Tour
Hide
Share
Exterior Features
Construction Details 
StoneStucco
Exterior 
Balcony
Frontage 
10.64M 34`11"
Lot Features 
Cul-De-SacLandscaped
Patio And Porch 
DeckSee Remarks
Roof 
Asphalt
Waterfront Features 
Lake
Community Features
Association Amenities 
Parking
Maintenance Fee 
$651.89
Maintenance Fee Frequency 
Monthly
Additional Maintenance Fee 
$393.75
Additional Maintenance Fee Frequency 
Annually
Community Features 
FishingGolfLakeParkPlaygroundSidewalksStreet LightsTennis Court(s)
Listing courtesy of Debbie Rice of MaxWell Canyon Creek

Listing information is provided by Participants of the Alberta One Realty Listing Services (Pillar 9). IDX information is provided exclusively for personal, non-commercial use, and may not be used for any purpose other than to identify prospective properties consumers may be interested in purchasing. Information is deemed reliable but not guaranteed. Copyright 2026, Alberta One Realty Listing Services (Pillar 9)
Last checked 2026-09-13 12:37 PM UTC

Neighborhood & Commute
Source: Walkscore
Save
Ask
Tour
Hide
Share