Save
Ask
Tour
Hide
Share
$589,999
New Listing

1931 Riverside Road NW
High River, AB T1V 2B5

For Sale|Single Family Residence|Active
2
Beds
3
Total Baths
2
Full Baths
1
Partial Bath
1,306
SqFt
$452
/SqFt
2003
Built
Subdivision:
Vista Mirage
County:
Foothills County
Call Now: 587-586-7736
Is this the listing for you? We can help make it yours.
587-586-7736
1931 Riverside Road NW1931 Riverside Road NW1931 Riverside Road NW1931 Riverside Road NW
Save
Ask
Tour
Hide
Share

Mortgage Calculator

Monthly Payment (Est.)

$2,692
Calculator powered by Showcase IDX, a Constellation1 Company. Copyright ©2026 Information is deemed reliable but not guaranteed.

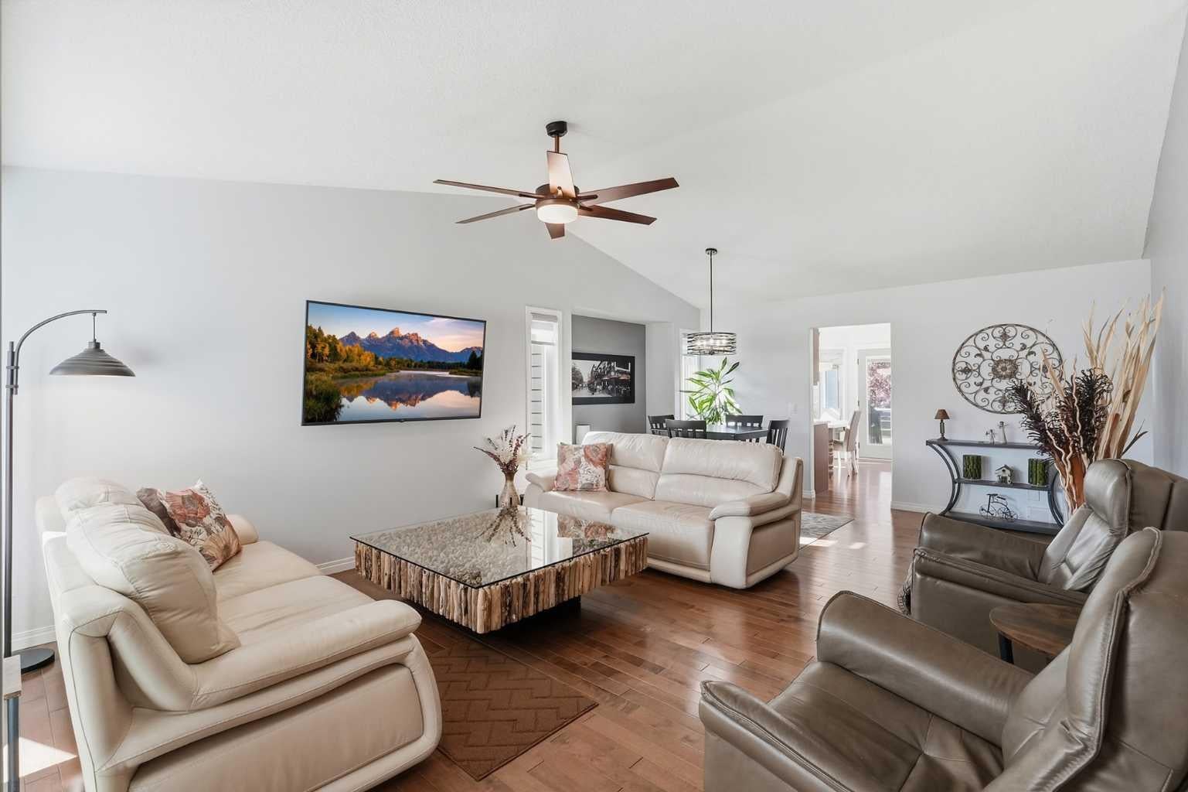
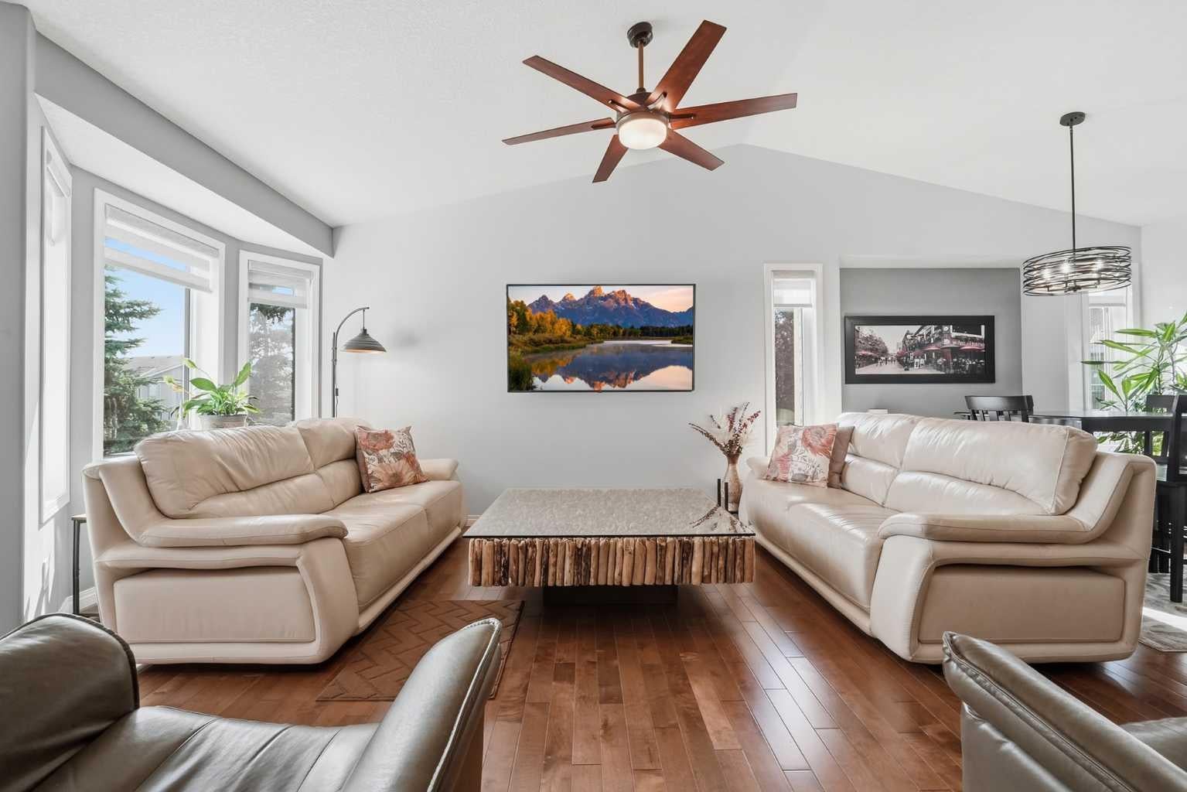
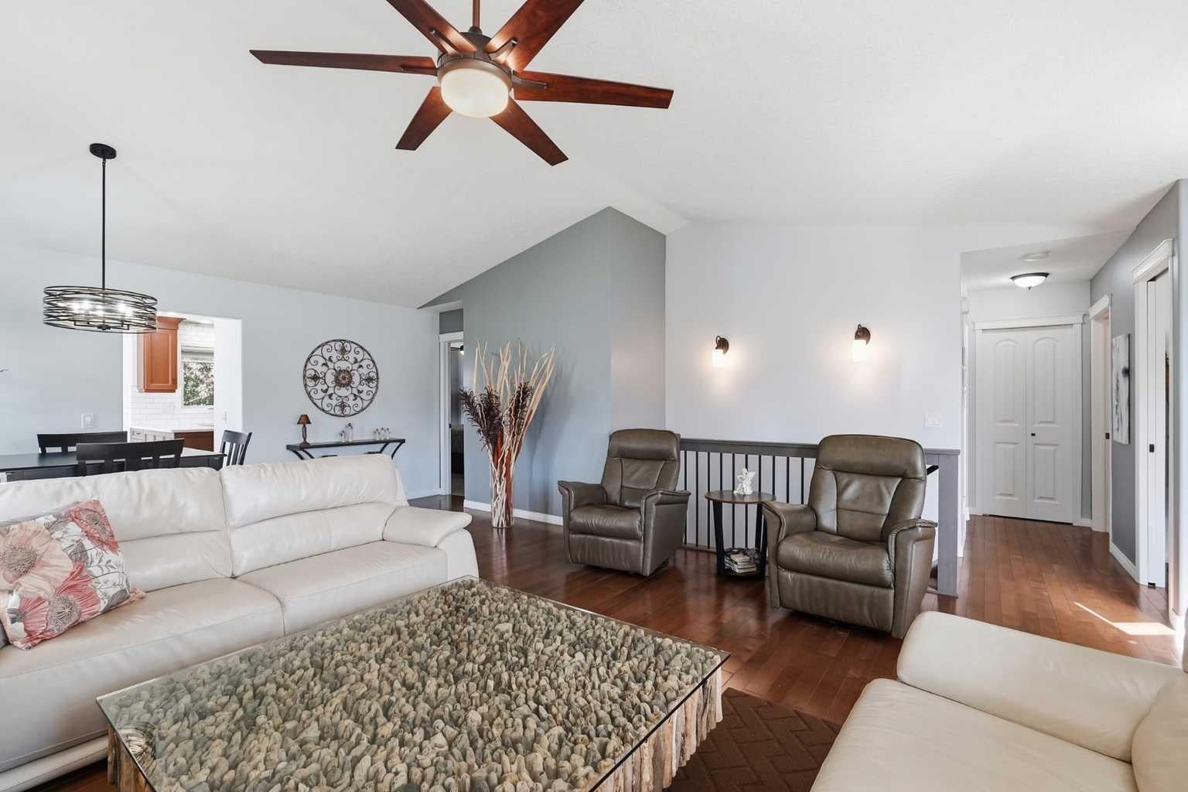
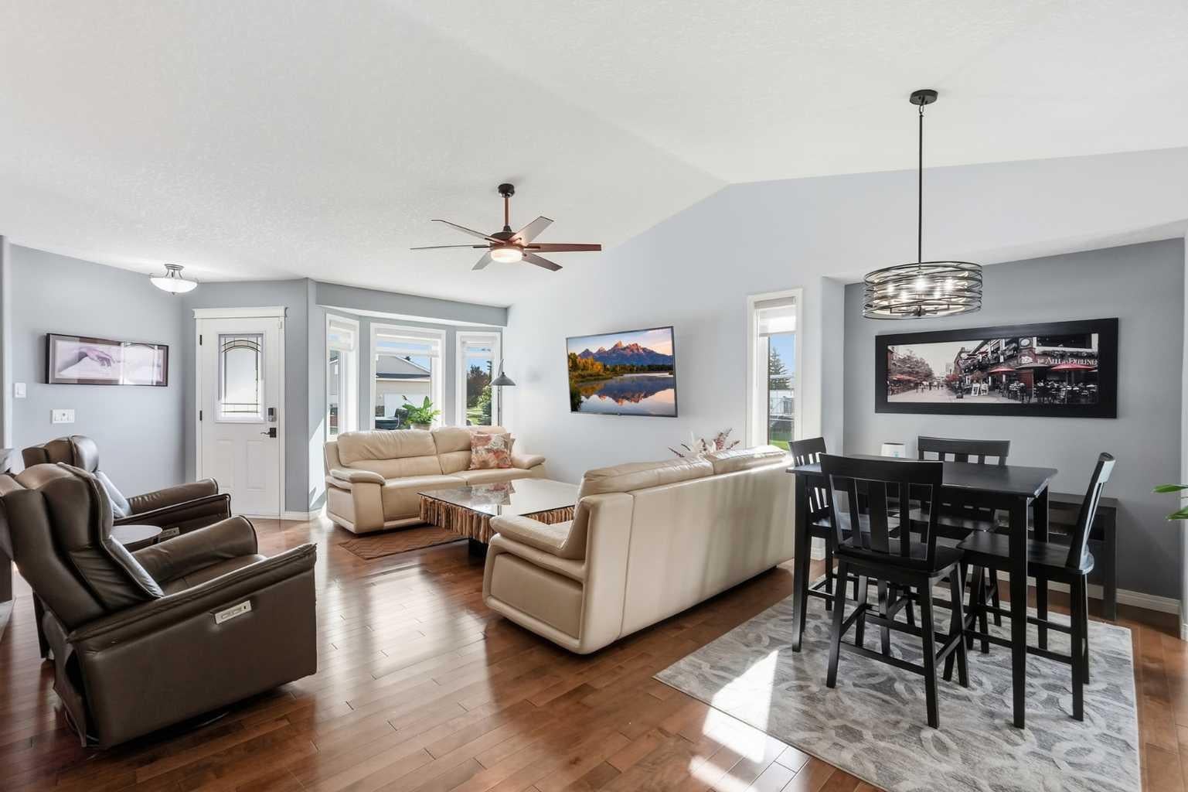
Welcome to one of High River’s finest villas, where extensive upgrades, quality finishes and an exceptional location come together. The bright, open-concept main floor features vaulted ceilings, new flooring throughout and high-end hardwood in the living room, kitchen and office. The beautifully updated kitchen offers quartz countertops, new stainless steel appliances and plenty of space for entertaining. The spacious primary suite includes a large walk-in closet and a private four-piece ensuite featuring a custom-built shower and new double-sink vanity. A convenient two-piece bathroom and dedicated laundry room with its own sink and direct garage access complete the main level. Step outside onto the upgraded, covered deck spanning the full width of the home, overlooking professionally designed landscaping and peaceful green space. Ideally positioned beside the walking path, the property enjoys an open setting without another home directly behind it. The fully finished basement adds another generously sized bedroom, a four-piece bathroom and a beautifully appointed wet bar with quartz countertops. Further upgrades include central air conditioning, reverse-osmosis water, new R60-rated attic insulation, triple-pane windows valued at over $25,000, a newly epoxy-coated garage floor and a hot water tank replaced in 2023. Beautifully finished, extensively upgraded and ideally situated—this remarkable villa truly has it all!

Save
Ask
Tour
Hide
Share
Listing Snapshot
Price 
$589,999
Days On Site 
0 Days
Bedrooms 
2
Inside Area (SqFt) 
1,306 sqft
Total Baths 
3
Full Baths 
2
Partial Baths 
1
Lot Size 
0.11 Acres
Year Built 
2003
MLS® Number 
A2344887
Status 
Active
Property Tax 
$4,245
Maintenance Fees 
$97 monthly
Sq Ft Source 
N/A
Friends & Family
Recent Activity
19 hours agoListing first seen on site
yesterdayListing updated with changes from the MLS®
General Features
Acres 
0.11
Attached Garage 
Yes
Garage 
Yes
Garage Spaces 
2
Levels 
One
Parking 
AttachedGarage
Parking Spaces 
4
Property Sub Type 
Single Family Residence
Style 
Attached-Side by SideBungalow
Zoning 
TND
Interior Features
Appliances 
DishwasherMicrowaveRefrigeratorWasher/DryerWater SoftenerElectric RangeDisposal
Basement 
FullFinished
Cooling 
Central Air
Fireplace 
Yes
Fireplace Features 
BasementGas
Fireplaces 
1
Flooring 
CarpetHardwoodTile
Heating 
Forced Air
Interior 
Vaulted Ceiling(s)Wet Bar
Laundry Features 
Laundry RoomMain Level
Window Features 
Window Coverings
2pc Bathroom 
Level - Main
4pc Bathroom 
Level - Basement
4pc Ensuite bath 
Level - Main
Bedroom 
Dimensions - 10`4" x 15`8"Level - Basement
Bedroom - Primary 
Dimensions - 10`9" x 17`2"Level - Main
Breakfast Nook 
Dimensions - 9`6" x 13`7"Level - Main
Dining Room 
Dimensions - 17`1" x 8`5"Level - Main
Family Room 
Dimensions - 10`4" x 14`7"Level - Basement
Furnace/Utility Room 
Dimensions - 9`5" x 22`4"Level - Basement
Game Room 
Dimensions - 27`7" x 16`11"Level - Basement
Kitchen 
Dimensions - 7`7" x 12`2"Level - Main
Living Room 
Dimensions - 14`6" x 15`3"Level - Main
Mud Room 
Dimensions - 5`10" x 12`0"Level - Main
Office 
Dimensions - 12`6" x 14`0"Level - Main
Save
Ask
Tour
Hide
Share
Exterior Features
Construction Details 
Vinyl SidingFrame
Exterior 
Other
Frontage 
12.16M 39`11"
Lot Features 
Back YardLandscaped
Patio And Porch 
Deck
Roof 
ShingleAsphalt
Windows/Doors 
Window Coverings
Community Features
Association Amenities 
None
Additional Maintenance Fee 
$97.0
Additional Maintenance Fee Frequency 
Monthly
Community Features 
Sidewalks
Listing courtesy of John Seacrist of Century 21 Foothills Real Estate

Listing information is provided by Participants of the Alberta One Realty Listing Services (Pillar 9). IDX information is provided exclusively for personal, non-commercial use, and may not be used for any purpose other than to identify prospective properties consumers may be interested in purchasing. Information is deemed reliable but not guaranteed. Copyright 2026, Alberta One Realty Listing Services (Pillar 9)
Last checked 2026-09-13 12:37 PM UTC

Neighborhood & Commute
Source: Walkscore
Save
Ask
Tour
Hide
Share