Save
Ask
Tour
Hide
Share
$765,000
New Listing

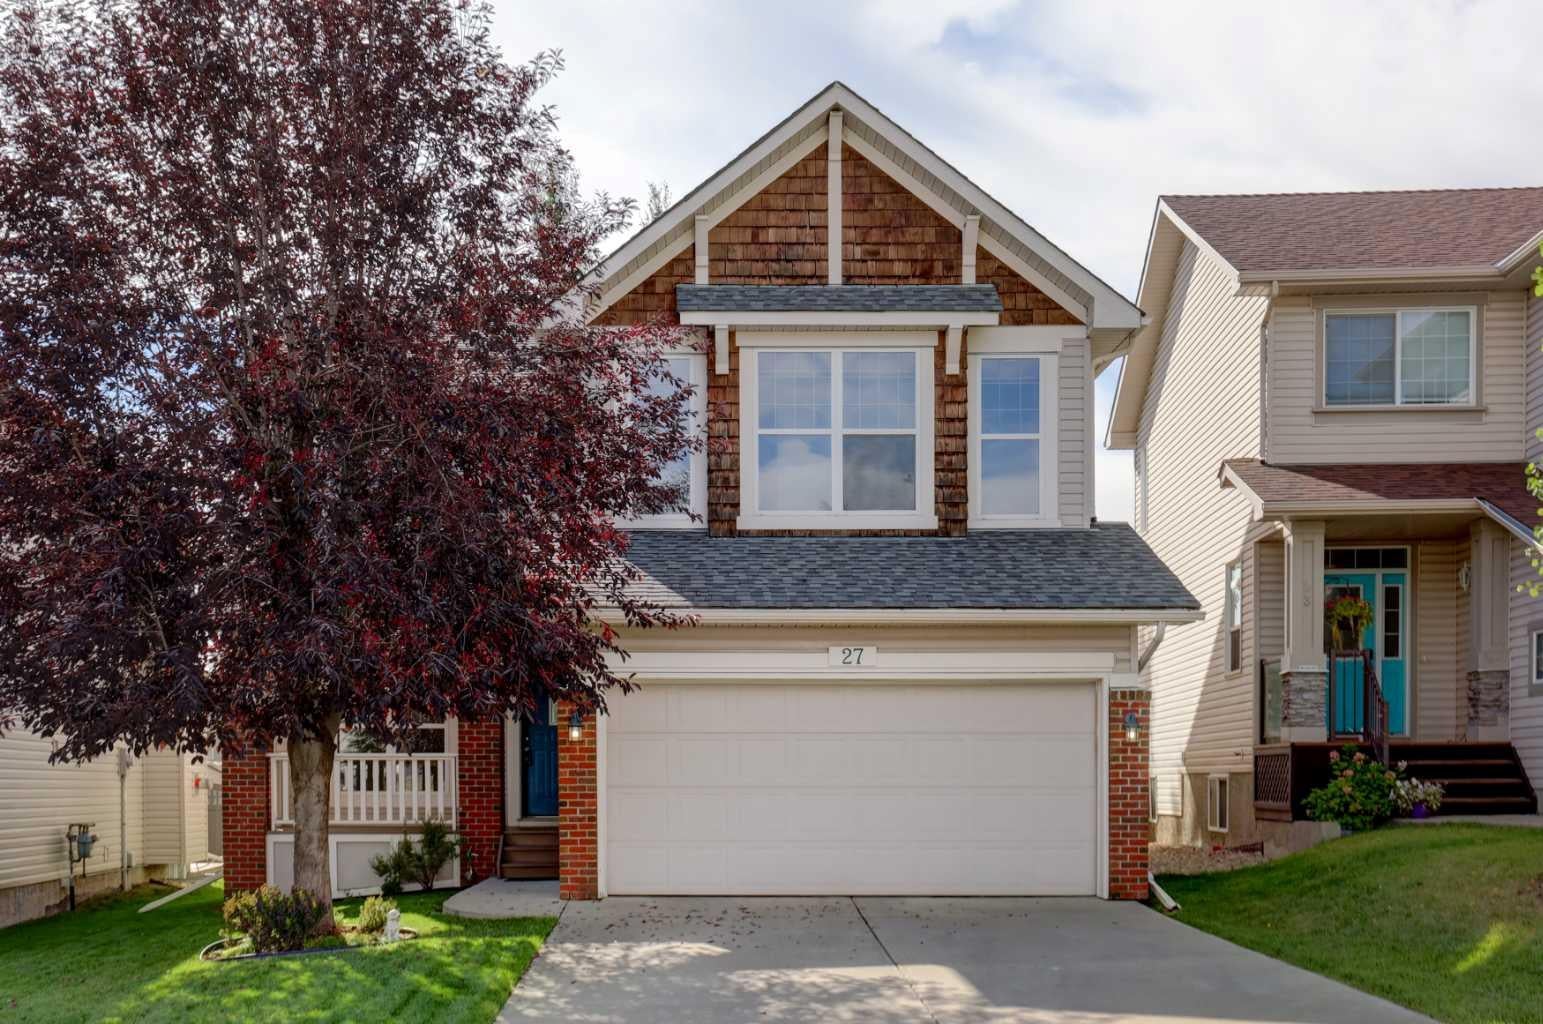
27 Rockyspring Gate NW
Calgary, AB T3G 5Z7

For Sale|Single Family Residence|Active
3
Beds
3
Total Baths
2
Full Baths
1
Partial Bath
2,140.65
SqFt
$357
/SqFt
2003
Built
Subdivision:
Rocky Ridge
County:
Calgary
Call Now: 587-586-7736
Is this the listing for you? We can help make it yours.
587-586-7736
27 Rockyspring Gate NW27 Rockyspring Gate NW27 Rockyspring Gate NW27 Rockyspring Gate NW
Save
Ask
Tour
Hide
Share

Mortgage Calculator

Monthly Payment (Est.)

$3,490
Calculator powered by Showcase IDX, a Constellation1 Company. Copyright ©2026 Information is deemed reliable but not guaranteed.

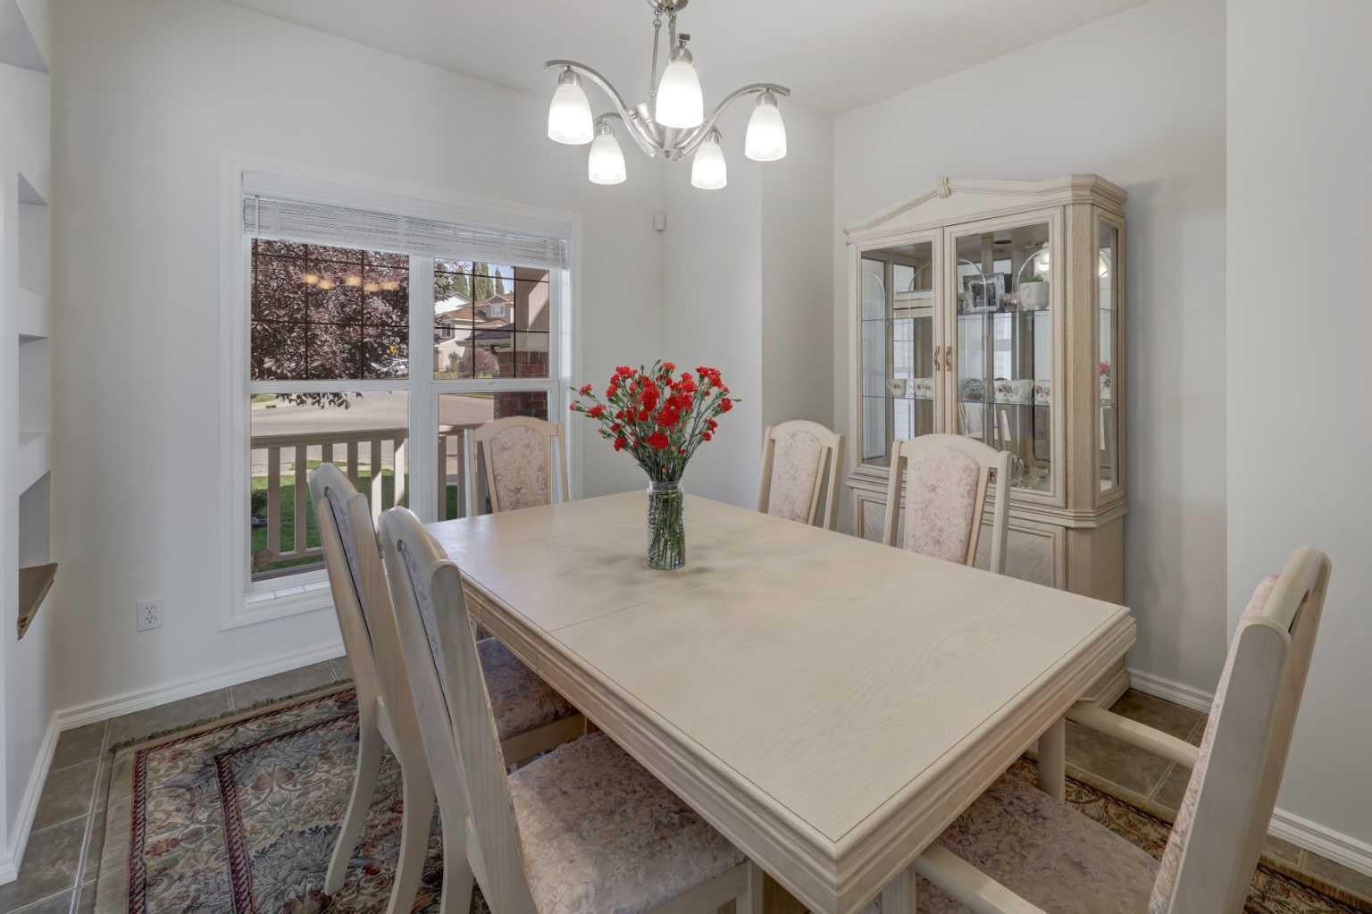
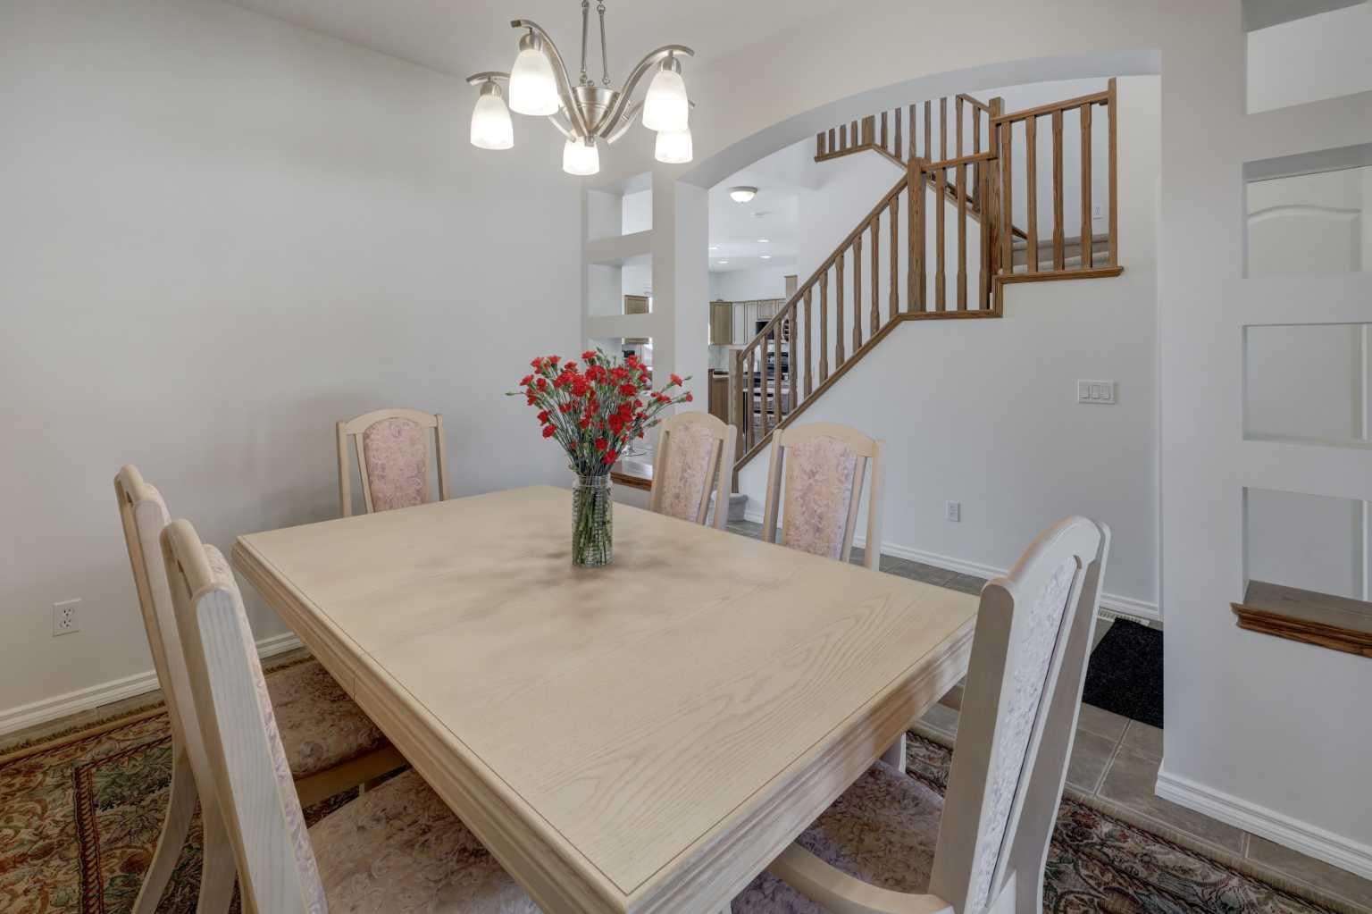
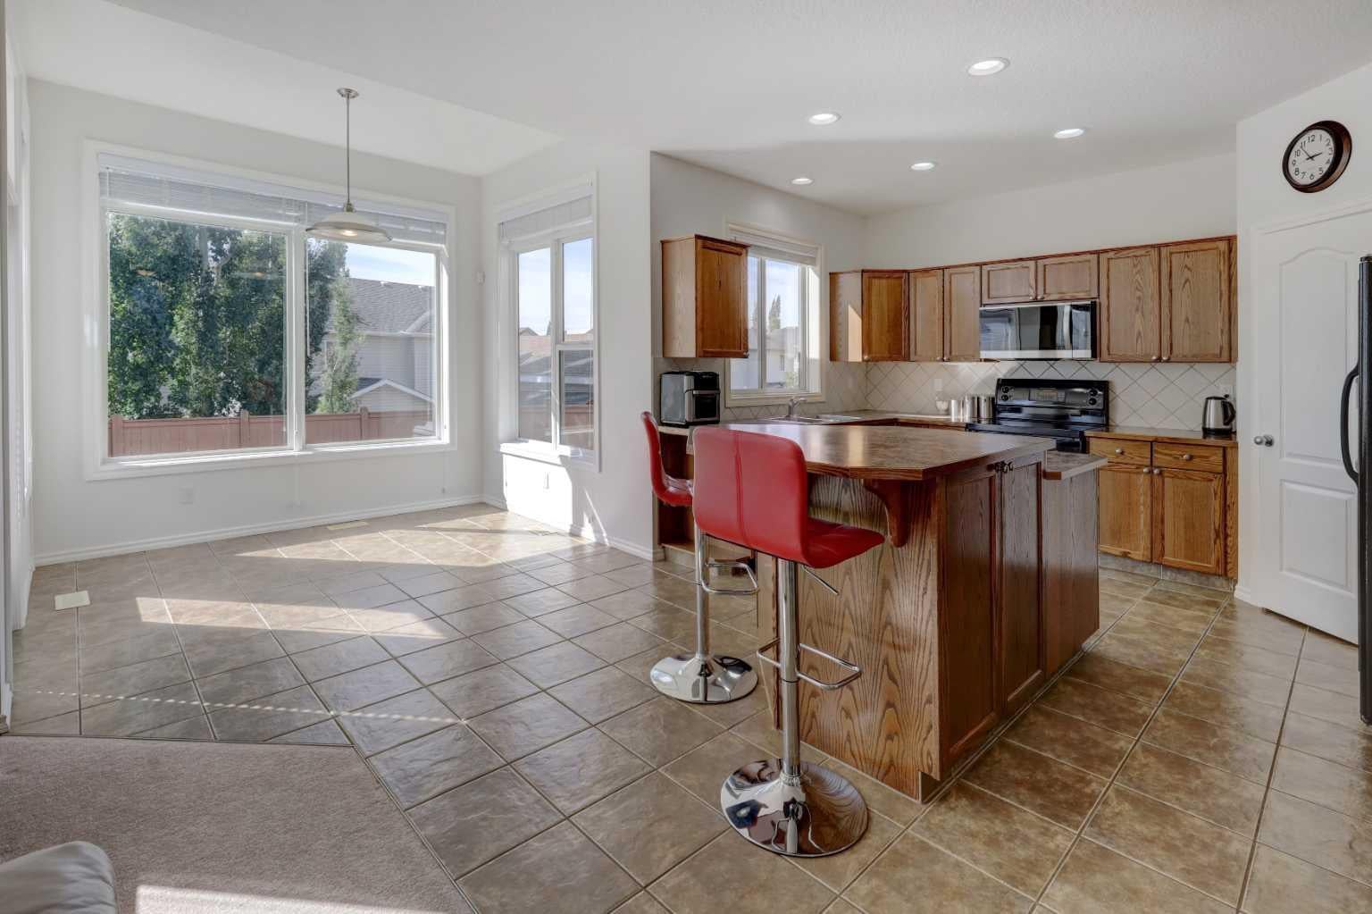
Welcome to this meticulously maintained home in the sought-after community of Rocky Ridge! Ideally located near popular bike paths, walking trails, parks, playgrounds, the Bow River, the world-renowned Shane Homes YMCA, and offering easy access to the mountains, this exceptional family home combines comfort, space, views, and an unbeatable location. Enjoy breathtaking Rocky Mountain views from this spacious home featuring 3 large bedrooms, including a beautiful primary suite with a walk-in closet and luxurious 5-piece ensuite, plus a massive bonus room with soaring ceilings. The bright, open-concept main level features high ceilings, a welcoming foyer, formal dining area, spacious kitchen with a large island, and inviting living room complete with a lovely fireplace. Step outside to your southwest-facing backyard, featuring a large deck and beautifully landscaped lawn — perfect for relaxing or entertaining. With over 2,100 square feet of living space, this is an ideal home for a growing family. You’re close to shopping, major grocery stores, restaurants, coffee shops, schools, public transit and the Tuscany LRT, with easy access to Country Hills Boulevard, Stoney Trail and Crowchild Trail. And for weekend getaways, Canmore and Banff are less than an hour away. With so much to offer at this price, this exceptional Rocky Ridge home won’t last. Call today to book your private showing!

Save
Ask
Tour
Hide
Share
Listing Snapshot
Price 
$765,000
Days On Site 
0 Days
Bedrooms 
3
Inside Area (SqFt) 
2,140.65 sqft
Total Baths 
3
Full Baths 
2
Partial Baths 
1
Lot Size 
0.11 Acres
Year Built 
2003
MLS® Number 
A2344869
Status 
Active
Property Tax 
$4,797
Maintenance Fees 
$21.88 monthly
Sq Ft Source 
N/A
Friends & Family
Recent Activity
10 hours agoListing first seen on site
16 hours agoListing updated with changes from the MLS®
General Features
Acres 
0.11
Attached Garage 
Yes
Garage 
Yes
Garage Spaces 
2
Levels 
Two
Parking 
AttachedGarageDrivewayGarage Door Opener
Parking Spaces 
2
Property Sub Type 
Single Family Residence
Style 
2 Storey
Zoning 
R-CG
Interior Features
Appliances 
DishwasherRefrigeratorWasher/DryerElectric Range
Basement 
FullUnfinished
Fireplace 
Yes
Fireplace Features 
ElectricGasLiving Room
Fireplaces 
1
Flooring 
CarpetCeramic Tile
Heating 
Forced AirNatural Gas
Interior 
Built-in FeaturesHigh CeilingsKitchen IslandLaminate CountersPantryWalk-In Closet(s)
Laundry Features 
Laundry RoomMain Level
Window Features 
Window Coverings
2pc Bathroom 
Dimensions - 4`8" x 5`2"Level - Main
4pc Bathroom 
Dimensions - 7`11" x 5`0"Level - Upper
5pc Ensuite bath 
Dimensions - 9`8" x 11`5"Level - Upper
Bedroom 
Dimensions - 9`0" x 13`5"Level - Upper
Bedroom - Primary 
Dimensions - 12`3" x 14`3"Level - Upper
Breakfast Nook 
Dimensions - 10`0" x 8`0"Level - Main
Dining Room 
Dimensions - 10`8" x 12`6"Level - Main
Family Room 
Dimensions - 17`0" x 15`8"Level - Upper
Foyer 
Dimensions - 3`11" x 12`2"Level - Main
Kitchen 
Dimensions - 21`7" x 16`11"Level - Main
Living Room 
Dimensions - 14`11" x 16`0"Level - Main
Mud Room 
Dimensions - 9`7" x 7`2"Level - Main
Save
Ask
Tour
Hide
Share
Exterior Features
Construction Details 
Vinyl SidingFrame
Exterior 
Lighting
Frontage 
11.33M 37`2"
Lot Features 
Back YardIrregular Lot
Patio And Porch 
DeckFront Porch
Roof 
ShingleAsphalt
Waterfront Features 
Lake
Windows/Doors 
Window Coverings
Community Features
Association Amenities 
None
Additional Maintenance Fee 
$262.5
Additional Maintenance Fee Frequency 
Annually
Community Features 
GolfLakeOtherParkPlaygroundSidewalksStreet Lights
Listing courtesy of Mark Faheem of Royal LePage Blue Sky

Listing information is provided by Participants of the Alberta One Realty Listing Services (Pillar 9). IDX information is provided exclusively for personal, non-commercial use, and may not be used for any purpose other than to identify prospective properties consumers may be interested in purchasing. Information is deemed reliable but not guaranteed. Copyright 2026, Alberta One Realty Listing Services (Pillar 9)
Last checked 2026-09-13 12:37 PM UTC

Neighborhood & Commute
Source: Walkscore
Save
Ask
Tour
Hide
Share