
Save
Ask
Tour
Hide
$599,800
New Listing
10023 86 AvenueGrande Prairie, AB T8V 3K2
For Sale|Single Family Residence|Active
4
Beds
4
Total Baths
4
Full Baths
1,805
SqFt
$332
/SqFt
1972
Built
Subdivision:
Swanavon
County:
Grande Prairie
Call Now: 587-586-7736
Is this the listing for you? We can help make it yours.
587-586-7736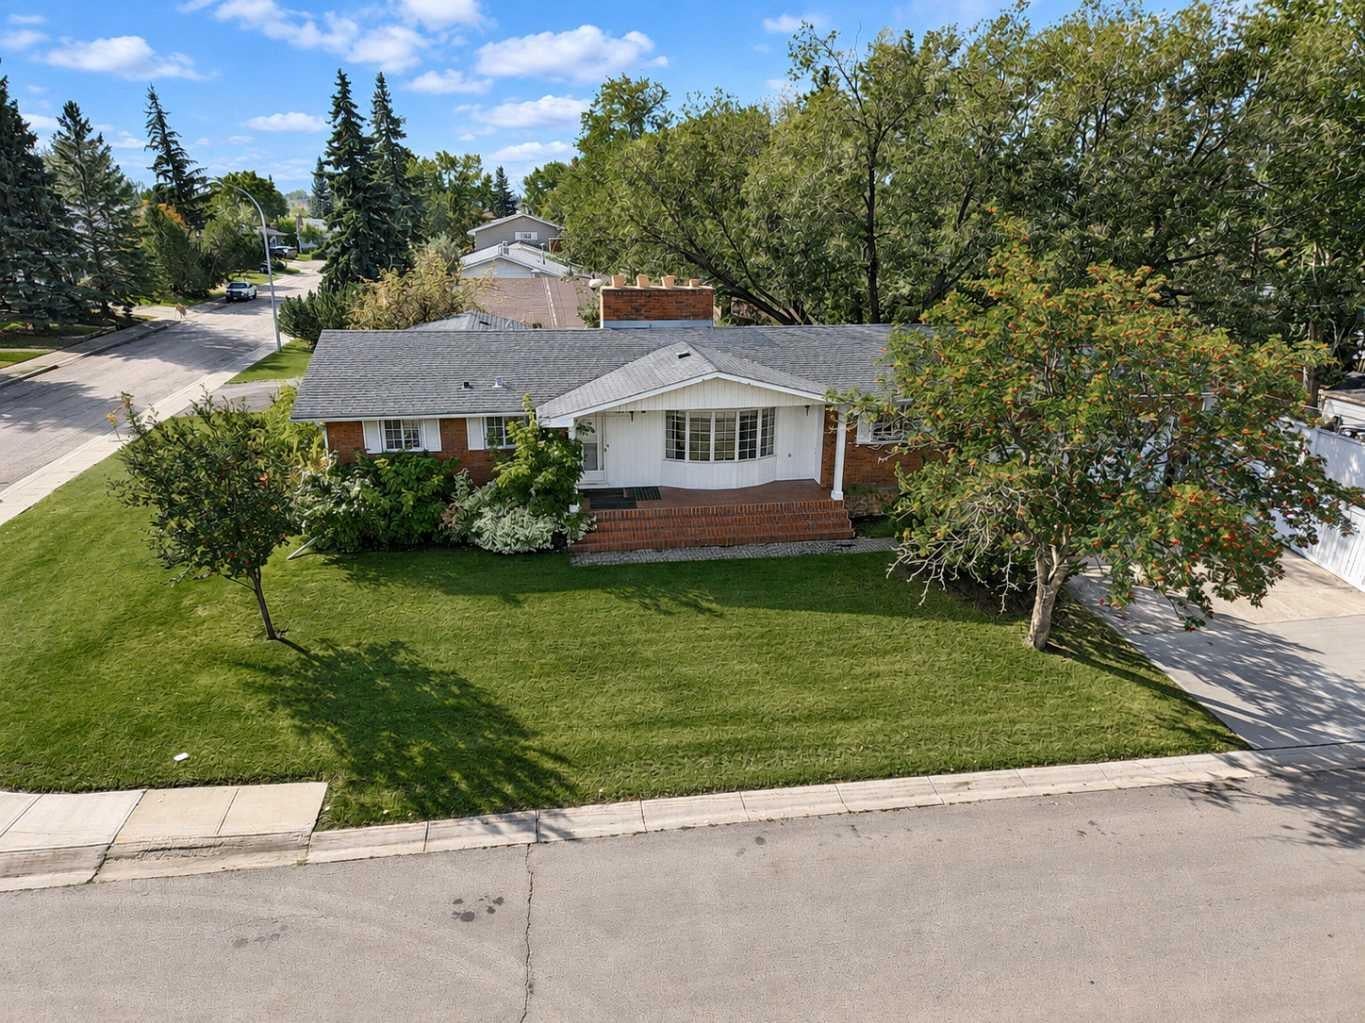
Save
Ask
Tour
Hide
Mortgage Calculator
Monthly Payment (Est.)
$2,737Calculator powered by Showcase IDX, a Constellation1 Company. Copyright ©2026 Information is deemed reliable but not guaranteed.
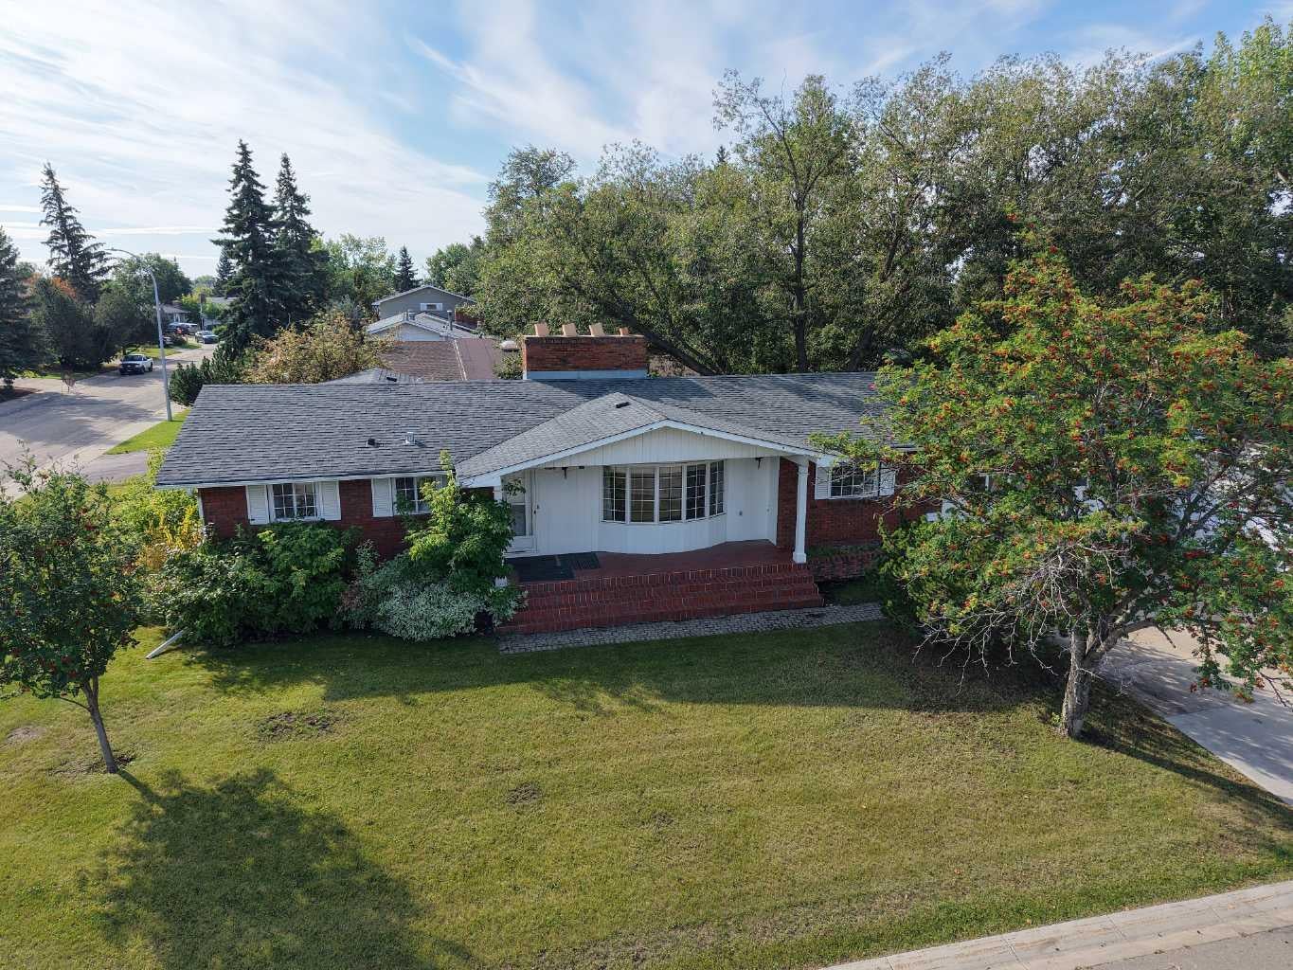
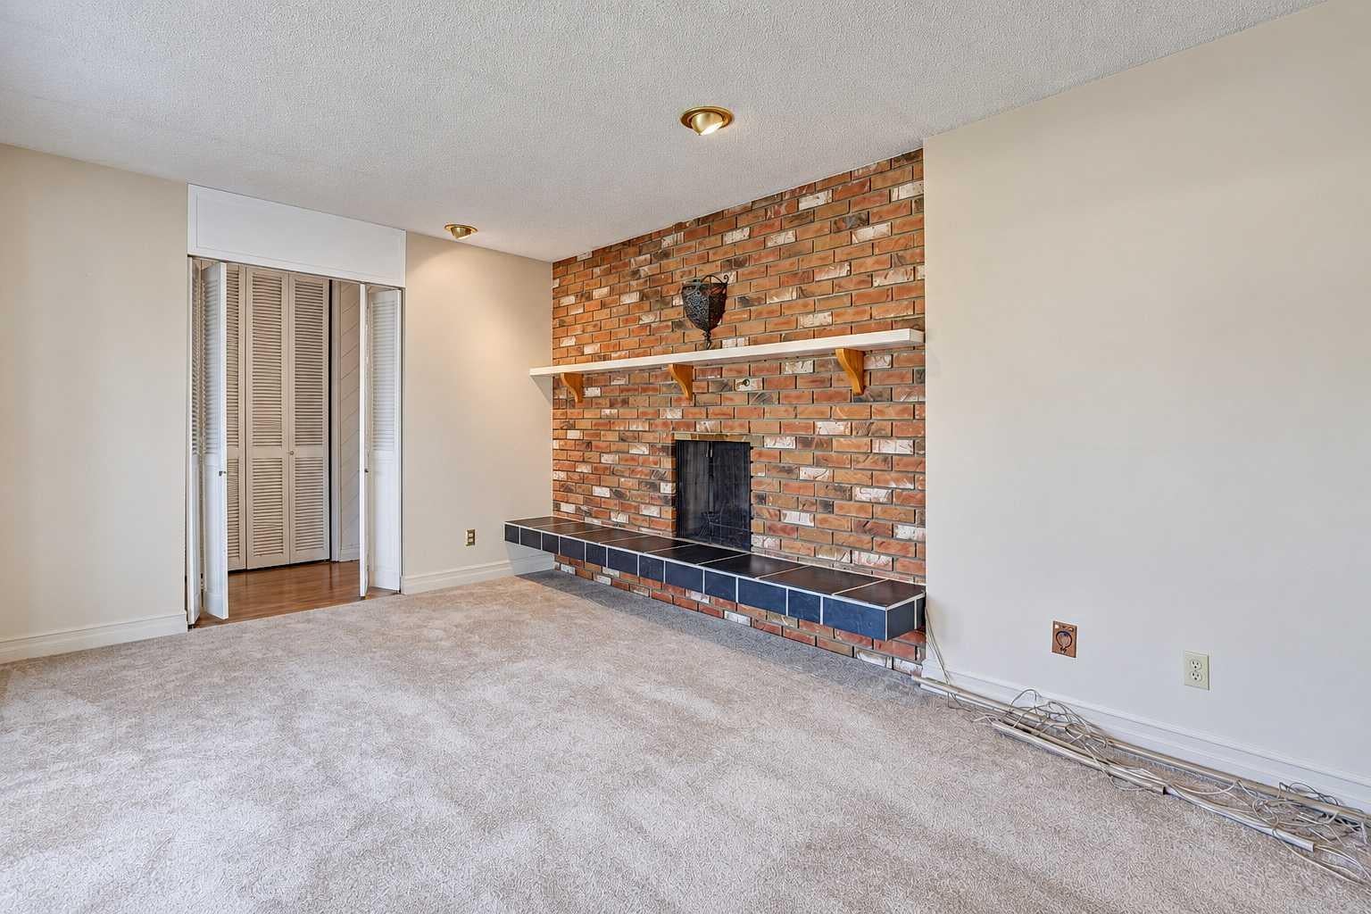
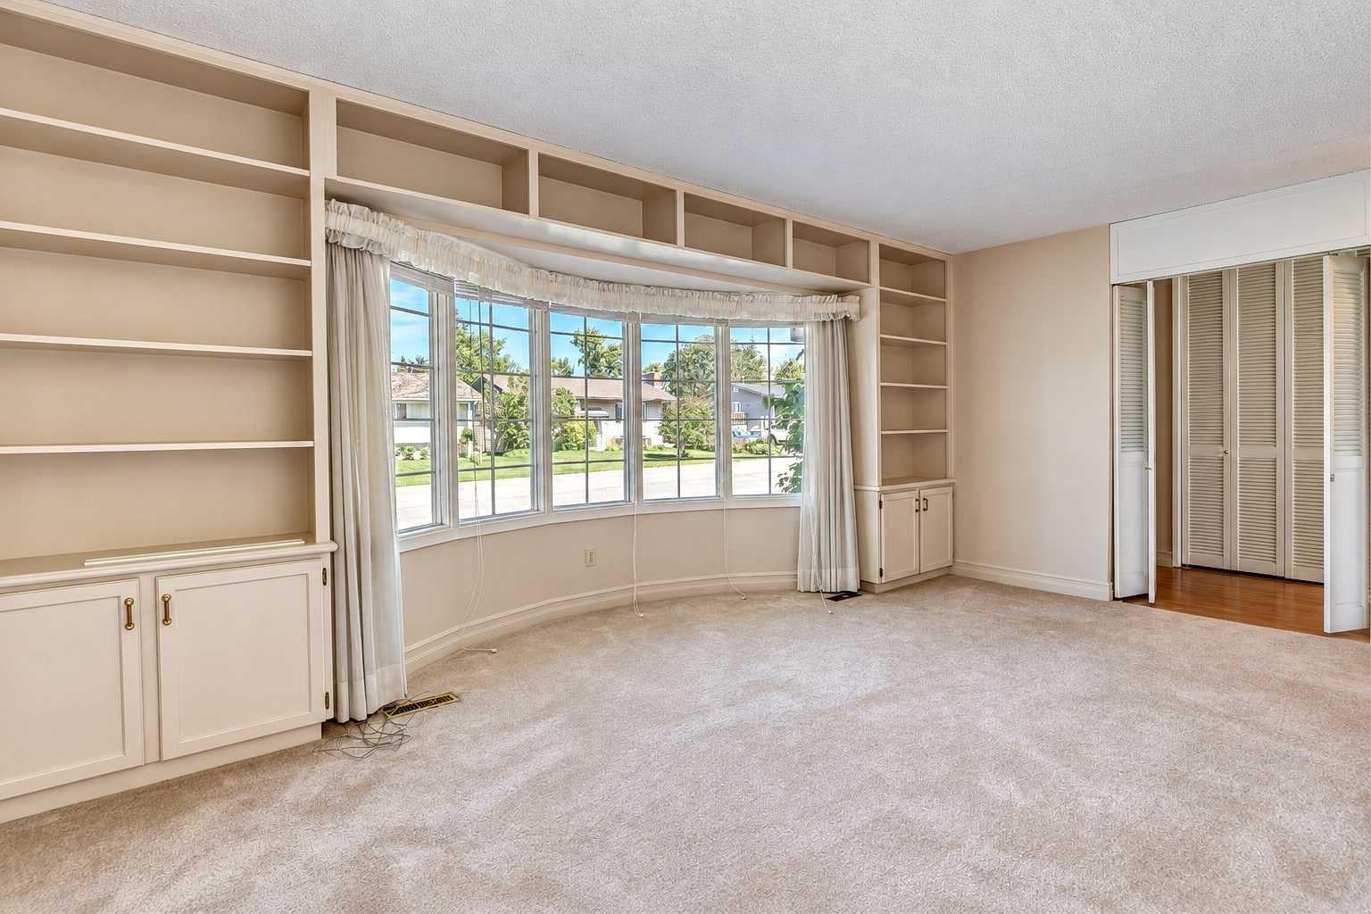
Located on a large corner lot in Swanavon, one of Grande Prairie’s most desirable and established neighbourhoods, this spacious 1,805-square-foot bungalow offers four bedrooms, three wood-burning fireplaces, main-floor laundry, a brick exterior, an attached double garage and a private, fenced yard. Surrounded by mature trees and conveniently located near beautiful walking trails, this home requires some updating, upkeep and maintenance work but offers tremendous potential for someone with the vision to make it their own. Immediate possession is available. Book your personal tour today!
Save
Ask
Tour
Hide
Listing Snapshot
Price
$599,800
Days On Site
0 Days
Bedrooms
4
Inside Area (SqFt)
1,805 sqft
Total Baths
4
Full Baths
4
Partial Baths
N/A
Lot Size
0.19 Acres
Year Built
1972
MLS® Number
A2344860
Status
Active
Property Tax
$5,351.65
Maintenance Fees
N/A
Sq Ft Source
N/A
Friends & Family
Recent Activity
| 13 hours ago | Listing first seen on site | |
| 19 hours ago | Listing updated with changes from the MLS® |
General Features
Acres
0.19
Attached Garage
Yes
Garage
Yes
Garage Spaces
2
Levels
One
Parking
ConcreteAttachedGarageDrivewayGarage Door Opener
Parking Spaces
4
Property Sub Type
Single Family Residence
Style
Bungalow
Zoning
Restricted Residential (R
Interior Features
Appliances
Bar FridgeDishwasherDryerFreezerRefrigeratorWasherElectric Range
Basement
FullFinished
Fireplace
Yes
Fireplace Features
BasementFamily RoomGreat RoomWood Burning
Fireplaces
3
Flooring
CarpetLinoleum
Heating
Forced AirNatural Gas
Interior
Central VacuumKitchen Island
Laundry Features
Main Level
Window Features
Window Coverings
3pc Bathroom
Dimensions - 9`0" x 5`9"Level - Basement
4pc Bathroom
Dimensions - 6`7" x 7`9"Level - Main
4pc Ensuite bath
Dimensions - 9`3" x 6`3"Level - Main
Bedroom
Dimensions - 10`3" x 12`0"Level - Main
Bedroom - Primary
Dimensions - 13`7" x 12`4"Level - Main
Save
Ask
Tour
Hide
Exterior Features
Construction Details
BrickConcreteFrame
Exterior
None
Fencing
Fenced
Frontage
32.62M 107`0"
Lot Features
Corner LotFront Yard
Patio And Porch
Deck
Roof
ShingleAsphalt
Windows/Doors
Window Coverings
Community Features
Community Features
ParkPlaygroundSidewalksStreet Lights
Listing courtesy of Kevin Vobeyda of RE/MAX Grande Prairie

Listing information is provided by Participants of the Alberta One Realty Listing Services (Pillar 9). IDX information is provided exclusively for personal, non-commercial use, and may not be used for any purpose other than to identify prospective properties consumers may be interested in purchasing. Information is deemed reliable but not guaranteed. Copyright 2026, Alberta One Realty Listing Services (Pillar 9)
Last checked 2026-09-13 12:37 PM UTC
Listing information is provided by Participants of the Alberta One Realty Listing Services (Pillar 9). IDX information is provided exclusively for personal, non-commercial use, and may not be used for any purpose other than to identify prospective properties consumers may be interested in purchasing. Information is deemed reliable but not guaranteed. Copyright 2026, Alberta One Realty Listing Services (Pillar 9)
Last checked 2026-09-13 12:37 PM UTC
Neighborhood & Commute
Source: Walkscore
Save
Ask
Tour
Hide