Save
Ask
Tour
Hide
Share
$584,900
New Listing

6 Hidden Valley Gardens NW
Calgary, AB T3A 5X3

For Sale|Single Family Residence|Active
3
Beds
4
Total Baths
3
Full Baths
1
Partial Bath
1,428.16
SqFt
$410
/SqFt
1998
Built
Subdivision:
Hidden Valley
County:
Calgary
Call Now: 587-586-7736
Is this the listing for you? We can help make it yours.
587-586-7736
6 Hidden Valley Gardens NW6 Hidden Valley Gardens NW6 Hidden Valley Gardens NW6 Hidden Valley Gardens NW
Save
Ask
Tour
Hide
Share

Mortgage Calculator

Monthly Payment (Est.)

$2,669
Calculator powered by Showcase IDX, a Constellation1 Company. Copyright ©2026 Information is deemed reliable but not guaranteed.

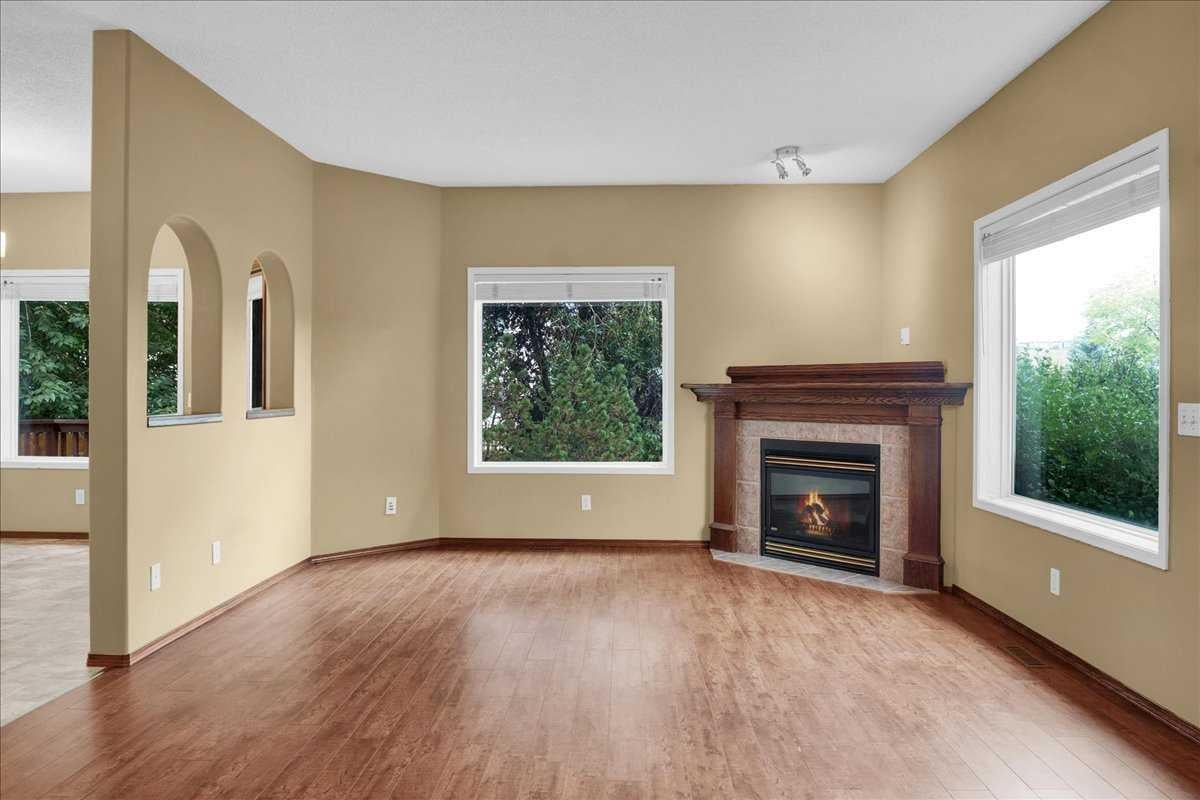
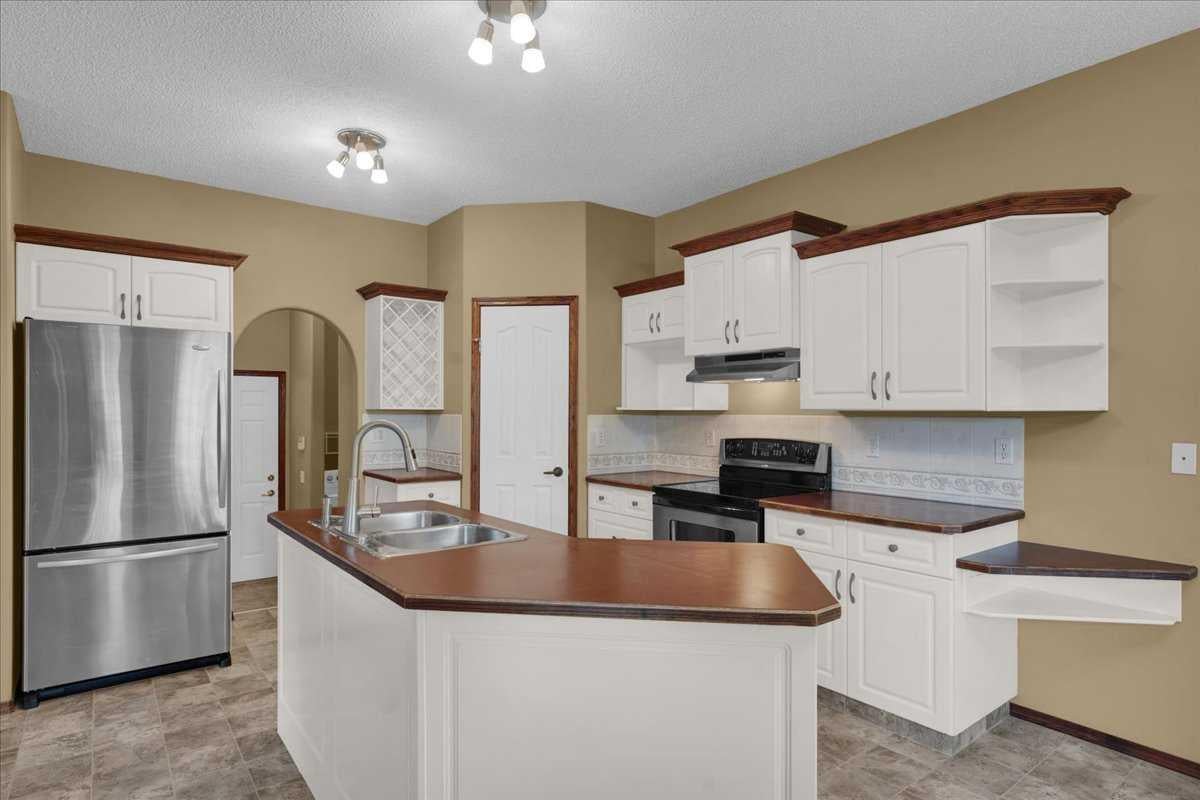
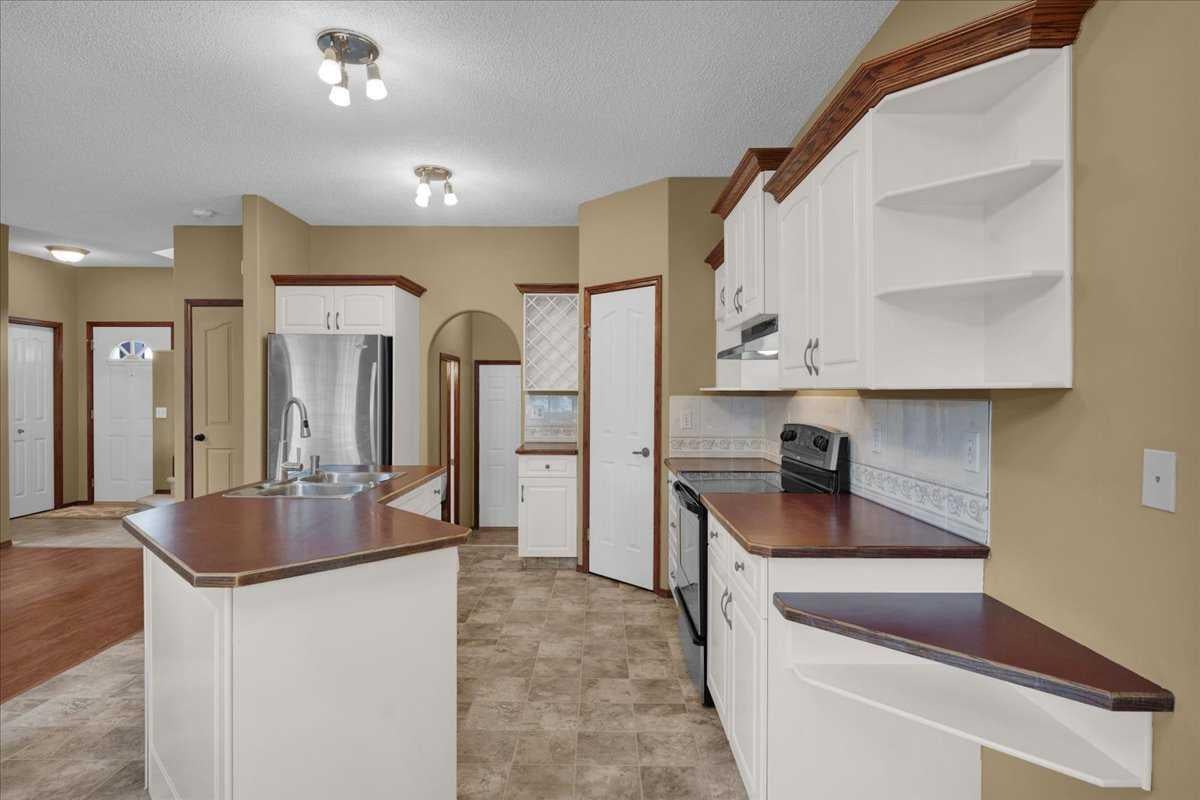
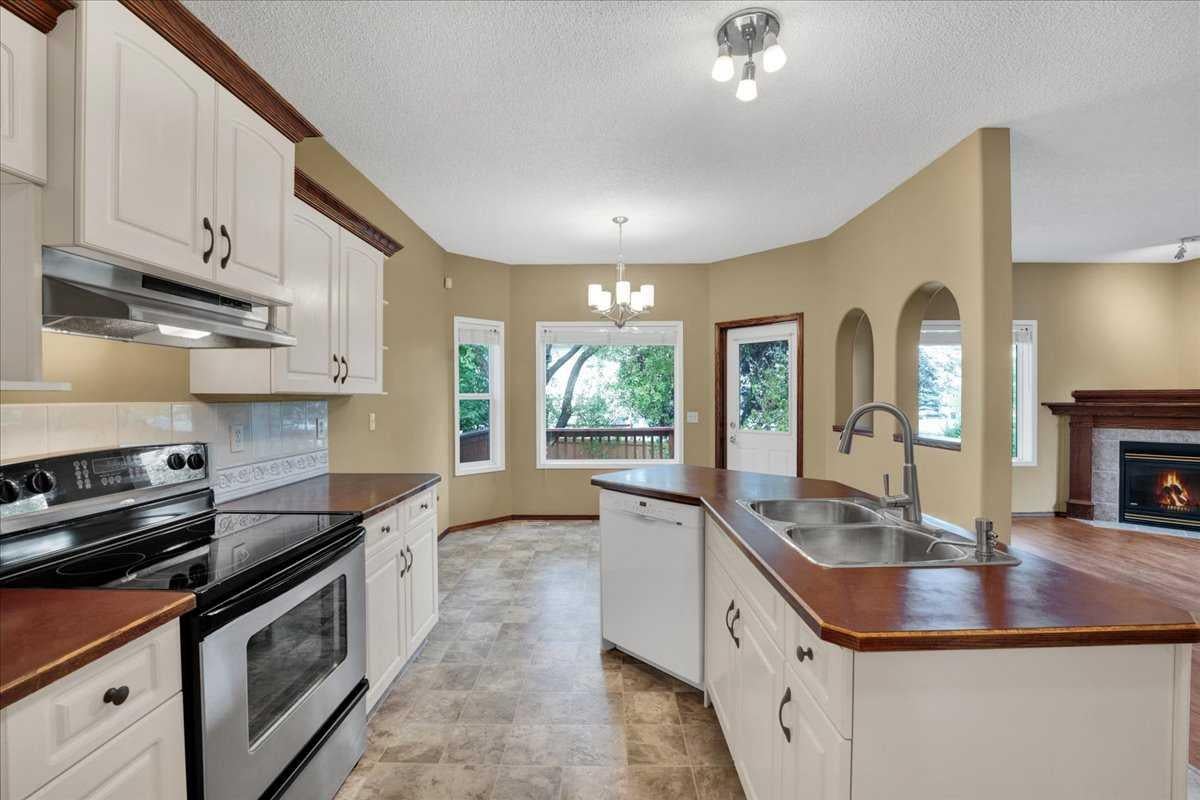
Step into this inviting Hidden Valley gem with over 2100 developed sq. feet and NO Poly B. Recent improvements in the past few years include SHINGLES and SIDING, refreshed paint, water tank and brand NEW carpet in the basement and upper level. Packed with value, the welcoming main floor features a functional kitchen with stainless steel refrigerator and stove, pantry, cozy eating nook and an inviting living/dining area with a gas fireplace and wood mantle. A few steps off the main level is a discreet guest bath and the laundry room. Upstairs reveals two comfortable bedrooms with the Primary featuring French doors ensuite and walk-in closet. A 4 pc family bath plus a bright office/bonus area complete this level. The finished and permitted basement offers a third large bedroom, another full 4 pc bath and a generous 23 ft long family room- perfect for guests or teens. The attached double garage is 23.5’ deep, insulated and drywalled. The fenced yard features a deck and perennial plantings for your enjoyment. Hidden Valley is loved for its parks, pathways, playgrounds, and three local schools, along with quick access to Stoney Trail, transit, shopping, and restaurants. Virtually staged photos have been provided to inspire decor possibilities. Please refer to un-staged photos for accurate representation. Call to view today.

Save
Ask
Tour
Hide
Share
Listing Snapshot
Price 
$584,900
Days On Site 
0 Days
Bedrooms 
3
Inside Area (SqFt) 
1,428.16 sqft
Total Baths 
4
Full Baths 
3
Partial Baths 
1
Lot Size 
0.11 Acres
Year Built 
1998
MLS® Number 
A2344858
Status 
Active
Property Tax 
$4,465
Maintenance Fees 
N/A
Sq Ft Source 
N/A
Friends & Family
Recent Activity
15 hours agoListing first seen on site
21 hours agoListing updated with changes from the MLS®
General Features
Acres 
0.11
Attached Garage 
Yes
Garage 
Yes
Garage Spaces 
2
Levels 
Two
Parking 
AttachedGarageGarage Door Opener
Parking Spaces 
4
Property Sub Type 
Single Family Residence
SqFt Above 
1428.16
SqFt Below 
725.44
Style 
2 Storey
Zoning 
R-CG
Interior Features
Appliances 
DishwasherDryerRange HoodRefrigeratorWasherElectric Range
Basement 
FullFinished
Fireplace 
Yes
Fireplace Features 
Gas
Fireplaces 
1
Flooring 
CarpetLaminateLinoleum
Heating 
Forced Air
Interior 
Kitchen Island
Laundry Features 
Laundry RoomMain Level
Window Features 
Window Coverings
2pc Bathroom 
Level - Main
3pc Ensuite bath 
Level - Second
4pc Bathroom 
Level - Basement
Bedroom 
Dimensions - 11`6" x 8`3"Level - Second
Bedroom - Primary 
Dimensions - 13`6" x 9`11"Level - Second
Dinette 
Dimensions - 7`9" x 11`7"Level - Main
Game Room 
Dimensions - 123`0" x 16`3"Level - Basement
Kitchen 
Dimensions - 12`8" x 11`10"Level - Main
Laundry 
Dimensions - 7`5" x 5`2"Level - Main
Living/Dining Room Combination 
Dimensions - 20`5" x 15`1"Level - Main
Loft 
Dimensions - 17`4" x 8`2"Level - Second
Save
Ask
Tour
Hide
Share
Exterior Features
Construction Details 
Vinyl SidingFrame
Exterior 
Other
Fencing 
Fenced
Frontage 
13.25M 43`6"
Lot Features 
Back YardLandscaped
Patio And Porch 
DeckFront Porch
Roof 
ShingleAsphalt
Windows/Doors 
Window Coverings
Community Features
Community Features 
ParkPlayground
Listing courtesy of Donna Abbott of RE/MAX First

Listing information is provided by Participants of the Alberta One Realty Listing Services (Pillar 9). IDX information is provided exclusively for personal, non-commercial use, and may not be used for any purpose other than to identify prospective properties consumers may be interested in purchasing. Information is deemed reliable but not guaranteed. Copyright 2026, Alberta One Realty Listing Services (Pillar 9)
Last checked 2026-09-13 12:37 PM UTC

Neighborhood & Commute
Source: Walkscore
Save
Ask
Tour
Hide
Share