Save
Ask
Tour
Hide
Share
$595,000
New Listing

452 Pineridge Way
Pincher Creek, AB T0K 1W0

For Sale|Single Family Residence|Active
6
Beds
4
Total Baths
3
Full Baths
1
Partial Bath
2,028.64
SqFt
$293
/SqFt
1991
Built
County:
Pincher Creek No. 9, M.D. of
Call Now: 587-586-7736
Is this the listing for you? We can help make it yours.
587-586-7736
452 Pineridge Way452 Pineridge Way452 Pineridge Way452 Pineridge Way
Save
Ask
Tour
Hide
Share

Mortgage Calculator

Monthly Payment (Est.)

$2,715
Calculator powered by Showcase IDX, a Constellation1 Company. Copyright ©2026 Information is deemed reliable but not guaranteed.

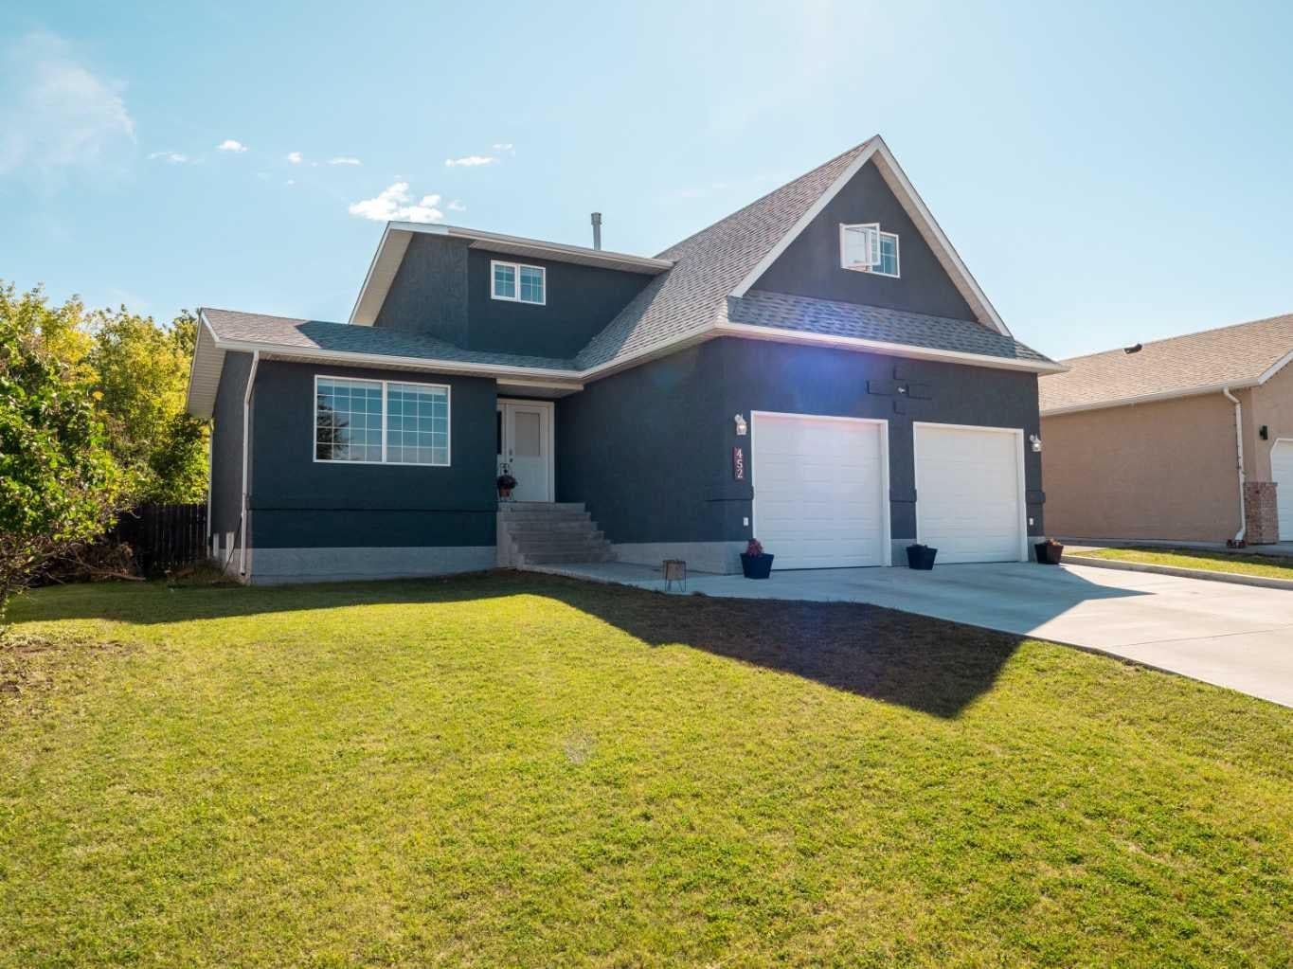
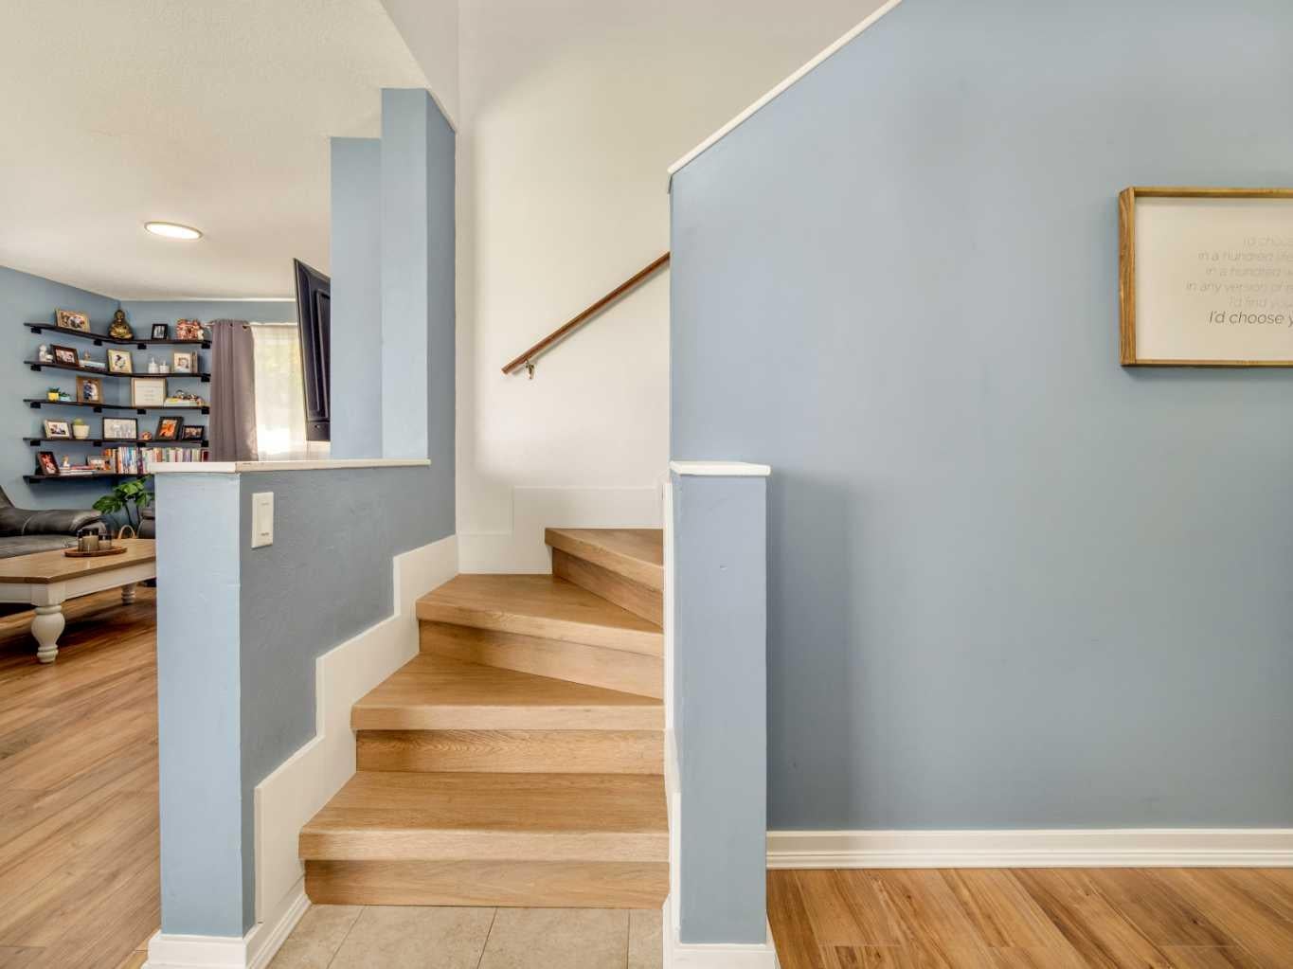
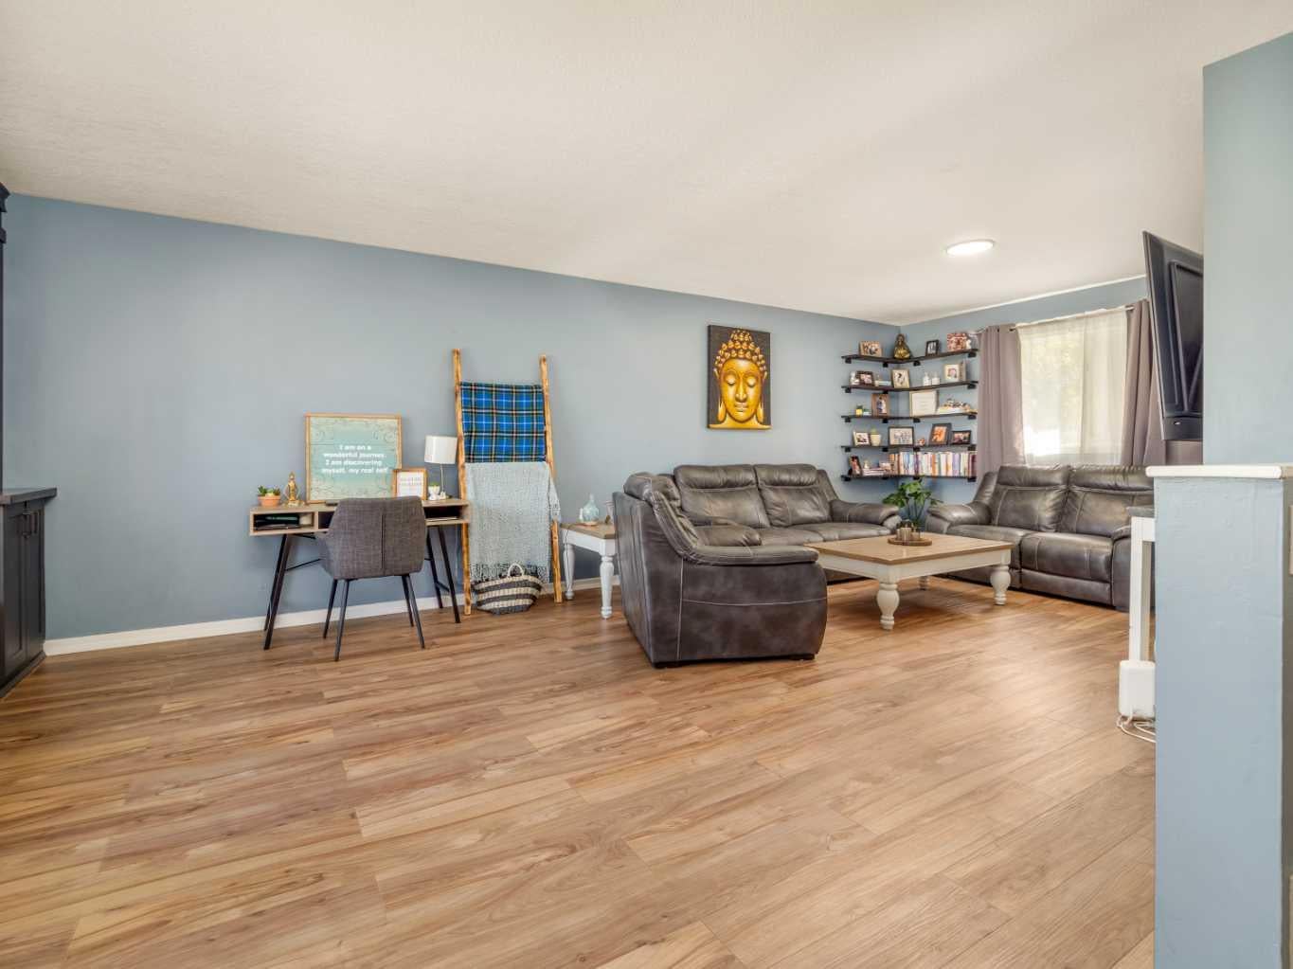
Welcome to this spacious and thoughtfully updated 6-bedroom, 3.5-bathroom home, offering 2,028.64 sq. ft. above grade plus 960 sq. ft. of developed lower-level space. The main floor features generous living areas, spacious bedrooms, built-in features, and an updated kitchen complete with granite countertops, abundant cabinetry, ample workspace, and a large pantry. Garden doors off the dining room open to a huge south-facing backyard, ideal for family gatherings, outdoor entertaining, and play. The home offers a spacious primary bedroom with an ensuite, along with plenty of room for family and guests. Recent updates include new flooring throughout the main floor and basement, fresh interior and exterior paint, and a new concrete driveway. The walk-up basement entry provides excellent potential for future development or a secondary suite, subject to applicable approvals. Completing the property is a 24' x 24' attached garage. A fantastic opportunity to own a large, move-in-ready family home with room to grow.

Save
Ask
Tour
Hide
Share
Listing Snapshot
Price 
$595,000
Days On Site 
0 Days
Bedrooms 
6
Inside Area (SqFt) 
2,028.64 sqft
Total Baths 
4
Full Baths 
3
Partial Baths 
1
Lot Size 
0.19 Acres
Year Built 
1991
MLS® Number 
A2344853
Status 
Active
Property Tax 
$5,109.6
Maintenance Fees 
N/A
Sq Ft Source 
N/A
Friends & Family
Recent Activity
17 hours agoListing first seen on site
23 hours agoListing updated with changes from the MLS®
General Features
Acres 
0.19
Attached Garage 
Yes
Garage 
Yes
Garage Spaces 
2
Levels 
Two
Parking 
Off StreetAttachedGarage
Parking Spaces 
6
Property Sub Type 
Single Family Residence
SqFt Above 
2028.64
SqFt Below 
960.04
Style 
2 Storey
Zoning 
R1
Interior Features
Appliances 
DishwasherRefrigeratorWasher/Dryer
Basement 
FullFinishedExterior EntryWalk-Up Access
Flooring 
CarpetVinyl
Heating 
Forced Air
Interior 
Built-in FeaturesCeiling Fan(s)Kitchen IslandPantrySee RemarksStone CountersStorage
Laundry Features 
Laundry RoomLower Level
3pc Bathroom 
Dimensions - 5`10" x 7`0"Level - Basement
3pc Ensuite bath 
Dimensions - 4`11" x 8`1"Level - Upper
Bedroom 
Dimensions - 10`2" x 14`8"Level - Basement
Bedroom - Primary 
Dimensions - 12`0" x 13`1"Level - Upper
Furnace/Utility Room 
Dimensions - 11`8" x 6`1"Level - Basement
Game Room 
Dimensions - 21`7" x 13`6"Level - Basement
Laundry 
Dimensions - 15`4" x 6`7"Level - Basement
Living Room 
Dimensions - 12`11" x 24`11"Level - Main
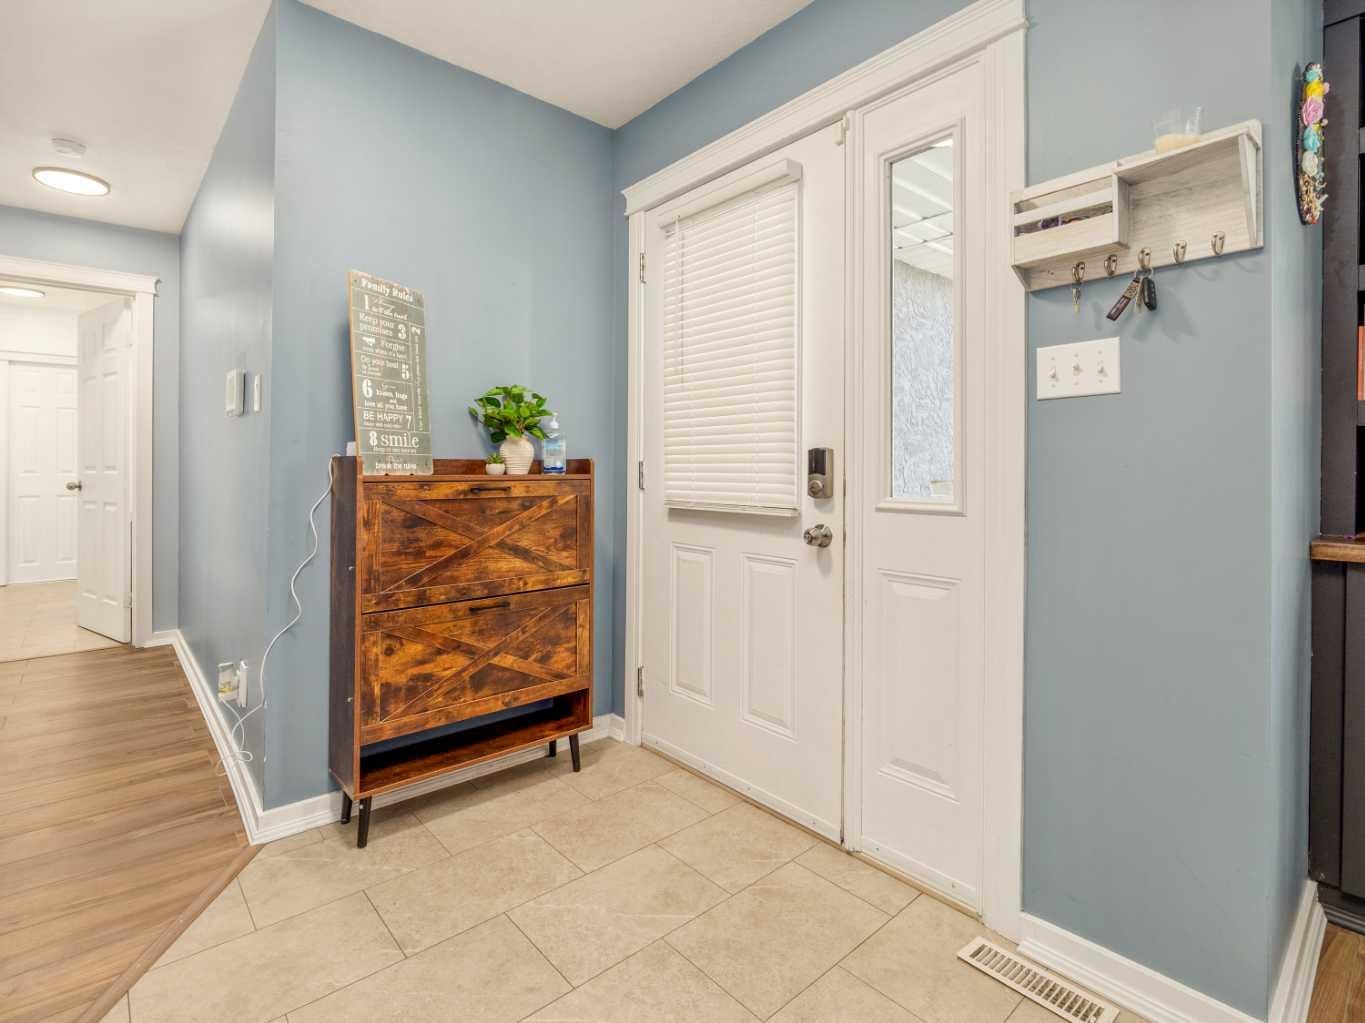
Mud Room 
Dimensions - 9`10" x 5`6"Level - Main
Pantry 
Dimensions - 4`4" x 11`9"Level - Main
Storage 
Dimensions - 12`4" x 29`6"Level - Basement
Save
Ask
Tour
Hide
Share
Exterior Features
Construction Details 
StuccoFrame
Exterior 
Fire PitPrivate Yard
Fencing 
Fenced
Frontage 
19.96M 65`6"
Lot Features 
Back Yard
Patio And Porch 
Deck
Roof 
ShingleAsphalt
Community Features
Community Features 
FishingParkPlaygroundPoolSidewalksStreet LightsTennis Court(s)
Listing courtesy of Rylan Brown of REAL BROKER

Listing information is provided by Participants of the Alberta One Realty Listing Services (Pillar 9). IDX information is provided exclusively for personal, non-commercial use, and may not be used for any purpose other than to identify prospective properties consumers may be interested in purchasing. Information is deemed reliable but not guaranteed. Copyright 2026, Alberta One Realty Listing Services (Pillar 9)
Last checked 2026-09-13 12:37 PM UTC

Neighborhood & Commute
Source: Walkscore
Save
Ask
Tour
Hide
Share