Save
Ask
Tour
Hide
Share
$349,900
New Listing

33 Aberdare Way NE
Calgary, AB T2A 6T6

For Sale|Single Family Residence|Active
3
Beds
1
Total Bath
1
Full Bath
1,006.7
SqFt
$348
/SqFt
1980
Built
Subdivision:
Abbeydale
County:
Calgary
Call Now: 587-586-7736
Is this the listing for you? We can help make it yours.
587-586-7736
33 Aberdare Way NE33 Aberdare Way NE33 Aberdare Way NE33 Aberdare Way NE
Save
Ask
Tour
Hide
Share

Mortgage Calculator

Monthly Payment (Est.)

$1,596
Calculator powered by Showcase IDX, a Constellation1 Company. Copyright ©2026 Information is deemed reliable but not guaranteed.

Welcome to this 3 bedroom bungalow located in the community of Abbeydale. Offering a functional layout and plenty of potential, this home is a great opportunity for buyers looking to personalize a property and make it their own. The main level features three bedrooms and a full bathroom, while a separate entrance opens directly onto a side deck and patio area, providing added convenience and another space to enjoy outdoors. With some updating and a buyer’s personal touch, this property offers an excellent canvas to create a home that suits your style and needs. The backyard provides plenty of usable outdoor space along with convenient back-alley access. A gated gravel parking pad offers off-street parking for up to two vehicles. Conveniently located near schools, parks, shopping, transit, and major roadways, this Abbeydale bungalow combines an established location with an opportunity to add your own finishing touches. Whether you’re looking for a home to make your own or a property with future potential, this one is worth a look. Book your private showing today!

Save
Ask
Tour
Hide
Share
Listing Snapshot
Price 
$349,900
Days On Site 
0 Days
Bedrooms 
3
Inside Area (SqFt) 
1,006.7 sqft
Total Baths 
1
Full Baths 
1
Partial Baths 
N/A
Lot Size 
0.09 Acres
Year Built 
1980
MLS® Number 
A2344844
Status 
Active
Property Tax 
$2,756
Maintenance Fees 
N/A
Sq Ft Source 
N/A
Friends & Family
Recent Activity
17 hours agoListing first seen on site
23 hours agoListing updated with changes from the MLS®
General Features
Acres 
0.09
Levels 
One
Parking 
Off StreetOn Street
Parking Spaces 
2
Property Sub Type 
Single Family Residence
Style 
Bungalow
Zoning 
R-CG
Interior Features
Appliances 
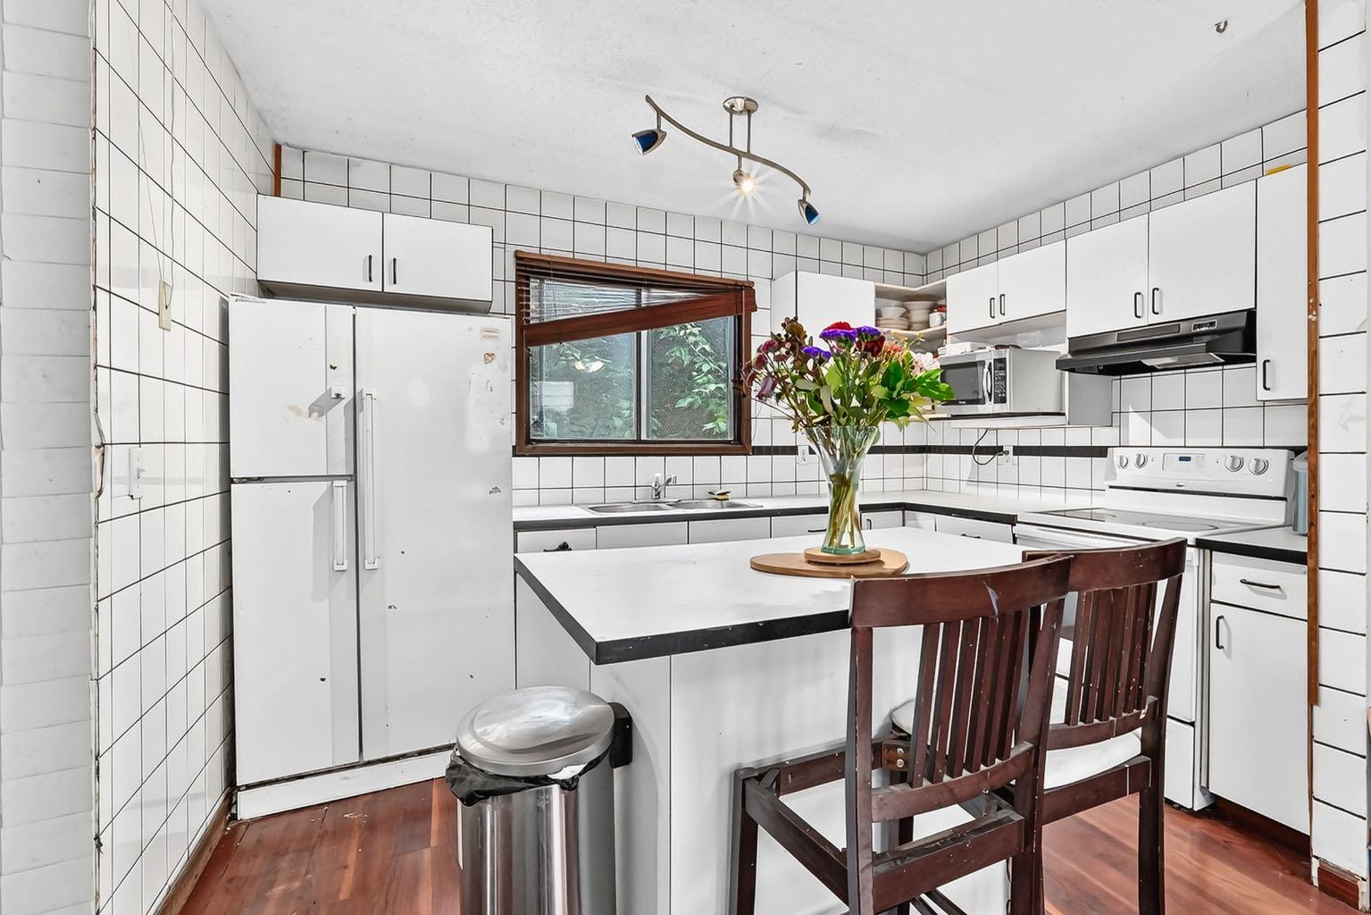
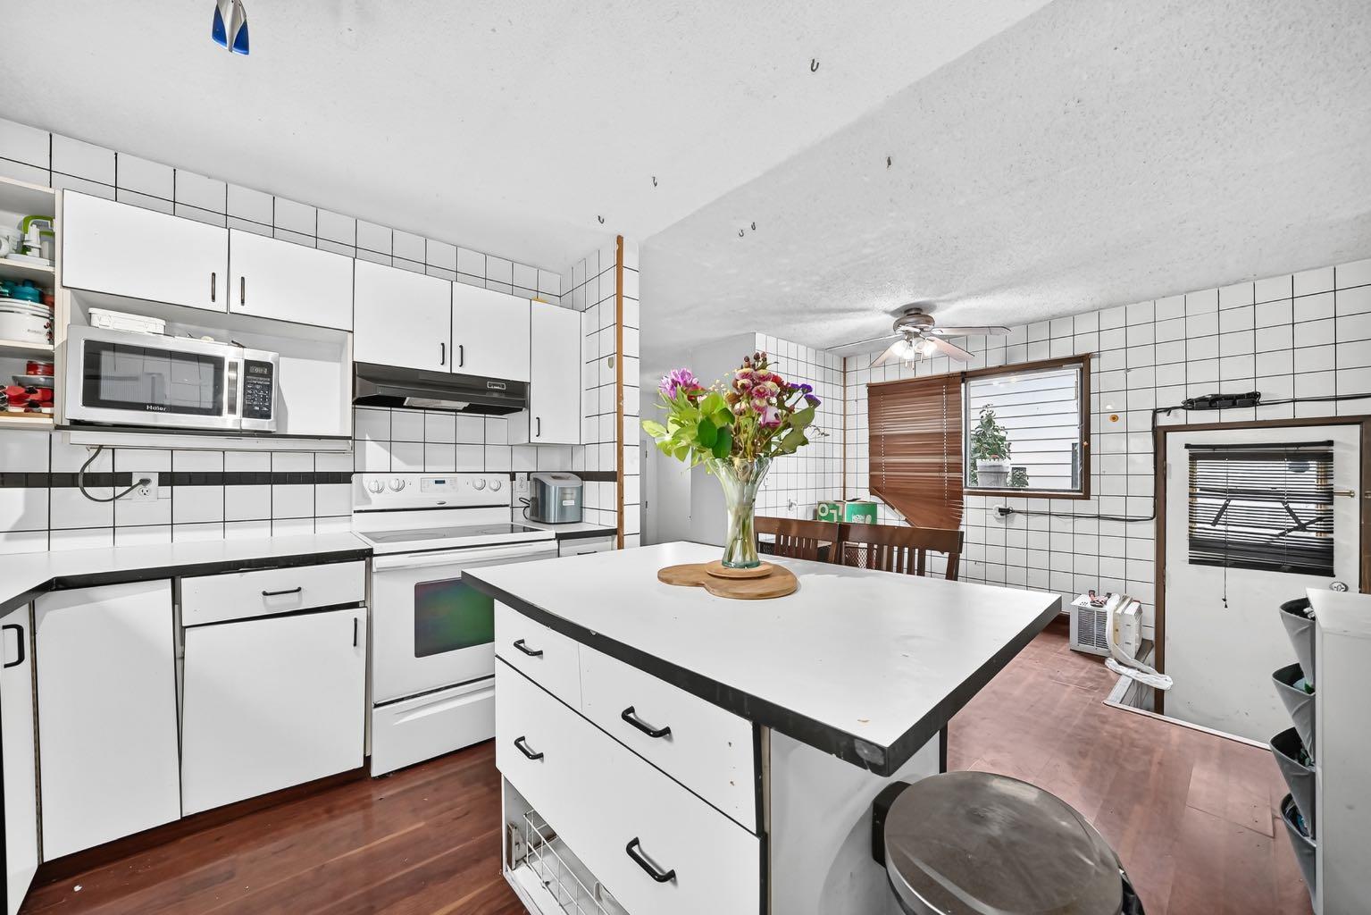
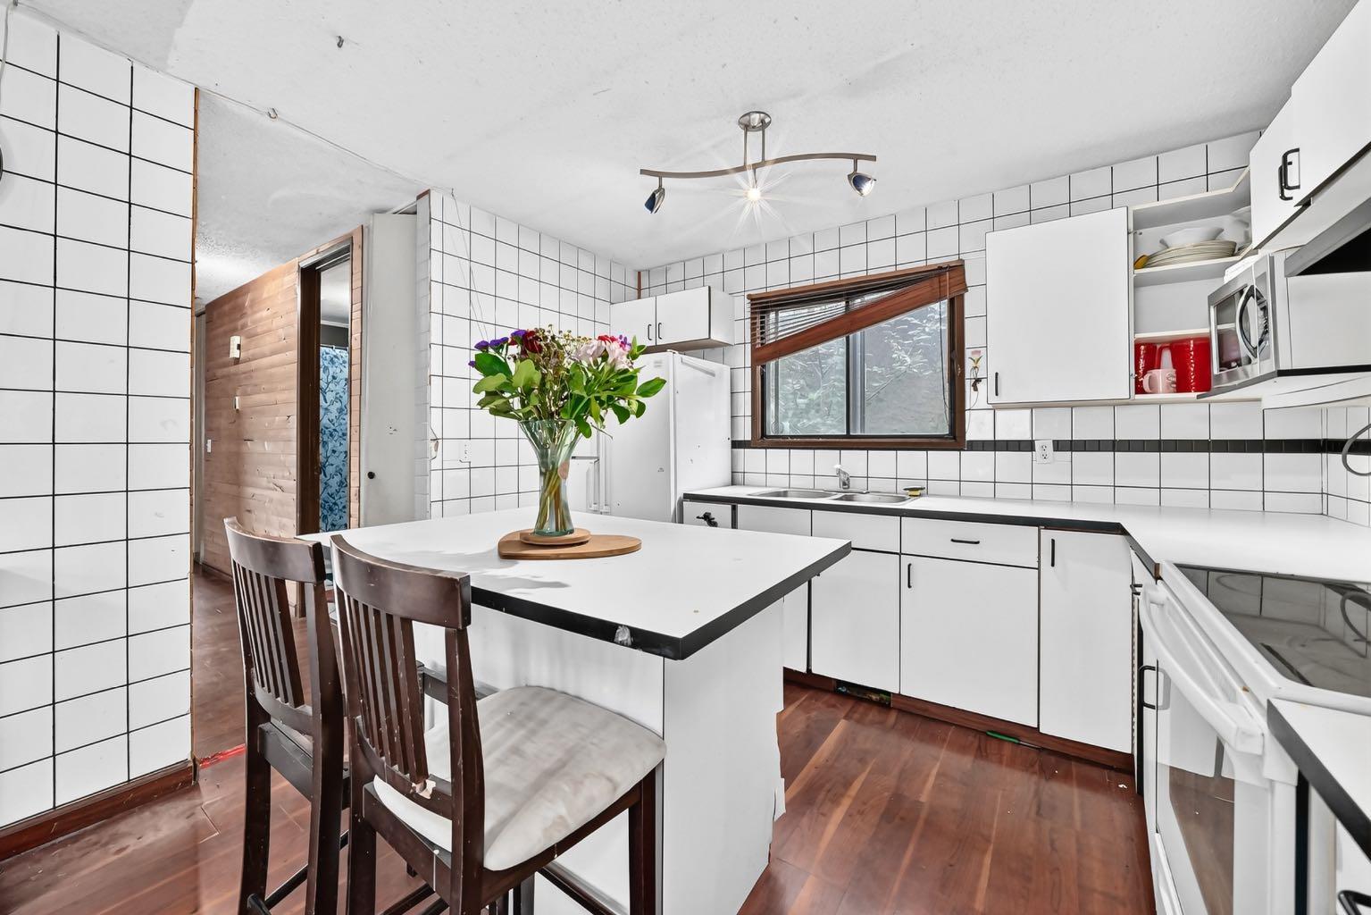
Range HoodRefrigeratorWasher/DryerElectric Range
Basement 
FullUnfinished
Flooring 
CarpetCeramic TileLaminate
Heating 
Forced Air
Interior 
Laminate Counters
Laundry Features 
In Basement
4pc Bathroom 
Dimensions - 4`11" x 9`3"Level - Main
Bedroom 
Dimensions - 10`7" x 7`7"Level - Main
Bedroom - Primary 
Dimensions - 10`6" x 13`7"Level - Main
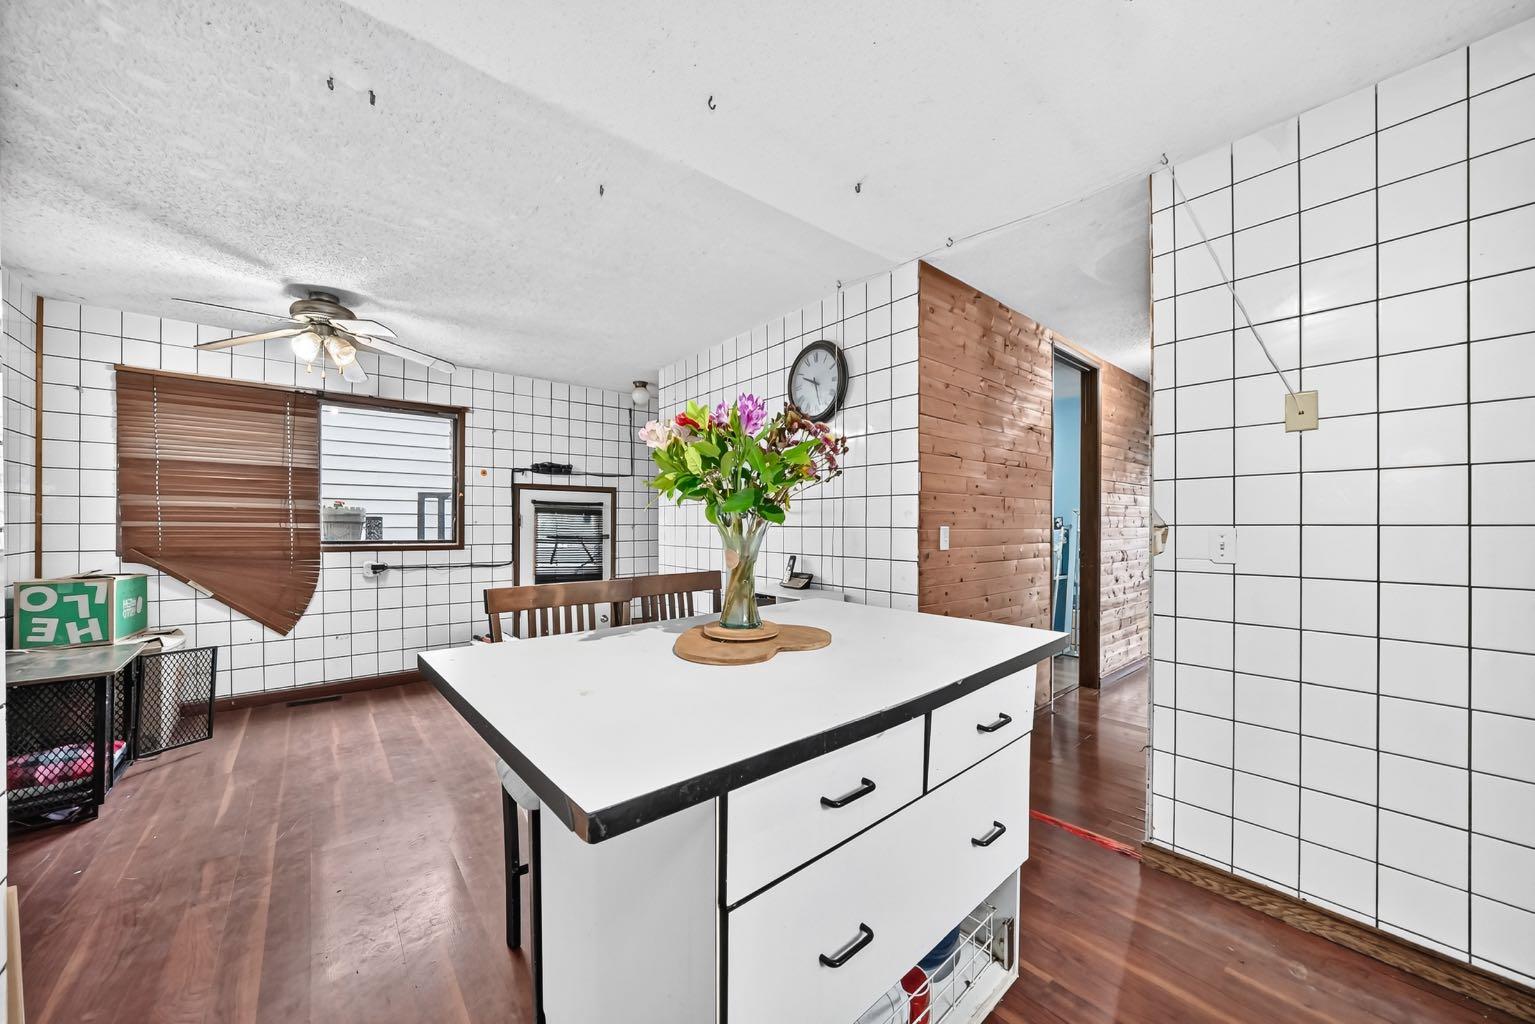
Dining Room 
Dimensions - 10`11" x 10`8"Level - Main
Kitchen 
Dimensions - 8`9" x 11`0"Level - Main
Living Room 
Dimensions - 12`10" x 14`6"Level - Main
Save
Ask
Tour
Hide
Share
Exterior Features
Construction Details 
Vinyl SidingFrame
Exterior 
None
Fencing 
Fenced
Frontage 
11.73M 38`6"
Lot Features 
Back YardRectangular Lot
Patio And Porch 
Side Porch
Roof 
ShingleAsphalt
Community Features
Community Features 
ParkPlayground
Listing courtesy of Mark Stanley Jamias of Real Estate Professionals Inc.

Listing information is provided by Participants of the Alberta One Realty Listing Services (Pillar 9). IDX information is provided exclusively for personal, non-commercial use, and may not be used for any purpose other than to identify prospective properties consumers may be interested in purchasing. Information is deemed reliable but not guaranteed. Copyright 2026, Alberta One Realty Listing Services (Pillar 9)
Last checked 2026-09-13 12:37 PM UTC

Neighborhood & Commute
Source: Walkscore
Save
Ask
Tour
Hide
Share