Save
Ask
Tour
Hide
Share
$519,900
New Listing

724 55 Street SE
Calgary, AB T2A 3R8

For Sale|Single Family Residence|Active
4
Beds
2
Total Baths
2
Full Baths
1,115.07
SqFt
$466
/SqFt
1972
Built
Subdivision:
Penbrooke Meadows
County:
Calgary
Call Now: 587-586-7736
Is this the listing for you? We can help make it yours.
587-586-7736
724 55 Street SE724 55 Street SE724 55 Street SE724 55 Street SE
Save
Ask
Tour
Hide
Share

Mortgage Calculator

Monthly Payment (Est.)

$2,372
Calculator powered by Showcase IDX, a Constellation1 Company. Copyright ©2026 Information is deemed reliable but not guaranteed.

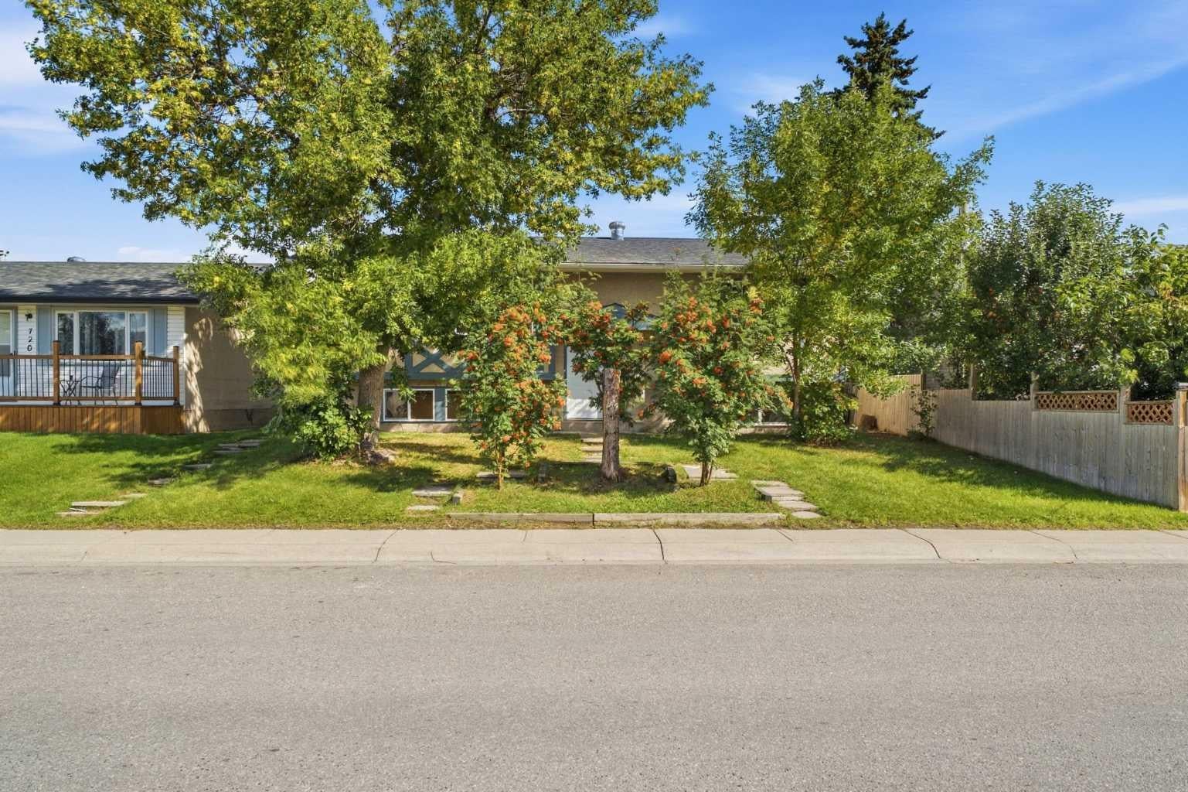
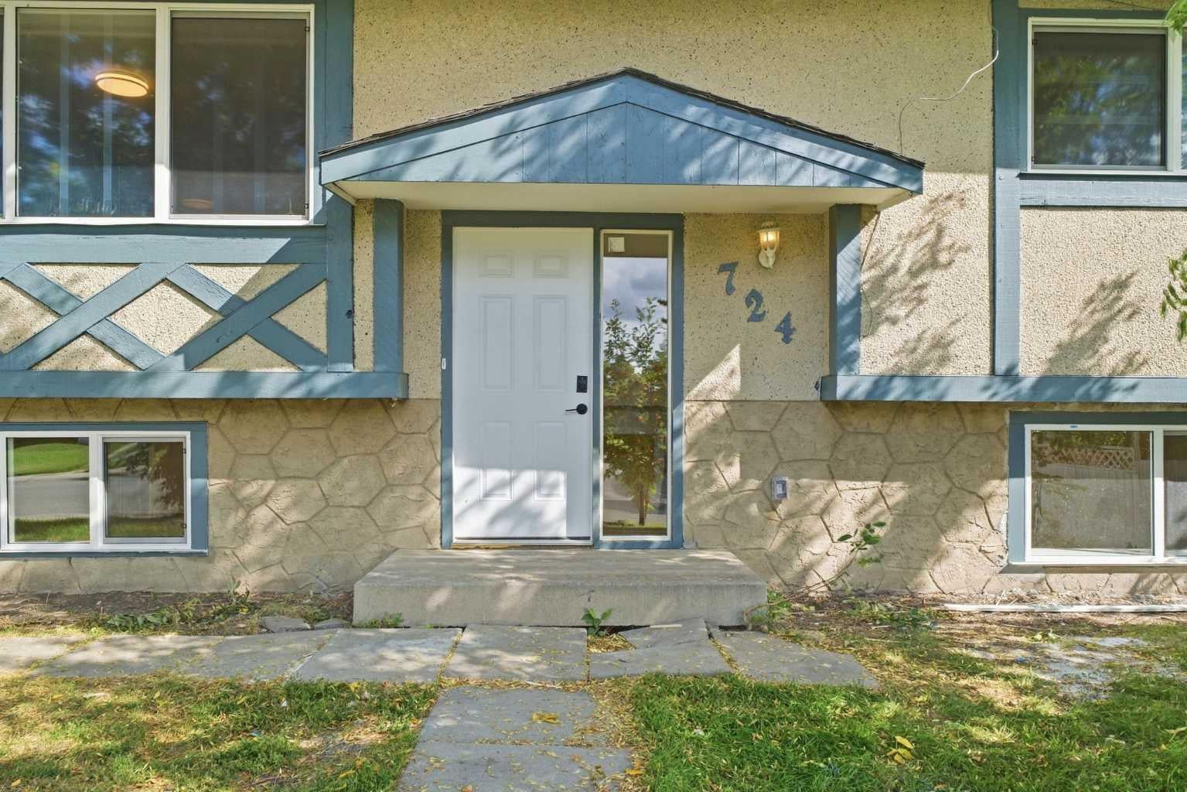
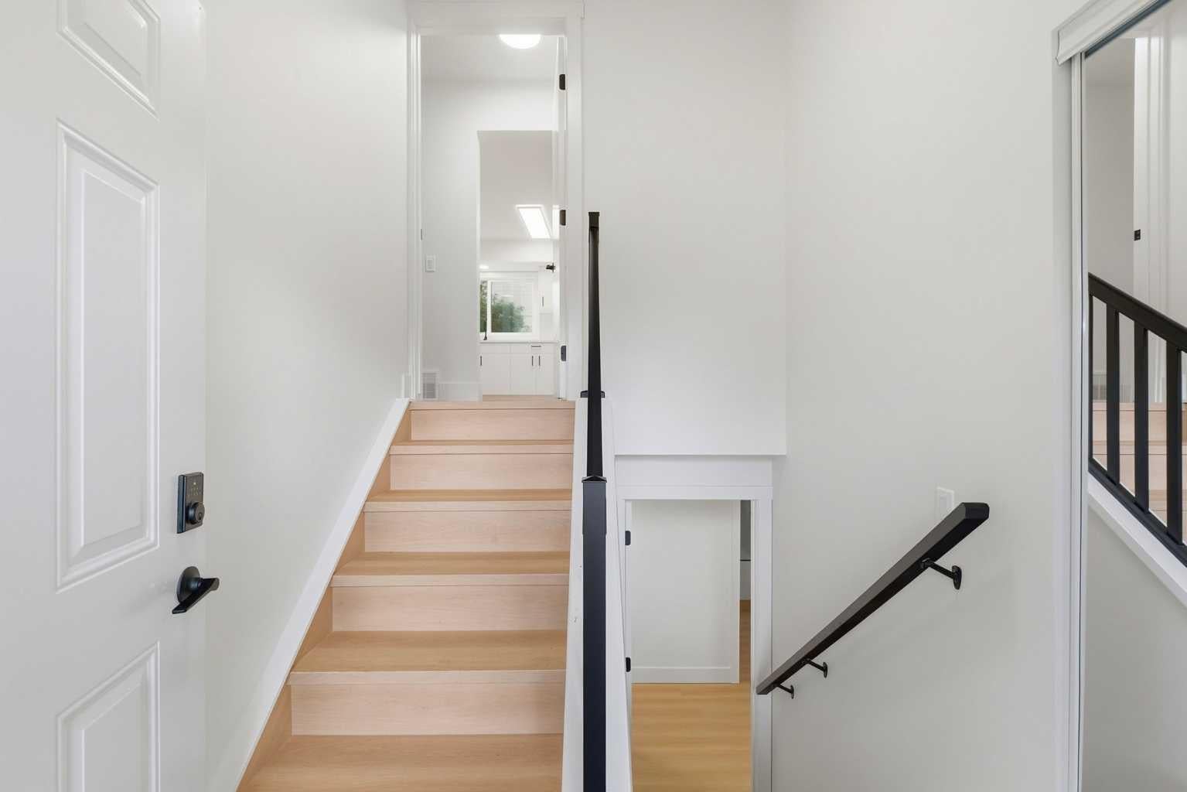
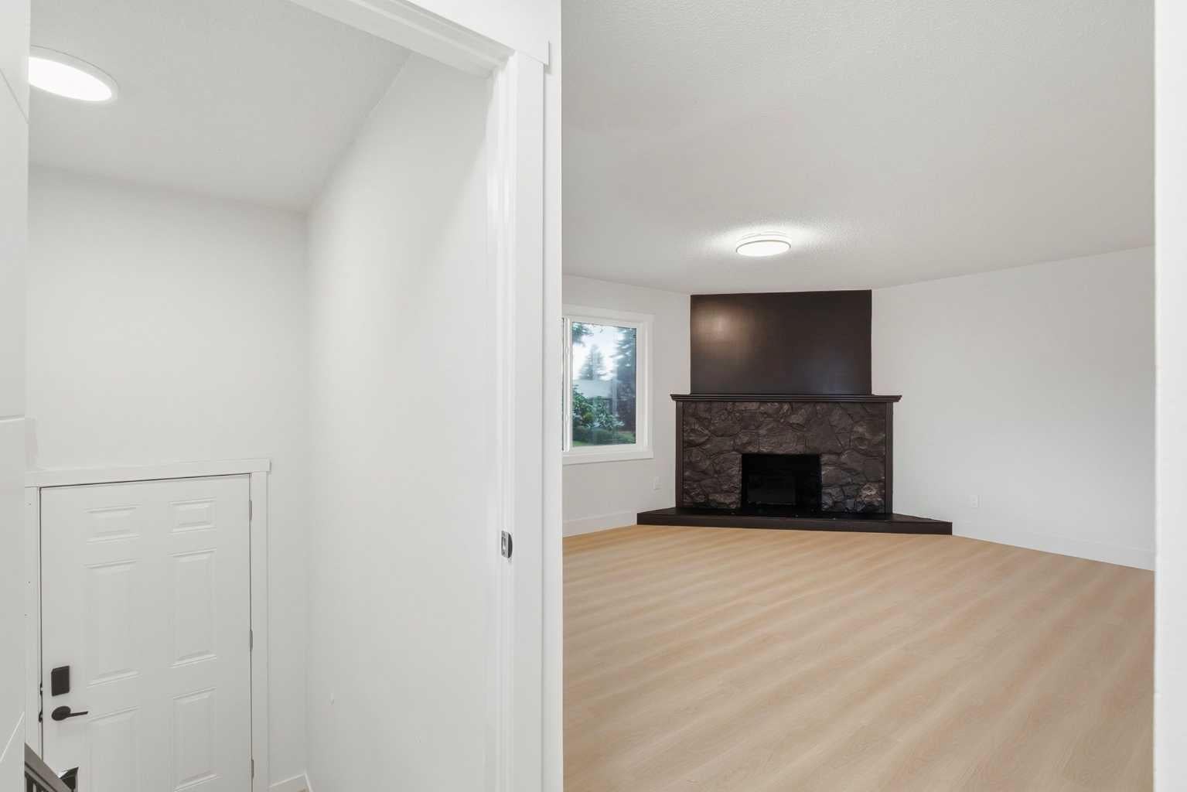
Welcome to this EXTENSIVELY RENOVATED BUNGALOW WITH A LEGAL BASEMENT SUITE in the established community of Penbrooke Meadows! Thoughtfully updated throughout, this move-in-ready home offers a bright, modern interior featuring BRAND-NEW WINDOWS THROUGHOUT, fresh paint, and new luxury vinyl plank flooring throughout both the main level and basement. The open-concept main floor provides a bright and functional living space filled with natural light. The updated kitchen features contemporary soft-close cabinetry, while the main level is completed by a large primary bedroom, a second generously sized bedroom, and a fully updated 4-piece bathroom with a tub/shower combination and convenient washer/dryer rough-ins. Downstairs, the LEGAL BASEMENT SUITE continues the modern finishes and offers two additional bedrooms, luxury vinyl plank flooring, soft-close cabinetry, a fully updated 4-piece bathroom, and its own washer/dryer rough-ins, providing excellent flexibility for extended family or rental potential. Major updates include a FURNACE (2025) and HOT WATER TANK (2026), providing added peace of mind for the next owner. Outside, the stucco exterior complements a PRIVATE FENCED YARD with a concrete patio and convenient back lane access. Located in an established, family-friendly community, this is a FANTASTIC OPPORTUNITY to own a beautifully updated home with the added value and versatility of a LEGAL BASEMENT SUITE. Some listing photos have been virtually staged with furniture and décor for visualization purposes. Corresponding unstaged photos are included.

Save
Ask
Tour
Hide
Share
Listing Snapshot
Price 
$519,900
Days On Site 
0 Days
Bedrooms 
4
Inside Area (SqFt) 
1,115.07 sqft
Total Baths 
2
Full Baths 
2
Partial Baths 
N/A
Lot Size 
0.11 Acres
Year Built 
1972
MLS® Number 
A2344840
Status 
Active
Property Tax 
$3,128.78
Maintenance Fees 
N/A
Sq Ft Source 
N/A
Friends & Family
Recent Activity
18 hours agoListing first seen on site
24 hours agoListing updated with changes from the MLS®
General Features
Acres 
0.11
Parking 
Off Street
Parking Spaces 
1
Property Sub Type 
Single Family Residence
Style 
Bi-Level
Zoning 
R-CG
Interior Features
Appliances 
Range HoodRefrigeratorElectric Range
Basement 
FullFinishedExterior Entry
Fireplace 
Yes
Fireplace Features 
Living RoomStoneWood Burning
Fireplaces 
1
Flooring 
Vinyl
Heating 
Forced Air
Interior 
Open FloorplanStorage
Laundry Features 
In BasementMain Level
4pc Bathroom 
Dimensions - 8`7" x 4`11"Level - Basement
Bedroom 
Dimensions - 11`11" x 10`10"Level - Basement
Bedroom - Primary 
Dimensions - 13`5" x 12`11"Level - Main
Dining Room 
Dimensions - 8`11" x 9`6"Level - Main
Furnace/Utility Room 
Dimensions - 9`2" x 8`3"Level - Basement
Game Room 
Dimensions - 15`11" x 15`6"Level - Basement
Kitchen 
Dimensions - 14`5" x 11`7"Level - Main
Laundry 
Dimensions - 3`6" x 6`1"Level - Main
Living Room 
Dimensions - 13`5" x 20`1"Level - Main
Other 
Dimensions - 7`7" x 12`9"Level - Basement
Storage 
Dimensions - 2`11" x 6`1"Level - Basement
Save
Ask
Tour
Hide
Share
Exterior Features
Construction Details 
StuccoWood SidingFrame
Exterior 
LightingOtherPlaygroundPrivate EntrancePrivate YardStorage
Fencing 
Fenced
Frontage 
15.28M 50`2"
Lot Features 
Back YardFew TreesFront Yard
Patio And Porch 
OtherPatio
Roof 
ShingleAsphalt
Community Features
Community Features 
ParkPlaygroundSidewalksStreet Lights
Listing courtesy of Jason Ngo of RE/MAX Complete Realty

Listing information is provided by Participants of the Alberta One Realty Listing Services (Pillar 9). IDX information is provided exclusively for personal, non-commercial use, and may not be used for any purpose other than to identify prospective properties consumers may be interested in purchasing. Information is deemed reliable but not guaranteed. Copyright 2026, Alberta One Realty Listing Services (Pillar 9)
Last checked 2026-09-13 12:37 PM UTC

Neighborhood & Commute
Source: Walkscore
Save
Ask
Tour
Hide
Share