Save
Ask
Tour
Hide
Share
$629,900
1 Day On Site

210 Crimson Lane
Chestermere, AB T1X 1S4

For Sale|Single Family Residence|Active
4
Beds
4
Total Baths
2
Full Baths
2
Partial Baths
1,666
SqFt
$378
/SqFt
2005
Built
Subdivision:
Rainbow Falls
County:
Chestermere
Call Now: 587-586-7736
Is this the listing for you? We can help make it yours.
587-586-7736
Upcoming Open Houses
Sun, Sep 13, 12:00 PM - 3:00 PM
210 Crimson Lane210 Crimson Lane210 Crimson Lane210 Crimson Lane
Save
Ask
Tour
Hide
Share

Mortgage Calculator

Monthly Payment (Est.)

$2,874
Calculator powered by Showcase IDX, a Constellation1 Company. Copyright ©2026 Information is deemed reliable but not guaranteed.

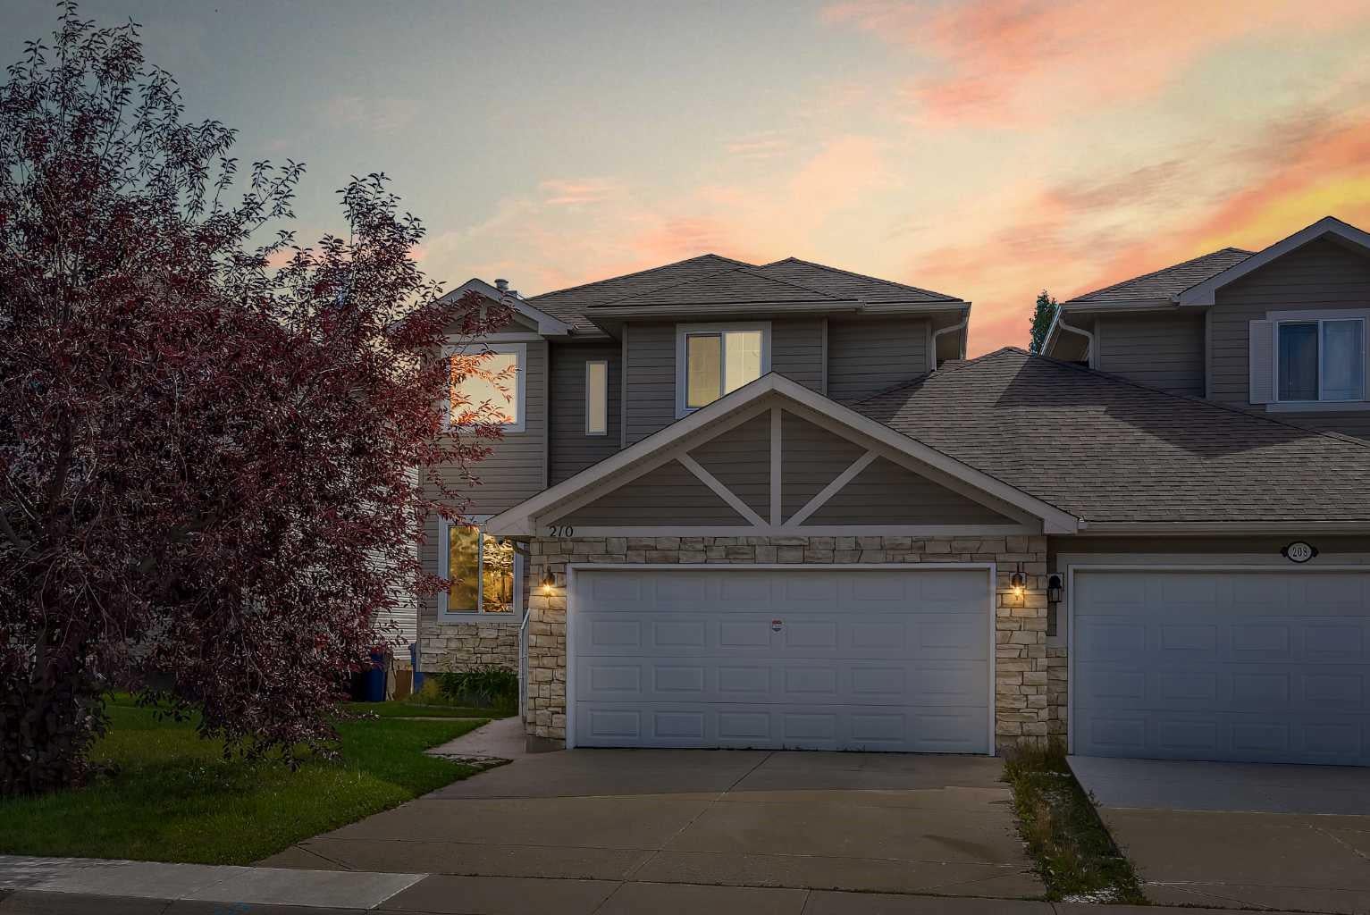
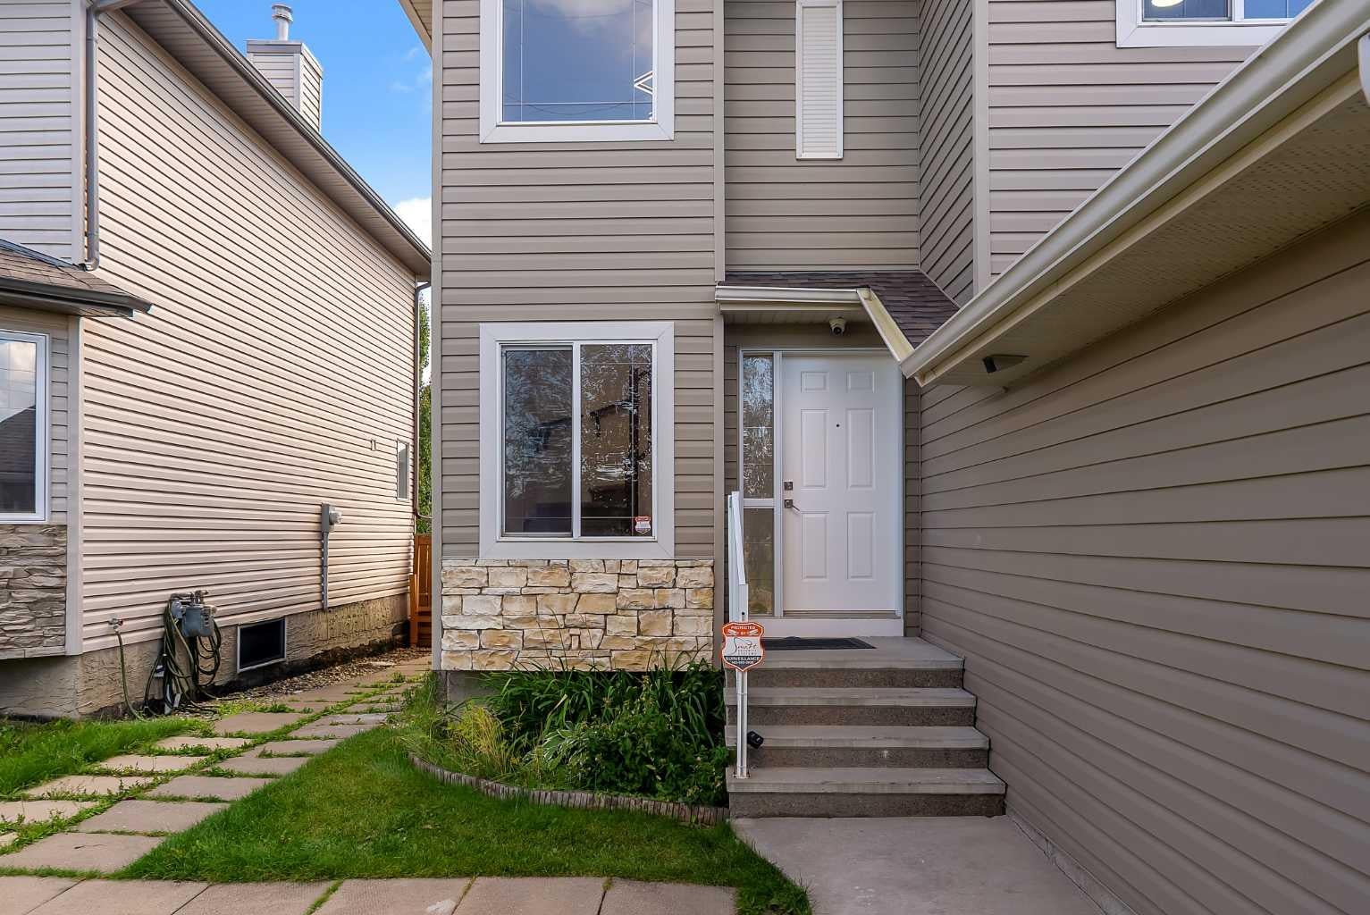
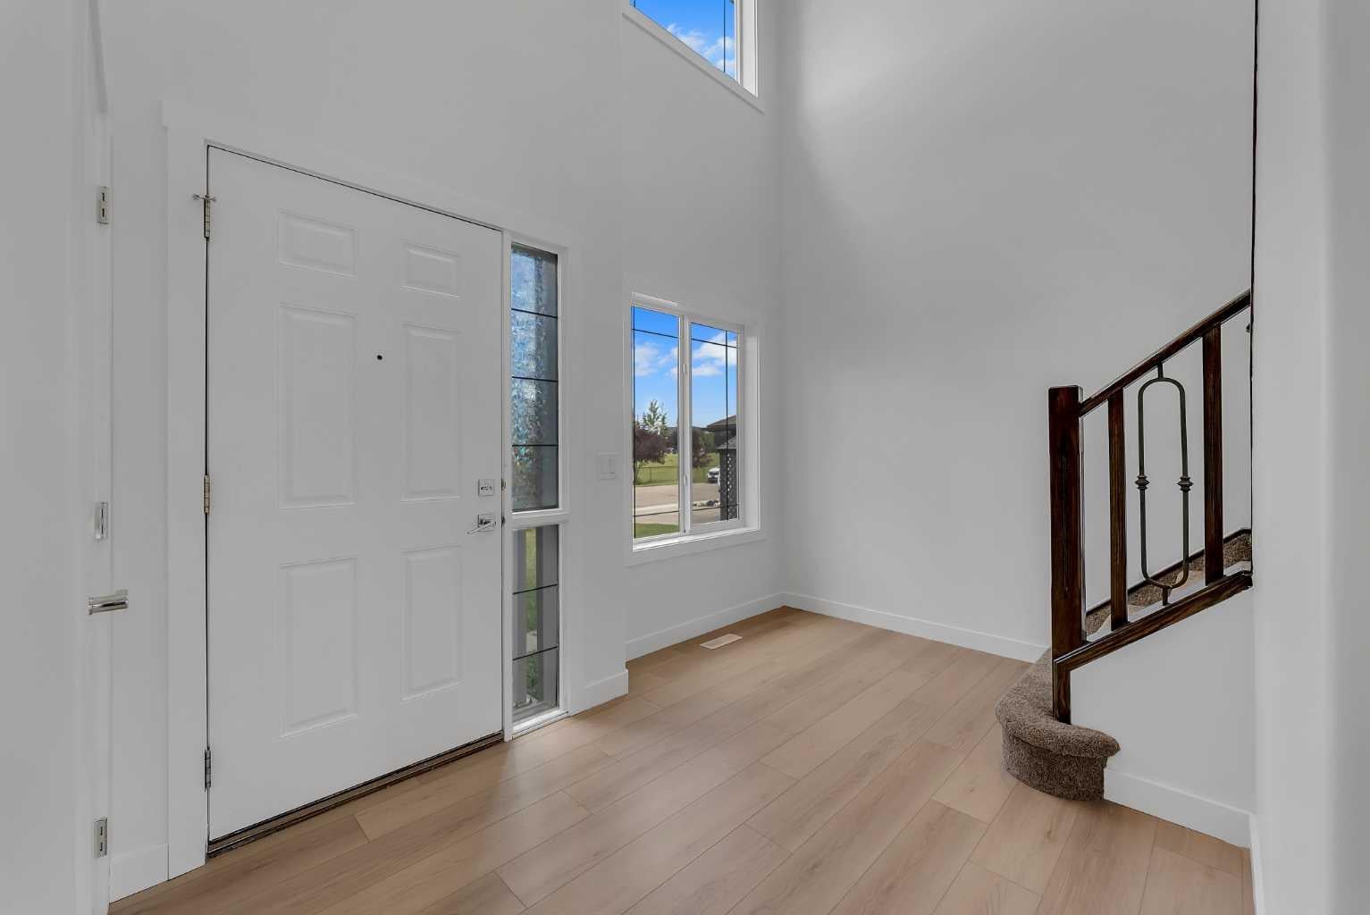
Welcome to this beautifully renovated home in Rainbow Falls, Chestermere! This home has been extensively rennovated with newer kitchen, fresh paint, newer appliances, updated flooring, newer carpet, modern lighting, refreshed bathrooms and numerous upgrades throughout. The bright open-to-above foyer welcomes you into a spacious main floor featuring a cozy gas fireplace and a newly renovated kitchen with newer stainless-steel appliances, gas range, built-in microwave, central island and walkthrough pantry. Upstairs, the spacious primary retreat offers a walk-in closet and 5-piece ensuite with an oversized jetted tub, while two additional bedrooms and a refreshed 4-piece bathroom complete the upper level. The fully finished, newly renovated basement adds exceptional living space with a recreation room, built-in bar, updated 2-piece bathroom and fourth bedroom—perfect for guests, a home office or family living. Enjoy the southwest-facing backyard with a two-tiered deck, garden space, flower beds, two sheds and hot tub. A double attached garage and driveway provide ample parking. Freshly renovated, freshly painted, newer appliances and upgraded throughout—this home truly feels like a brand-new home!

Save
Ask
Tour
Hide
Share
Listing Snapshot
Price 
$629,900
Days On Site 
1 Day
Bedrooms 
4
Inside Area (SqFt) 
1,666 sqft
Total Baths 
4
Full Baths 
2
Partial Baths 
2
Lot Size 
0.1 Acres
Year Built 
2005
MLS® Number 
A2344836
Status 
Active
Property Tax 
$3,394
Maintenance Fees 
N/A
Sq Ft Source 
N/A
Friends & Family
Recent Activity
yesterdayListing first seen on site
yesterdayListing updated with changes from the MLS®
General Features
Acres 
0.1
Attached Garage 
Yes
Garage 
Yes
Garage Spaces 
2
Levels 
Two
Parking 
AttachedGarage
Parking Spaces 
4
Property Sub Type 
Single Family Residence
Style 
2 StoreyAttached-Side by Side
Zoning 
R-2
Interior Features
Appliances 
Bar FridgeDishwasherDryerMicrowaveRange HoodRefrigeratorWasher
Basement 
FullFinished
Cooling 
Central Air
Fireplace 
Yes
Fireplace Features 
Gas
Fireplaces 
1
Flooring 
CarpetVinyl
Heating 
Fireplace(s)Forced Air
Interior 
Kitchen IslandPantryWalk-In Closet(s)Wet Bar
Laundry Features 
Main Level
2pc Bathroom 
Dimensions - 5`2" x 7`2"Level - Lower
4pc Bathroom 
Dimensions - 8`10" x 4`11"Level - Second
5pc Ensuite bath 
Dimensions - 8`6" x 9`2"Level - Second
Bedroom 
Dimensions - 11`2" x 9`11"Level - Second
Bedroom - Primary 
Dimensions - 14`0" x 15`7"Level - Second
Foyer 
Dimensions - 11`7" x 7`0"Level - Main
Furnace/Utility Room 
Dimensions - 9`8" x 6`10"Level - Lower
Game Room 
Dimensions - 14`11" x 25`6"Level - Lower
Kitchen 
Dimensions - 11`4" x 24`0"Level - Main
Laundry 
Dimensions - 8`1" x 8`7"Level - Main
Living Room 
Dimensions - 14`11" x 16`11"Level - Main
Other 
Dimensions - 14`11" x 6`4"Level - Lower
Save
Ask
Tour
Hide
Share
Exterior Features
Construction Details 
Vinyl SidingFrame
Exterior 
Private YardStorage
Fencing 
Fenced
Frontage 
11.20M 36`9"
Lot Features 
Back YardPrivateRectangular Lot
Patio And Porch 
Deck
Roof 
ShingleAsphalt
Waterfront Features 
Lake
Community Features
Accessibility Features 
Therapeutic Whirlpool
Community Features 
LakeParkSidewalksStreet Lights
Listing courtesy of Karamveer Kamboj of RE/MAX Complete Realty

Listing information is provided by Participants of the Alberta One Realty Listing Services (Pillar 9). IDX information is provided exclusively for personal, non-commercial use, and may not be used for any purpose other than to identify prospective properties consumers may be interested in purchasing. Information is deemed reliable but not guaranteed. Copyright 2026, Alberta One Realty Listing Services (Pillar 9)
Last checked 2026-09-13 01:19 PM UTC

Neighborhood & Commute
Source: Walkscore
Save
Ask
Tour
Hide
Share