Save
Ask
Tour
Hide
Share
$550,000
New Listing

1012 Raynard Crescent SE
Calgary, AB T2A 1X9

For Sale|Single Family Residence|Active
5
Beds
2
Total Baths
2
Full Baths
1,048.69
SqFt
$524
/SqFt
1965
Built
Subdivision:
Albert Park/Radisson Heights
County:
Calgary
Call Now: 587-586-7736
Is this the listing for you? We can help make it yours.
587-586-7736
Upcoming Open Houses
Sun, Sep 13, 2:00 PM - 4:00 PM
1012 Raynard Crescent SE1012 Raynard Crescent SE1012 Raynard Crescent SE1012 Raynard Crescent SE
Save
Ask
Tour
Hide
Share

Mortgage Calculator

Monthly Payment (Est.)

$2,509
Calculator powered by Showcase IDX, a Constellation1 Company. Copyright ©2026 Information is deemed reliable but not guaranteed.

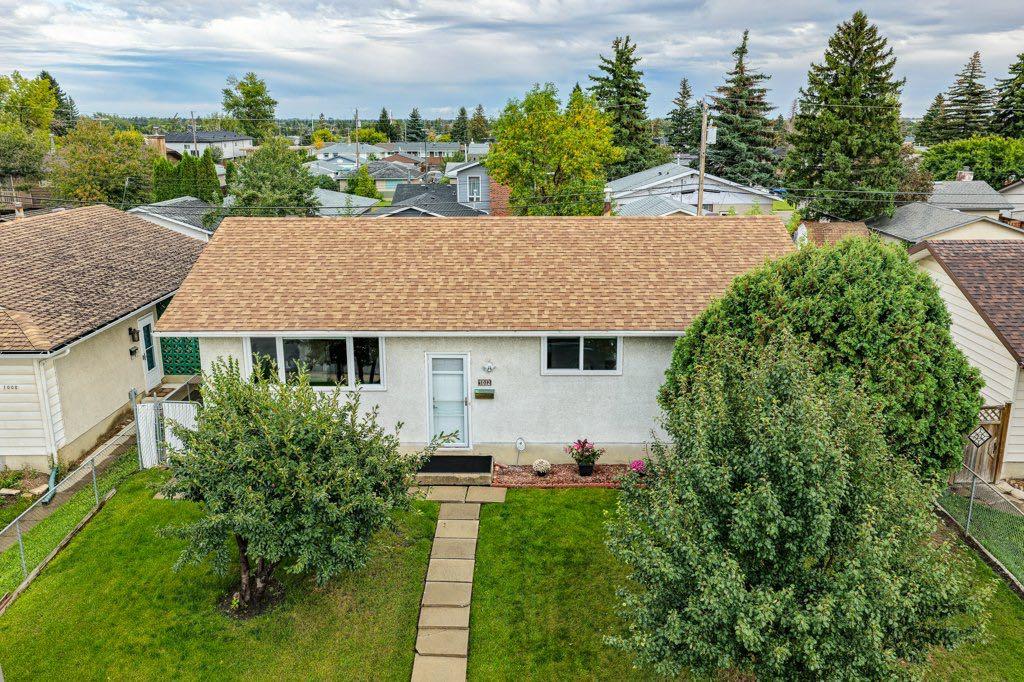
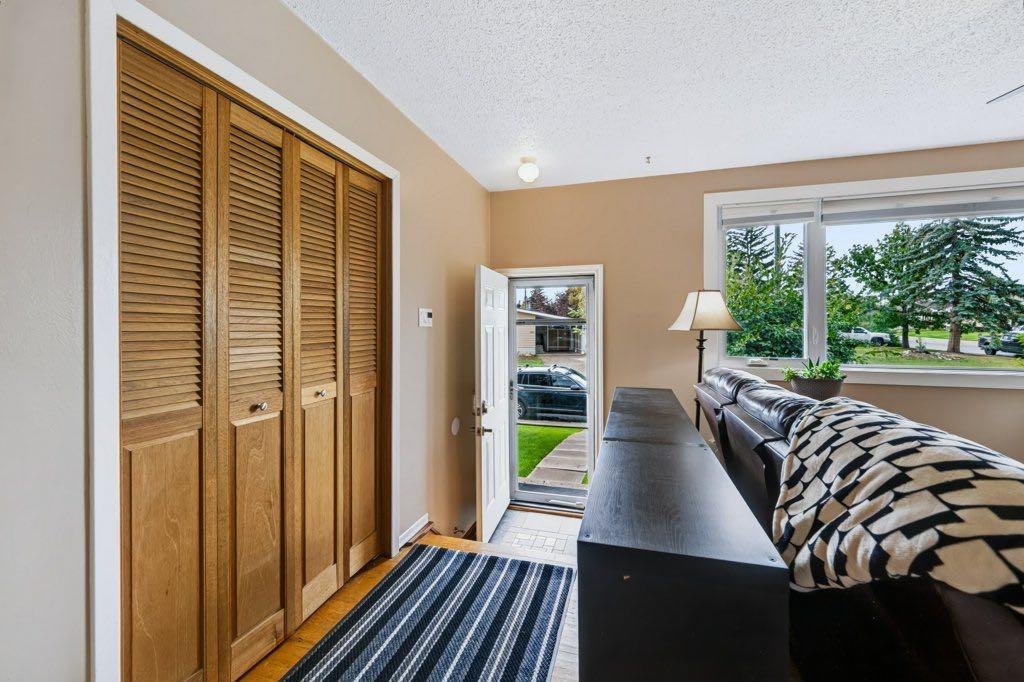
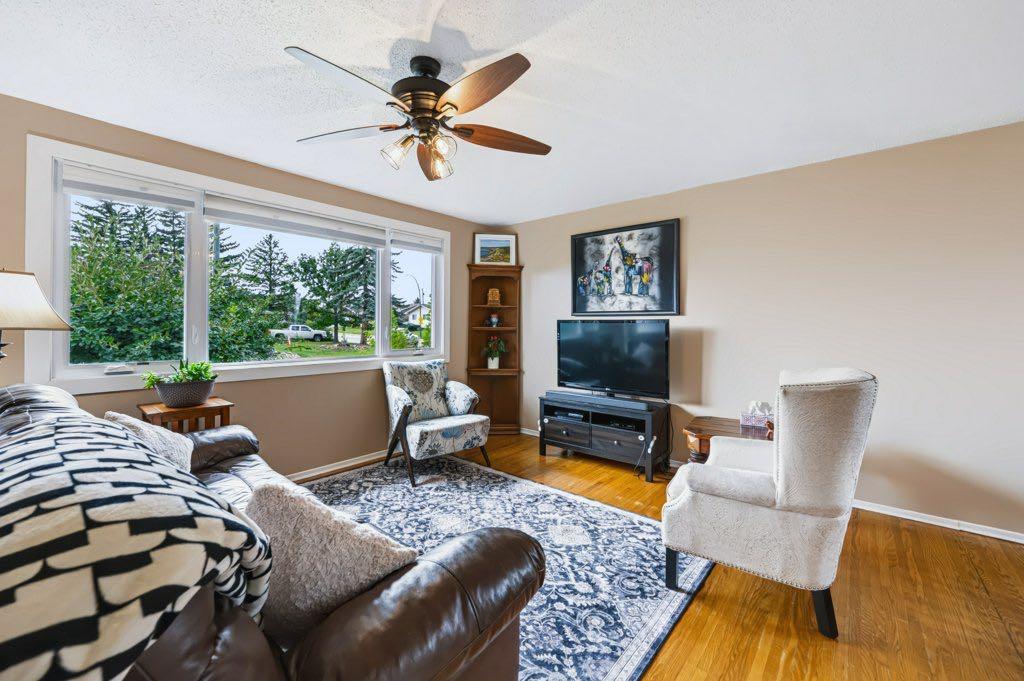
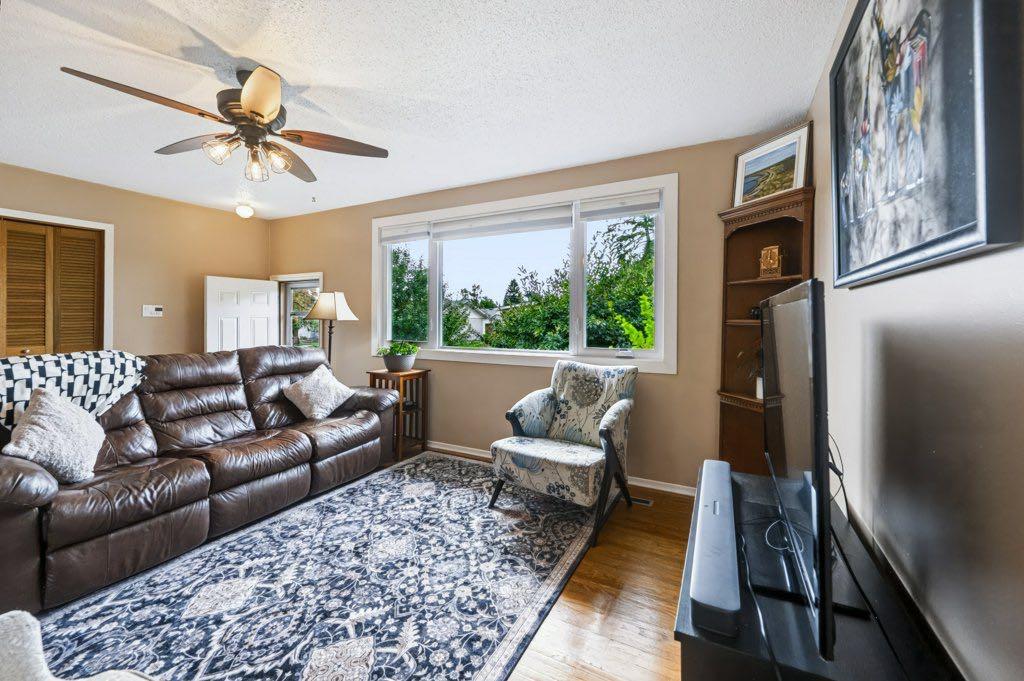
OPEN HOUSE Sunday Sept 13th from 2-4pm. Welcome to this lovely renovated and fully developed bungalow in the quiet, established community of Albert Park/Radisson Heights! This fantastic home offers 5 bedrooms in total, including a 2-bedroom lower illegal suite, making it an excellent opportunity for families, investors, or buyers looking for additional living space. The main level features several valuable upgrades, including triple-pane windows, high-efficiency utilities, central air conditioning, and an IKEA kitchen complete with stainless-steel appliances. Step outside to enjoy the fully fenced backyard, complete with a pergola, two sheds, gas line to BBQ and a single detached garage. There is also plenty of additional parking available at the rear—perfect for multiple vehicles, guests, or recreational equipment. The location is hard to beat! You’re just steps from parks, schools of all levels, Bow River pathways, and the Albert Park/Radisson Heights Community Association. Nearby amenities include Max Bell Centre, a community garden, and Pearce Estate Park, with convenient access to the river pathways. With local bus routes offering quick connections to the CTrain system and downtown Calgary, this home combines comfortable living with excellent accessibility. Come see it for yourself and discover all that this wonderful home has to offer!

Save
Ask
Tour
Hide
Share
Listing Snapshot
Price 
$550,000
Days On Site 
0 Days
Bedrooms 
5
Inside Area (SqFt) 
1,048.69 sqft
Total Baths 
2
Full Baths 
2
Partial Baths 
N/A
Lot Size 
0.13 Acres
Year Built 
1965
MLS® Number 
A2344829
Status 
Active
Property Tax 
$3,647
Maintenance Fees 
N/A
Sq Ft Source 
N/A
Friends & Family
Recent Activity
20 hours agoListing first seen on site
yesterdayListing updated with changes from the MLS®
General Features
Acres 
0.13
Garage 
Yes
Garage Spaces 
1
Levels 
One
Parking 
GarageGarage Door Opener
Parking Spaces 
3
Property Sub Type 
Single Family Residence
Style 
Bungalow
Zoning 
R-CG
Interior Features
Appliances 
DishwasherElectric RangeMicrowaveRefrigeratorWasher/Dryer
Basement 
FullFinished
Cooling 
Central Air
Flooring 
Hardwood
Heating 
Forced AirNatural Gas
Interior 
Ceiling Fan(s)Storage
Laundry Features 
In Basement
Window Features 
Window Coverings
4pc Bathroom 
Dimensions - 12`0" x 4`11"Level - Main
Bedroom 
Dimensions - 9`8" x 8`11"Level - Basement
Bedroom - Primary 
Dimensions - 12`0" x 10`0"Level - Main
Eat in Kitchen 
Dimensions - 12`0" x 21`1"Level - Main
Family Room 
Dimensions - 11`11" x 17`1"Level - Basement
Kitchen 
Dimensions - 11`11" x 11`11"Level - Basement
Laundry 
Dimensions - 12`0" x 8`9"Level - Basement
Living Room 
Dimensions - 16`2" x 18`0"Level - Main
Storage 
Dimensions - 12`0" x 11`11"Level - Basement
Save
Ask
Tour
Hide
Share
Exterior Features
Construction Details 
StuccoFrame
Exterior 
Storage
Fencing 
Fenced
Frontage 
16.76M 55`0"
Lot Features 
Back YardFew TreesFront YardLandscapedRectangular Lot
Patio And Porch 
Deck
Roof 
ShingleAsphalt
Windows/Doors 
Window Coverings
Community Features
Community Features 
ParkPlaygroundSidewalksStreet Lights
Listing courtesy of Carrie Peddie of eXp Realty

Listing information is provided by Participants of the Alberta One Realty Listing Services (Pillar 9). IDX information is provided exclusively for personal, non-commercial use, and may not be used for any purpose other than to identify prospective properties consumers may be interested in purchasing. Information is deemed reliable but not guaranteed. Copyright 2026, Alberta One Realty Listing Services (Pillar 9)
Last checked 2026-09-13 12:37 PM UTC

Neighborhood & Commute
Source: Walkscore
Save
Ask
Tour
Hide
Share