Save
Ask
Tour
Hide
Share
$489,900
New Listing

1705 52 Avenue
Lloydminster, AB T9V 3K9

For Sale|Single Family Residence|Active
4
Beds
4
Total Baths
3
Full Baths
1
Partial Bath
1,765
SqFt
$278
/SqFt
2006
Built
Subdivision:
College Park
County:
Lloydminster
Call Now: 587-586-7736
Is this the listing for you? We can help make it yours.
587-586-7736
1705 52 Avenue1705 52 Avenue1705 52 Avenue1705 52 Avenue
Save
Ask
Tour
Hide
Share

Mortgage Calculator

Monthly Payment (Est.)

$2,235
Calculator powered by Showcase IDX, a Constellation1 Company. Copyright ©2026 Information is deemed reliable but not guaranteed.

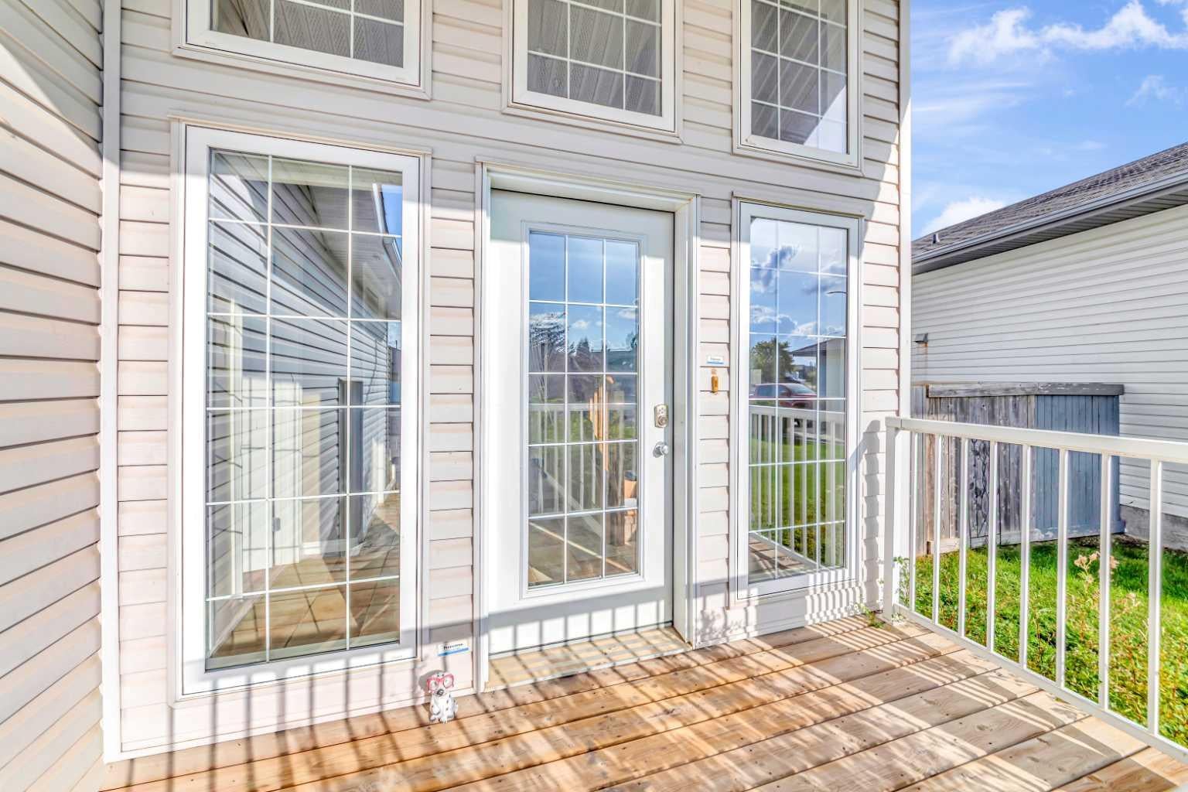
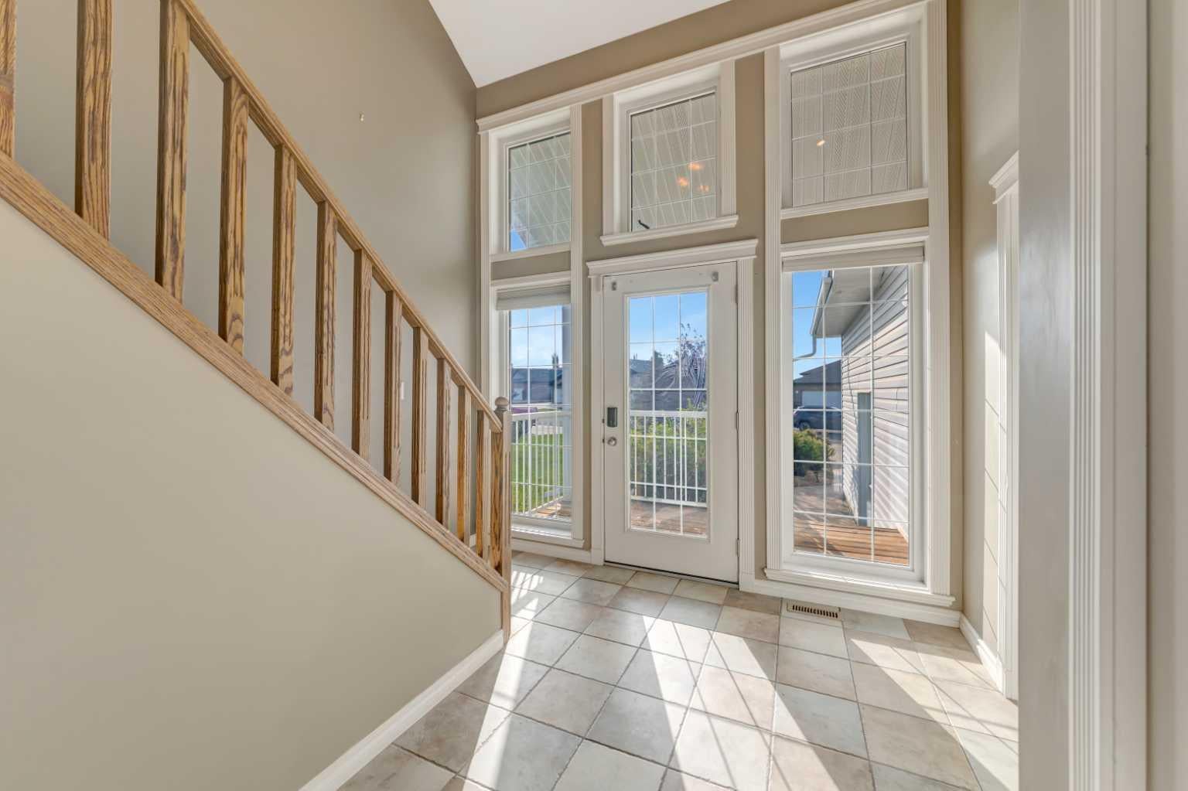
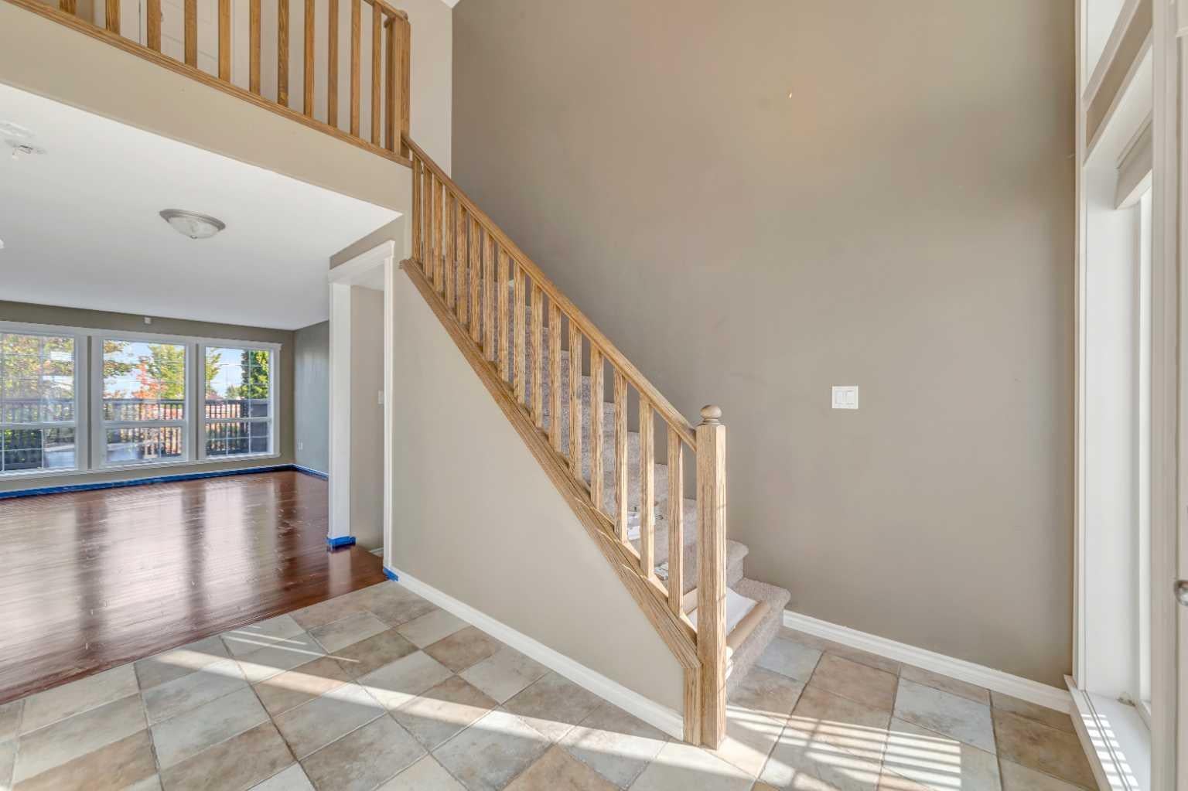
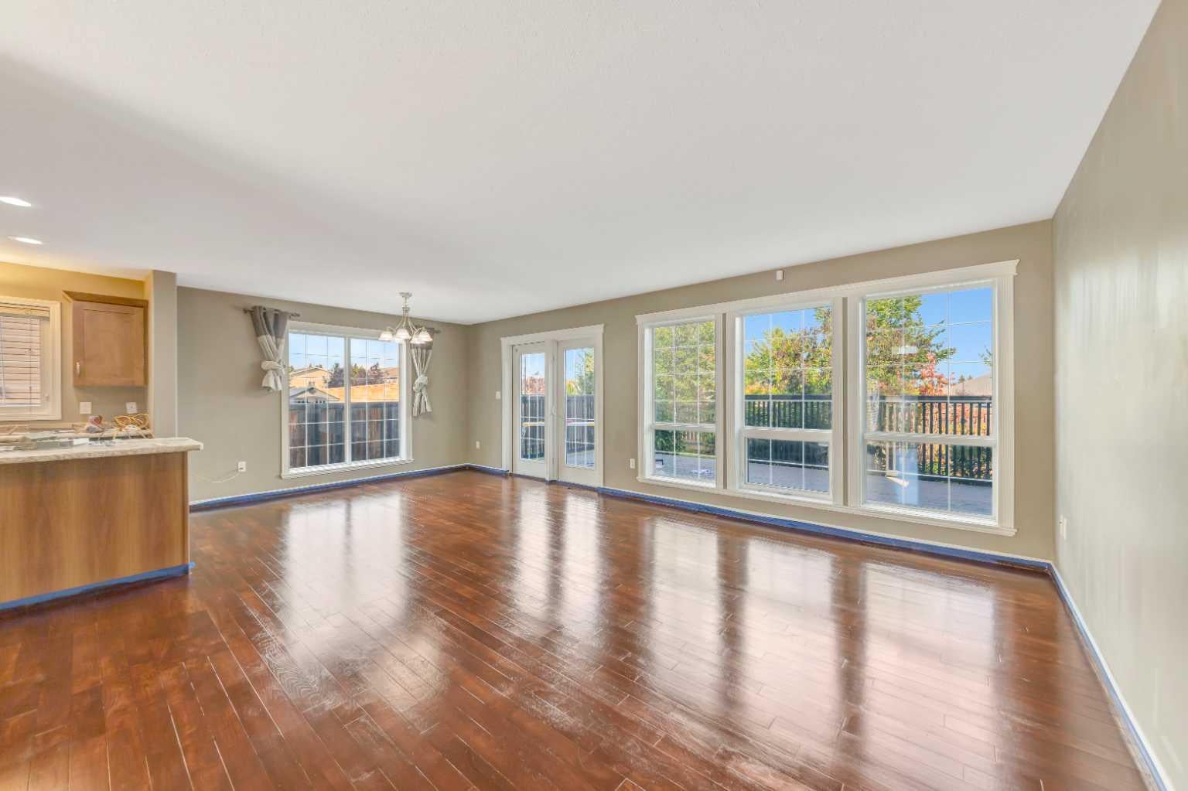
Location, space, and privacy come together in this beautiful College Park two-storey! Ideally positioned across from the lake and walking paths while backing onto green space, this home offers a fantastic setting with no neighbours directly behind. Step inside to a bright, welcoming foyer filled with natural light from the oversized windows. The main floor features a spacious open-concept design with freshly refinished hardwood floors throughout the great room, a generous dining area, and a well-appointed kitchen complete with maple cabinetry, a centre island, and plenty of pantry storage. Large windows overlook the backyard and bring even more natural light into the heart of the home. Upstairs you’ll find three bedrooms, including an impressive primary suite offering over 270 sq. ft. of space, a walk-in closet, and private ensuite. The fully finished basement adds even more versatility with a comfortable family room, fourth bedroom, additional bathroom, and a den that makes an ideal home office, playroom, or hobby space. Car enthusiasts and anyone needing extra storage will appreciate the heated triple tandem garage, complete with a rear overhead door providing convenient access to the backyard and additional parking options. Outside, enjoy a spacious deck perfect for morning coffee or summer evenings, garden boxes ready for planting, underground sprinklers in the front yard, and the added privacy of the green space beyond. With a great College Park location and quick possession available, this home is ready for its next owners!

Save
Ask
Tour
Hide
Share
Listing Snapshot
Price 
$489,900
Days On Site 
0 Days
Bedrooms 
4
Inside Area (SqFt) 
1,765 sqft
Total Baths 
4
Full Baths 
3
Partial Baths 
1
Lot Size 
0.14 Acres
Year Built 
2006
MLS® Number 
A2344828
Status 
Active
Property Tax 
$4,573
Maintenance Fees 
N/A
Sq Ft Source 
N/A
Friends & Family
Recent Activity
18 hours agoListing first seen on site
24 hours agoListing updated with changes from the MLS®
General Features
Acres 
0.14
Attached Garage 
Yes
Garage 
Yes
Garage Spaces 
2
Levels 
Two
Parking 
Garage Door OpenerAttachedGarageDriveway
Parking Spaces 
5
Property Sub Type 
Single Family Residence
Style 
2 Storey
Zoning 
LDR
Interior Features
Appliances 
DishwasherGas Water HeaterRefrigeratorWasher/DryerCooktop
Basement 
FullFinishedSump Pump
Flooring 
CarpetHardwoodTile
Heating 
Forced Air
Interior 
Kitchen IslandOpen Floorplan
Laundry Features 
Main Level
2pc Bathroom 
Level - Main
3pc Bathroom 
Level - Basement
3pc Ensuite bath 
Level - Second
4pc Bathroom 
Level - Second
Bedroom 
Dimensions - 10`3" x 12`8"Level - Second
Bedroom - Primary 
Dimensions - 19`4" x 16`5"Level - Second
Den 
Dimensions - 9`9" x 7`1"Level - Basement
Dining Room 
Dimensions - 12`5" x 9`7"Level - Main
Family Room 
Dimensions - 18`5" x 22`5"Level - Basement
Foyer 
Dimensions - 10`11" x 10`4"Level - Main
Furnace/Utility Room 
Dimensions - 7`3" x 7`4"Level - Basement
Kitchen 
Dimensions - 10`7" x 13`2"Level - Main
Living Room 
Dimensions - 20`0" x 13`5"Level - Main
Save
Ask
Tour
Hide
Share
Exterior Features
Construction Details 
Frame
Exterior 
Private Yard
Fencing 
Fenced
Frontage 
0.30M 1`0"
Lot Features 
Back YardFront YardLandscaped
Patio And Porch 
Deck
Roof 
ShingleAsphalt
Community Features
Community Features 
ParkPlaygroundSidewalksStreet Lights
Listing courtesy of Janelle Kohlman of RE/MAX OF LLOYDMINSTER

Listing information is provided by Participants of the Alberta One Realty Listing Services (Pillar 9). IDX information is provided exclusively for personal, non-commercial use, and may not be used for any purpose other than to identify prospective properties consumers may be interested in purchasing. Information is deemed reliable but not guaranteed. Copyright 2026, Alberta One Realty Listing Services (Pillar 9)
Last checked 2026-09-13 12:37 PM UTC

Neighborhood & Commute
Source: Walkscore
Save
Ask
Tour
Hide
Share