Save
Ask
Tour
Hide
Share
$649,999
New Listing

67 Huntham Road NE
Calgary, AB T2K 4G2

For Sale|Single Family Residence|Active
4
Beds
2
Total Baths
2
Full Baths
1,078
SqFt
$603
/SqFt
1970
Built
Subdivision:
Huntington Hills
County:
Calgary
Call Now: 587-586-7736
Is this the listing for you? We can help make it yours.
587-586-7736
67 Huntham Road NE67 Huntham Road NE67 Huntham Road NE67 Huntham Road NE
Save
Ask
Tour
Hide
Share

Mortgage Calculator

Monthly Payment (Est.)

$2,966
Calculator powered by Showcase IDX, a Constellation1 Company. Copyright ©2026 Information is deemed reliable but not guaranteed.

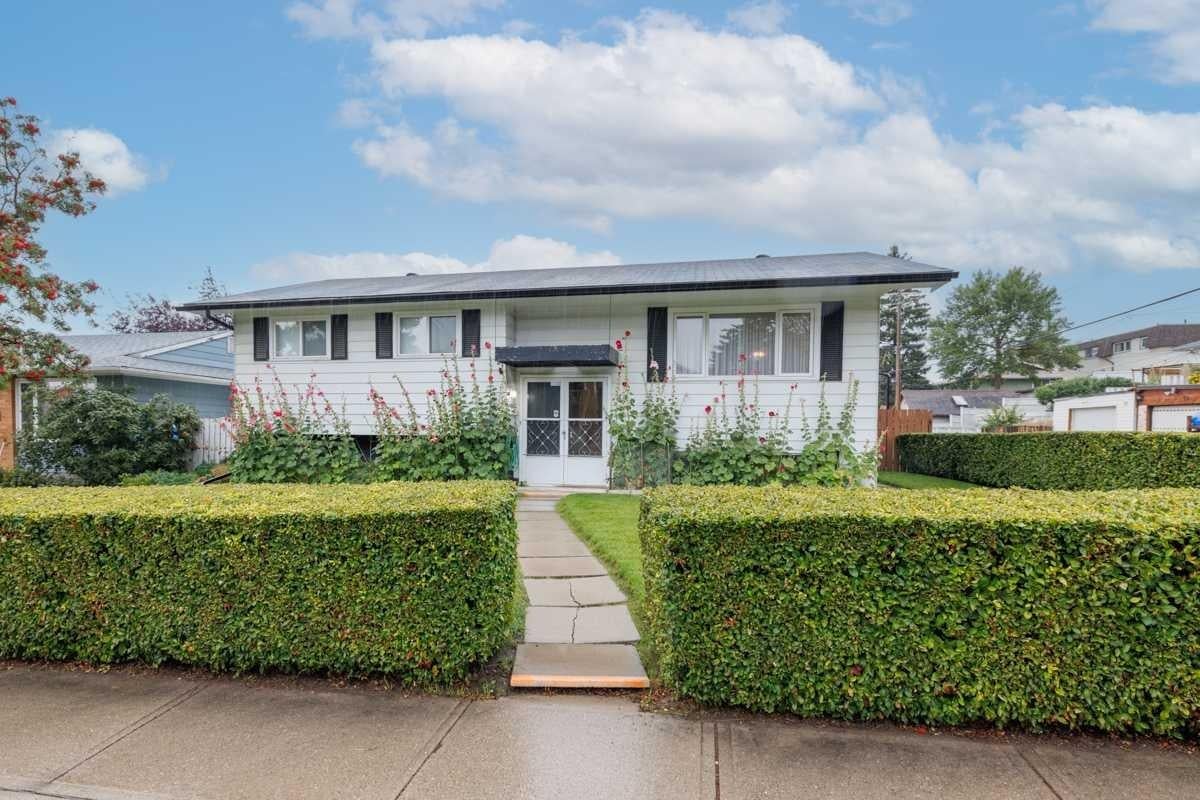
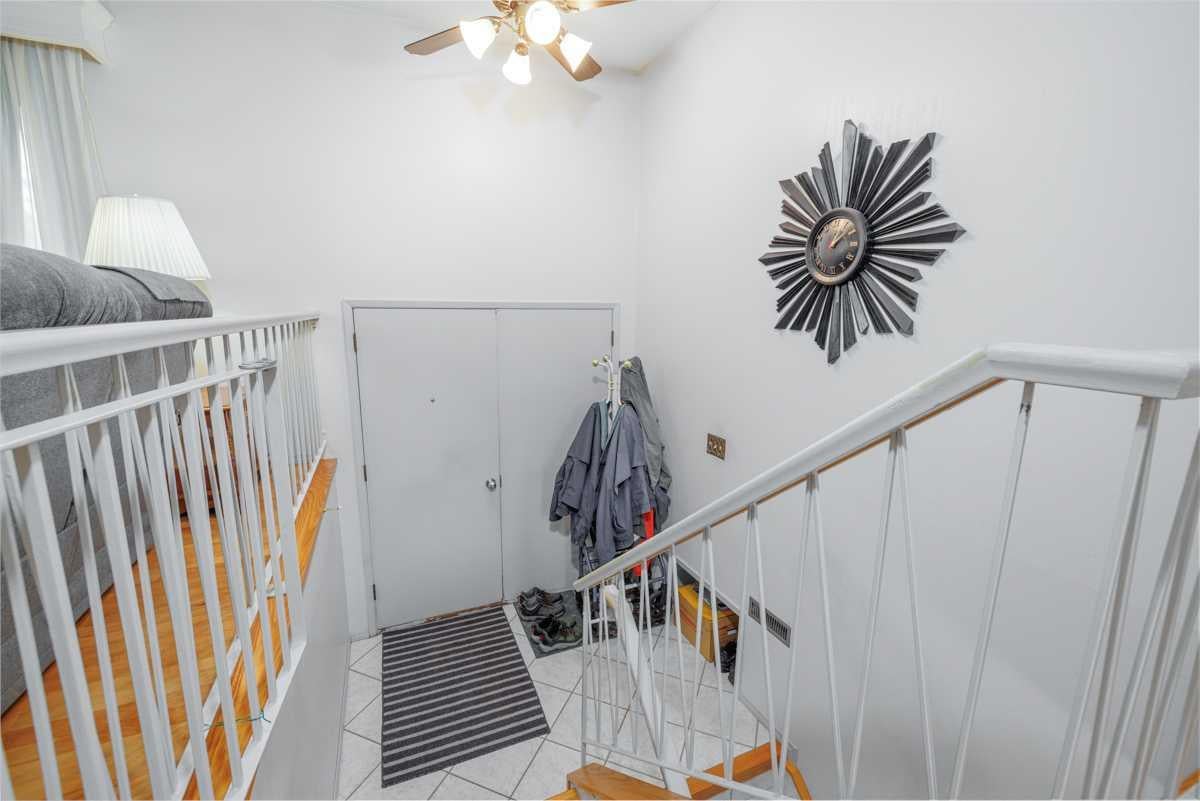
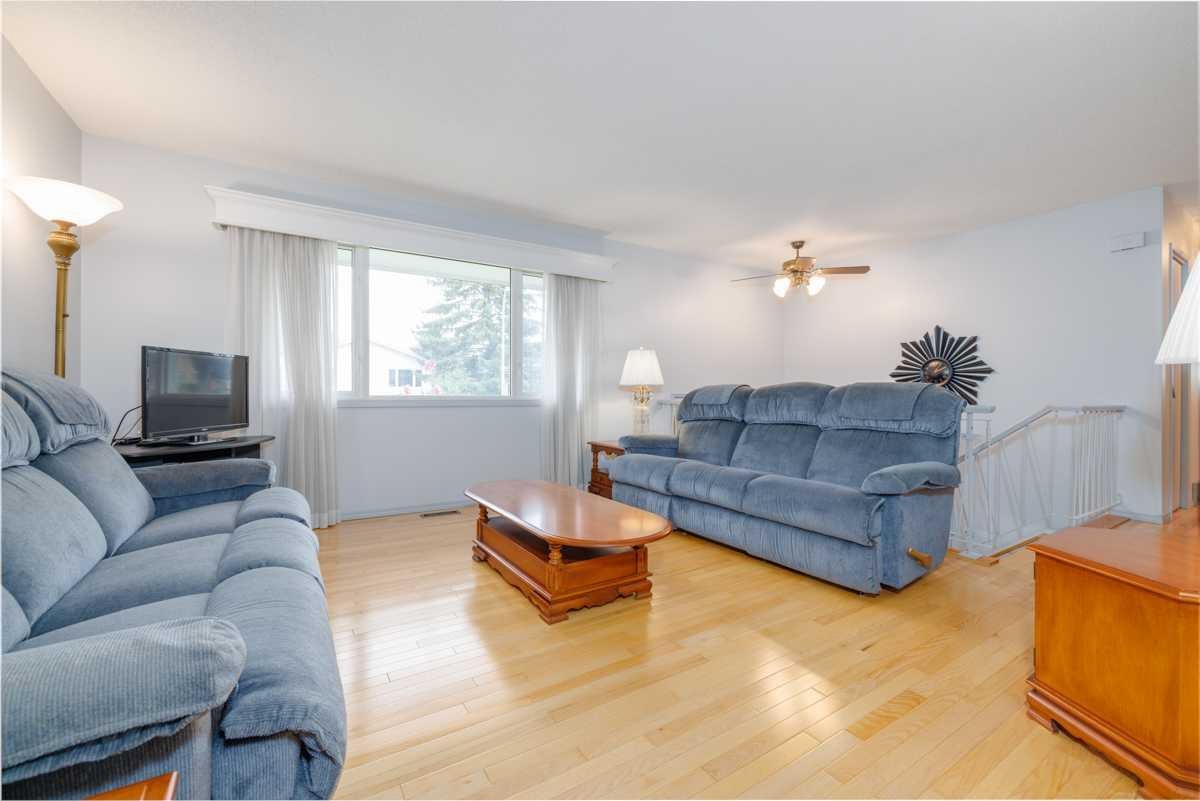
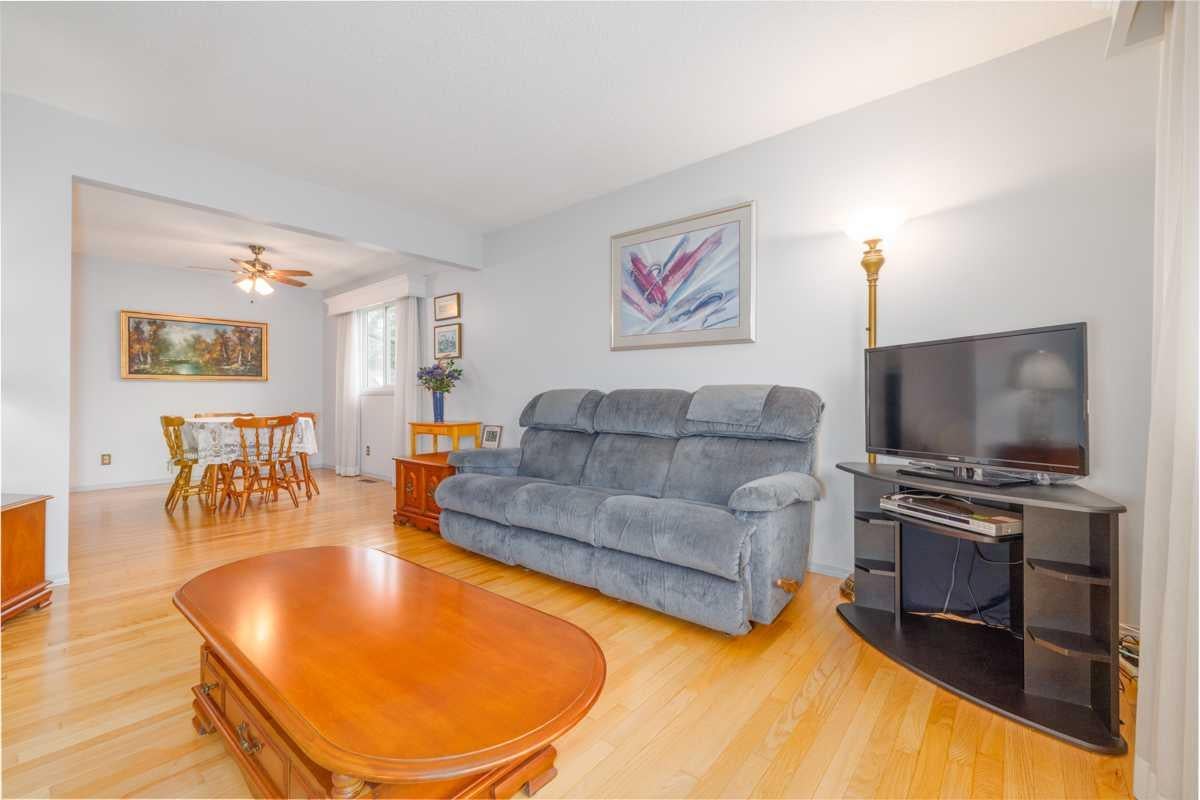
METICULOUSLY MAINTAINED ONE OWNER HOME IN FAMILY FRIENDLY HUNTINGTON HILLS. The 1078 square foot bilevel located on an oversized, beautifully landscaped lot, offers an ample sized foyer, a combined living and dining room, a convenient U-shaped kitchen with eating area, three bedrooms, and a four-piece bath on main floor, boasting lovely hardwood and tile flooring, five ceiling fans, and an updated bathroom. The lower level features a large family / recreation room, spacious bedroom, a three-piece bath, and a convenient laundry area. The fenced back yard offers a large garden shed, privacy and a patio area for those beautiful summer days. The detached, oversized, heated garage is 24 feet by 24 feet, loaded with items that are included. There is also 9 .5 feet by 23.5 feet paved parking pad for a third vehicle or perfect for your RV. The property has a corner back alley so very easy access. A wonderful special property. Do not overlook it! Please note that majority of furnishings are available with the home.

Save
Ask
Tour
Hide
Share
Listing Snapshot
Price 
$649,999
Days On Site 
0 Days
Bedrooms 
4
Inside Area (SqFt) 
1,078 sqft
Total Baths 
2
Full Baths 
2
Partial Baths 
N/A
Lot Size 
0.14 Acres
Year Built 
1970
MLS® Number 
A2344774
Status 
Active
Property Tax 
$3,886
Maintenance Fees 
N/A
Sq Ft Source 
N/A
Friends & Family
Recent Activity
19 hours agoListing first seen on site
yesterdayListing updated with changes from the MLS®
General Features
Acres 
0.14
Garage 
Yes
Garage Spaces 
2
Parking 
GarageGarage Door Opener
Parking Spaces 
3
Property Sub Type 
Single Family Residence
SqFt Above 
1078
SqFt Below 
853
Style 
Bi-Level
Zoning 
R-CG
Interior Features
Appliances 
DishwasherDryerFreezerRange HoodRefrigeratorWasherElectric Range
Basement 
FullFinished
Flooring 
CarpetHardwoodTile
Heating 
Forced Air
Interior 
Ceiling Fan(s)Central Vacuum
Laundry Features 
In Basement
Window Features 
Window Coverings
3pc Bathroom 
Dimensions - 6`6" x 6`0"Level - Lower
4pc Bathroom 
Dimensions - 11`3" x 7`0"Level - Main
Bedroom 
Dimensions - 9`8" x 9`7"Level - Main
Bedroom - Primary 
Dimensions - 11`3" x 10`5"Level - Main
Dining Room 
Dimensions - 8`5" x 11`10"Level - Main
Family Room 
Dimensions - 13`1" x 23`11"Level - Lower
Kitchen 
Dimensions - 11`3" x 12`0"Level - Main
Laundry 
Dimensions - 17`3" x 10`10"Level - Lower
Living Room 
Dimensions - 13`11" x 13`6"Level - Main
Save
Ask
Tour
Hide
Share
Exterior Features
Construction Details 
Metal SidingStuccoFrame
Exterior 
Private Yard
Fencing 
Fenced
Frontage 
16.51M 54`2"
Lot Features 
Back YardCorner LotLandscapedLevelRectangular Lot
Patio And Porch 
Patio
Roof 
ShingleAsphalt
Windows/Doors 
Window Coverings
Listing courtesy of Maija Briggs of Real Estate Professionals Inc.

Listing information is provided by Participants of the Alberta One Realty Listing Services (Pillar 9). IDX information is provided exclusively for personal, non-commercial use, and may not be used for any purpose other than to identify prospective properties consumers may be interested in purchasing. Information is deemed reliable but not guaranteed. Copyright 2026, Alberta One Realty Listing Services (Pillar 9)
Last checked 2026-09-13 12:37 PM UTC

Neighborhood & Commute
Source: Walkscore
Save
Ask
Tour
Hide
Share