Save
Ask
Tour
Hide
Share
$2,298,000
New Listing

559 Green Haven View
Rural Foothills County, AB T1S 0R3

For Sale|Single Family Residence|Active
4
Beds
4
Total Baths
3
Full Baths
1
Partial Bath
3,541
SqFt
$649
/SqFt
2026
Built
Subdivision:
Green Haven Estates
County:
Foothills County
Call Now: 587-586-7736
Is this the listing for you? We can help make it yours.
587-586-7736
559 Green Haven View559 Green Haven View
Save
Ask
Tour
Hide
Share

Mortgage Calculator

Monthly Payment (Est.)

$10,484
Calculator powered by Showcase IDX, a Constellation1 Company. Copyright ©2026 Information is deemed reliable but not guaranteed.

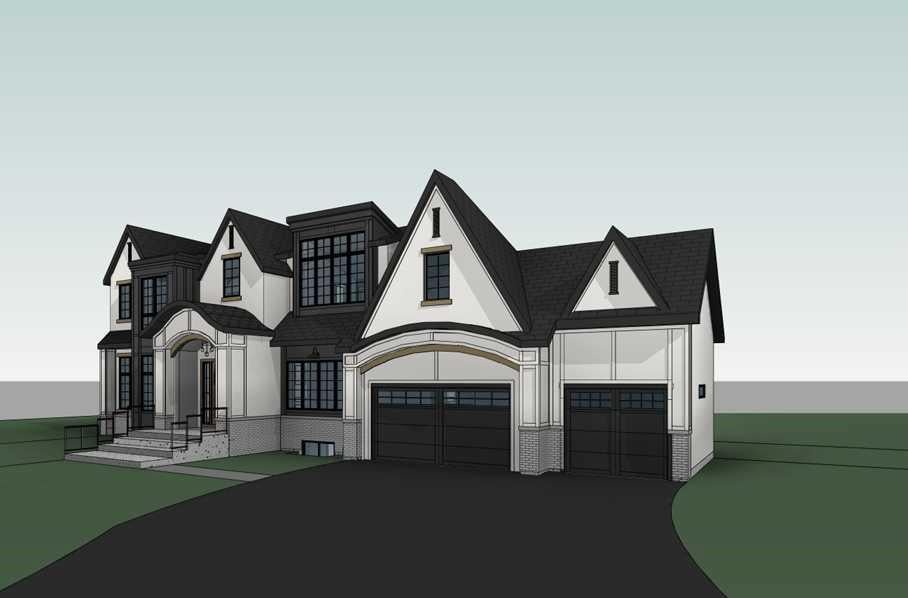
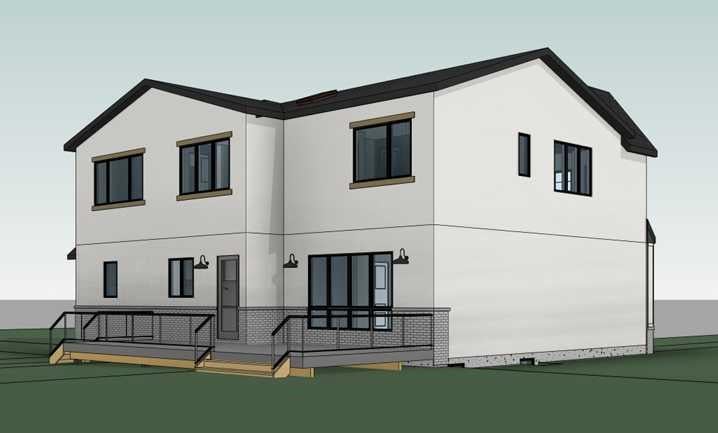
SPECtacular Dream Home in Green Haven Estates!! MOVE in this year! Make your family's Christmas dreams come true... This modern home features over 5300 sq feet of finished living space set on a 0.8 acres lot. Some of the features include huge butlers pantry, paved asphalt driveway, 10' main floor ceilings, 9' basement and upper level ceilings, expansive triple pane windows, drywall, insulated and heated garage with EV plug, built in cabinetry in mudroom and closets, Jenn air appliances, Steam shower & heated floors in primary ensuite, wet bar in theatre room. The design , function, and floorplan of this home will be sure to impress. Step into a large entrance with open to above ceilings. A huge front office is filled woth natural light from the amazing front windows . The large kitchen walks through to a very generously sized butlers pantry. A main floor dining room is blessed with huge windows and will be a very nice feature room to entertain family and guests. The main living area has a gas fireplace and looks out to the back deck and large yard. The upper level has the perfect layout for families. The primary suite with grand walk in closet and immense ensuite may be a space you will never want to leave. The second bedroom walks through to a walk in closet and attached cheater ensuite. A bonus room, large laundry room and 3rd bedroom complete the upper level. Downstairs boasts storage, a huge gym space , a beautiful theatre space with wet bar, a large bedroom and full bathroom. SPACE, FUNCTION , AND DESIGN... Get ready to fall in LOVE

Save
Ask
Tour
Hide
Share
Listing Snapshot
Price 
$2,298,000
Days On Site 
0 Days
Bedrooms 
4
Inside Area (SqFt) 
3,541 sqft
Total Baths 
4
Full Baths 
3
Partial Baths 
1
Lot Size 
0.8 Acres
Year Built 
2026
MLS® Number 
A2344741
Status 
Active
Property Tax 
$2,163
Maintenance Fees 
$50 monthly
Sq Ft Source 
N/A
Friends & Family
Recent Activity
13 hours agoListing first seen on site
19 hours agoListing updated with changes from the MLS®
General Features
Acres 
0.8
Attached Garage 
Yes
Garage 
Yes
Garage Spaces 
3
Levels 
Two
Parking 
AttachedGarageDrivewayGarage Door Opener
Parking Spaces 
10
Property Condition 
New Construction
Property Sub Type 
Single Family Residence
Sewer 
Mound SepticSeptic Tank
SqFt Above 
3541
SqFt Below 
1816
Style 
2 StoreyAcreage with Residence
Water Source 
Well
Zoning 
RCA
Interior Features
Appliances 
Bar FridgeDishwasherElectric CooktopInstant Hot WaterMicrowaveRange HoodRefrigeratorWasherOven
Basement 
FullFinished
Electric 
220 Volts
Fireplace 
Yes
Fireplace Features 
Gas
Fireplaces 
1
Flooring 
CarpetCeramic TileHardwood
Heating 
Forced Air
Interior 
BarBuilt-in FeaturesHigh CeilingsKitchen IslandOpen FloorplanPantrySee RemarksVaulted Ceiling(s)Walk-In Closet(s)Wet Bar
Laundry Features 
Upper Level
2pc Bathroom 
Level - Main
3pc Bathroom 
Level - Lower
4pc Bathroom 
Level - Second
5pc Ensuite bath 
Level - Second
Bedroom 
Dimensions - 12`0" x 13`7"Level - Second
Bedroom - Primary 
Dimensions - 15`3" x 15`5"Level - Second
Bonus Room 
Dimensions - 11`0" x 15`6"Level - Second
Dining Room 
Dimensions - 12`0" x 14`9"Level - Main
Entrance 
Dimensions - 9`9" x 12`0"Level - Main
Exercise Room 
Dimensions - 17`2" x 17`2"Level - Lower
Laundry 
Dimensions - 6`0" x 10`10"Level - Second
Living Room 
Dimensions - 17`2" x 17`6"Level - Main
Media Room 
Dimensions - 17`6" x 26`0"Level - Lower
Mud Room 
Dimensions - 9`3" x 12`2"Level - Main
Office 
Dimensions - 10`4" x 15`6"Level - Main
Pantry 
Dimensions - 9`3" x 11`9"Level - Main
Save
Ask
Tour
Hide
Share
Exterior Features
Construction Details 
StuccoFrame
Exterior 
Private Yard
Lot Features 
Back YardViews
Patio And Porch 
DeckFront Porch
Roof 
MetalMixedShingleAsphalt
Community Features
Association Amenities 
None
Additional Maintenance Fee 
$600.0
Additional Maintenance Fee Frequency 
Annually
Community Features 
Other
Township 
20
Listing courtesy of Alison Marshall of REMAX Innovations

Listing information is provided by Participants of the Alberta One Realty Listing Services (Pillar 9). IDX information is provided exclusively for personal, non-commercial use, and may not be used for any purpose other than to identify prospective properties consumers may be interested in purchasing. Information is deemed reliable but not guaranteed. Copyright 2026, Alberta One Realty Listing Services (Pillar 9)
Last checked 2026-09-13 12:37 PM UTC

Neighborhood & Commute
Source: Walkscore
Save
Ask
Tour
Hide
Share