Save
Ask
Tour
Hide
Share
$409,000
New Listing

428 Nolan Hill Drive NW 302
Calgary, AB T3R 0V4

For Sale|Townhouse|Active
2
Beds
3
Total Baths
2
Full Baths
1
Partial Bath
1,336.75
SqFt
$306
/SqFt
2015
Built
Subdivision:
Nolan Hill
County:
Calgary
Call Now: 587-586-7736
Is this the listing for you? We can help make it yours.
587-586-7736
428 Nolan Hill Drive NW 302428 Nolan Hill Drive NW 302428 Nolan Hill Drive NW 302428 Nolan Hill Drive NW 302
Save
Ask
Tour
Hide
Share

Mortgage Calculator

Monthly Payment (Est.)

$1,866
Calculator powered by Showcase IDX, a Constellation1 Company. Copyright ©2026 Information is deemed reliable but not guaranteed.

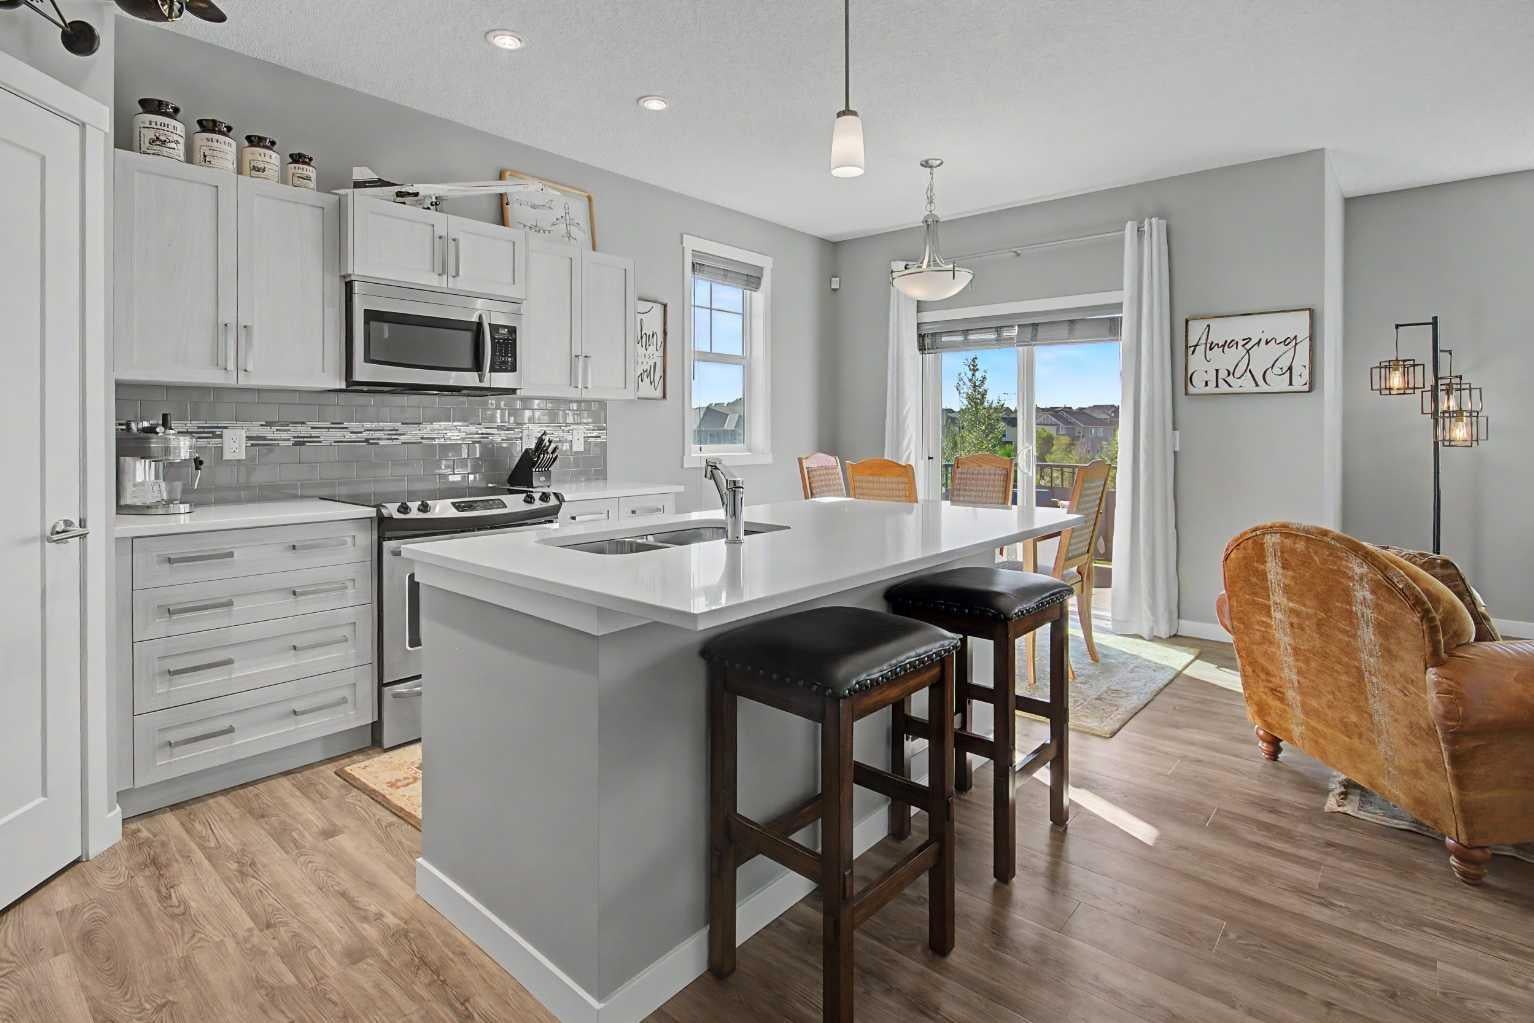
Welcome to this beautifully maintained end unit townhome in the highly desirable community Nolan Hill. The thoughtfully designed layout features two spacious primary bedrooms each with its own private ensuites, making it a great choice for couples, roommates, guests, or first time buyers. The open concept main living level is bright and inviting, with half bath for guests and plenty of space for both everyday living and entertaining. Steps outside onto the south facing deck to enjoy sunny afternoons and warm evenings. One of the bedrooms also features a charming Juliet style balcony, bringing in fresh air. Parking is easy with a single attached garage plus space for a second vehicle on the driveway, along with convenient visitor parking nearby. Low condo fees make for easy, low maintenance living,. Fantastic quiet location and easy access to Costco, Beacon Hill Centre and Sage Hill Crossing. Walking paths out your front door and garage nearby.

Save
Ask
Tour
Hide
Share
Listing Snapshot
Price 
$409,000
Days On Site 
0 Days
Bedrooms 
2
Inside Area (SqFt) 
1,336.75 sqft
Total Baths 
3
Full Baths 
2
Partial Baths 
1
Lot Size 
N/A
Year Built 
2015
MLS® Number 
A2344734
Status 
Active
Property Tax 
$3,019
Maintenance Fees 
$338.63 monthly
Sq Ft Source 
N/A
Friends & Family
Recent Activity
18 hours agoListing first seen on site
yesterdayListing updated with changes from the MLS®
General Features
Attached Garage 
Yes
Garage 
Yes
Garage Spaces 
1
Levels 
Two
Parking 
AttachedGarage
Parking Spaces 
2
Pets 
Yes
Property Sub Type 
Townhouse
Style 
2 Storey
Zoning 
M-1 d100
Interior Features
Appliances 
DishwasherMicrowaveRefrigeratorCooktop
Basement 
None
Flooring 
CarpetVinyl
Heating 
Forced Air
Interior 
See Remarks
Laundry Features 
In Unit
2pc Bathroom 
Dimensions - 4`5" x 4`11"Level - Second
4pc Ensuite bath 
Dimensions - 8`5" x 4`11"Level - Third
Bedroom 
Dimensions - 10`2" x 15`4"Level - Third
Bedroom - Primary 
Dimensions - 12`0" x 11`4"Level - Third
Dining Room 
Dimensions - 10`5" x 7`2"Level - Second
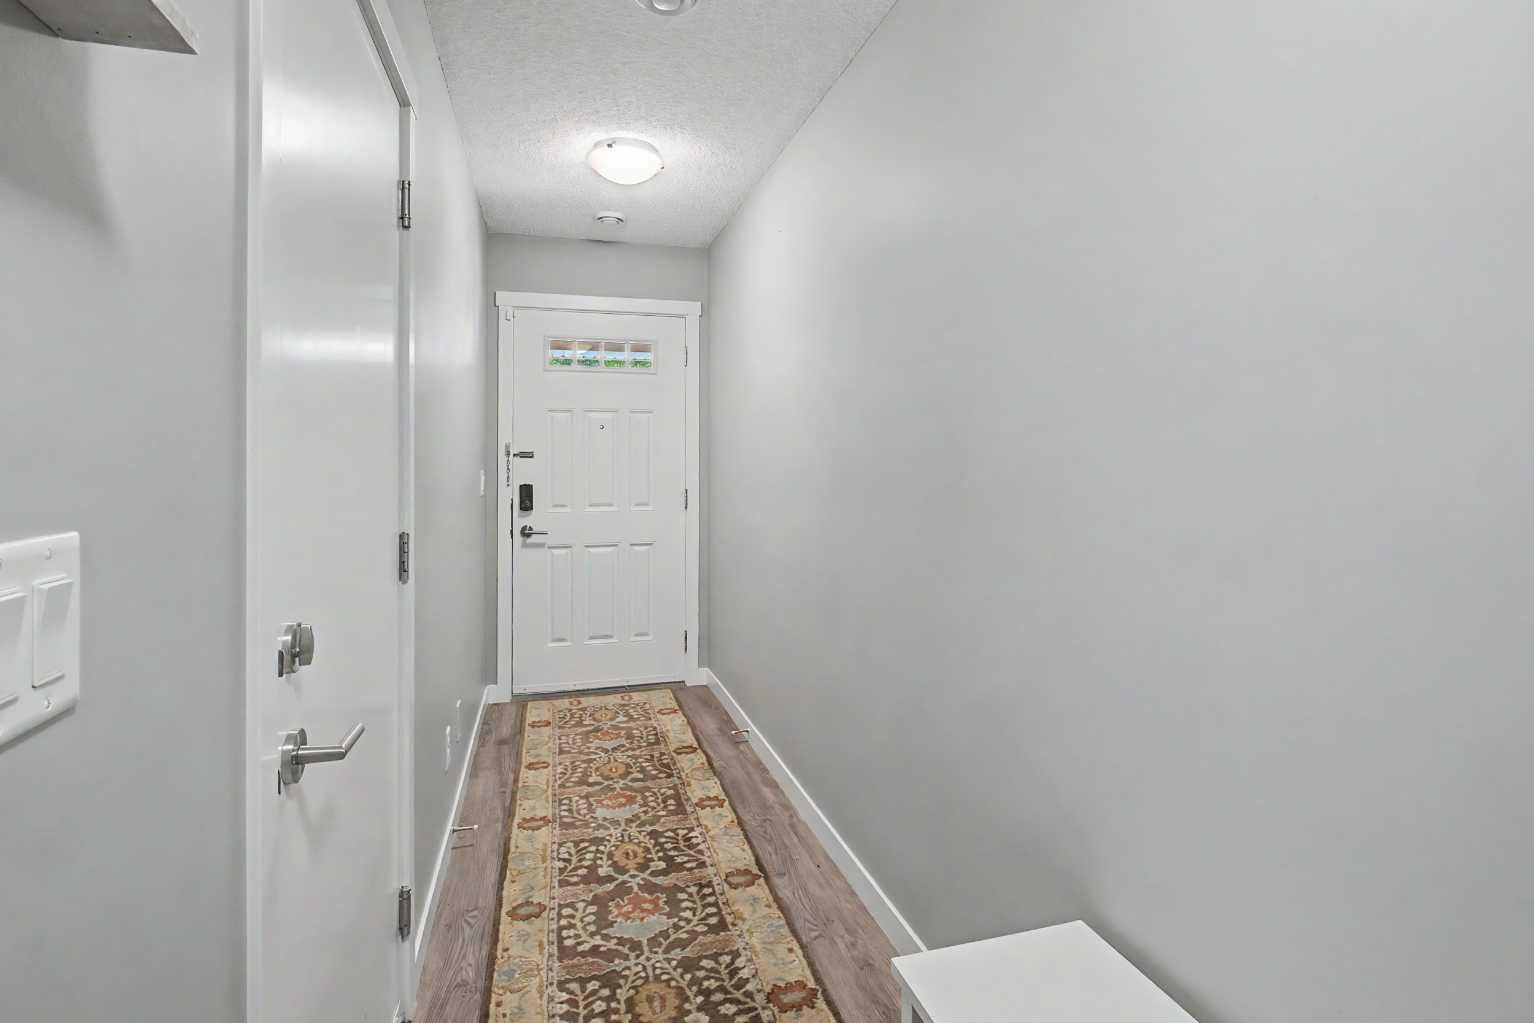
Foyer 
Dimensions - 3`10" x 14`9"Level - Main
Furnace/Utility Room 
Dimensions - 9`11" x 4`11"Level - Main
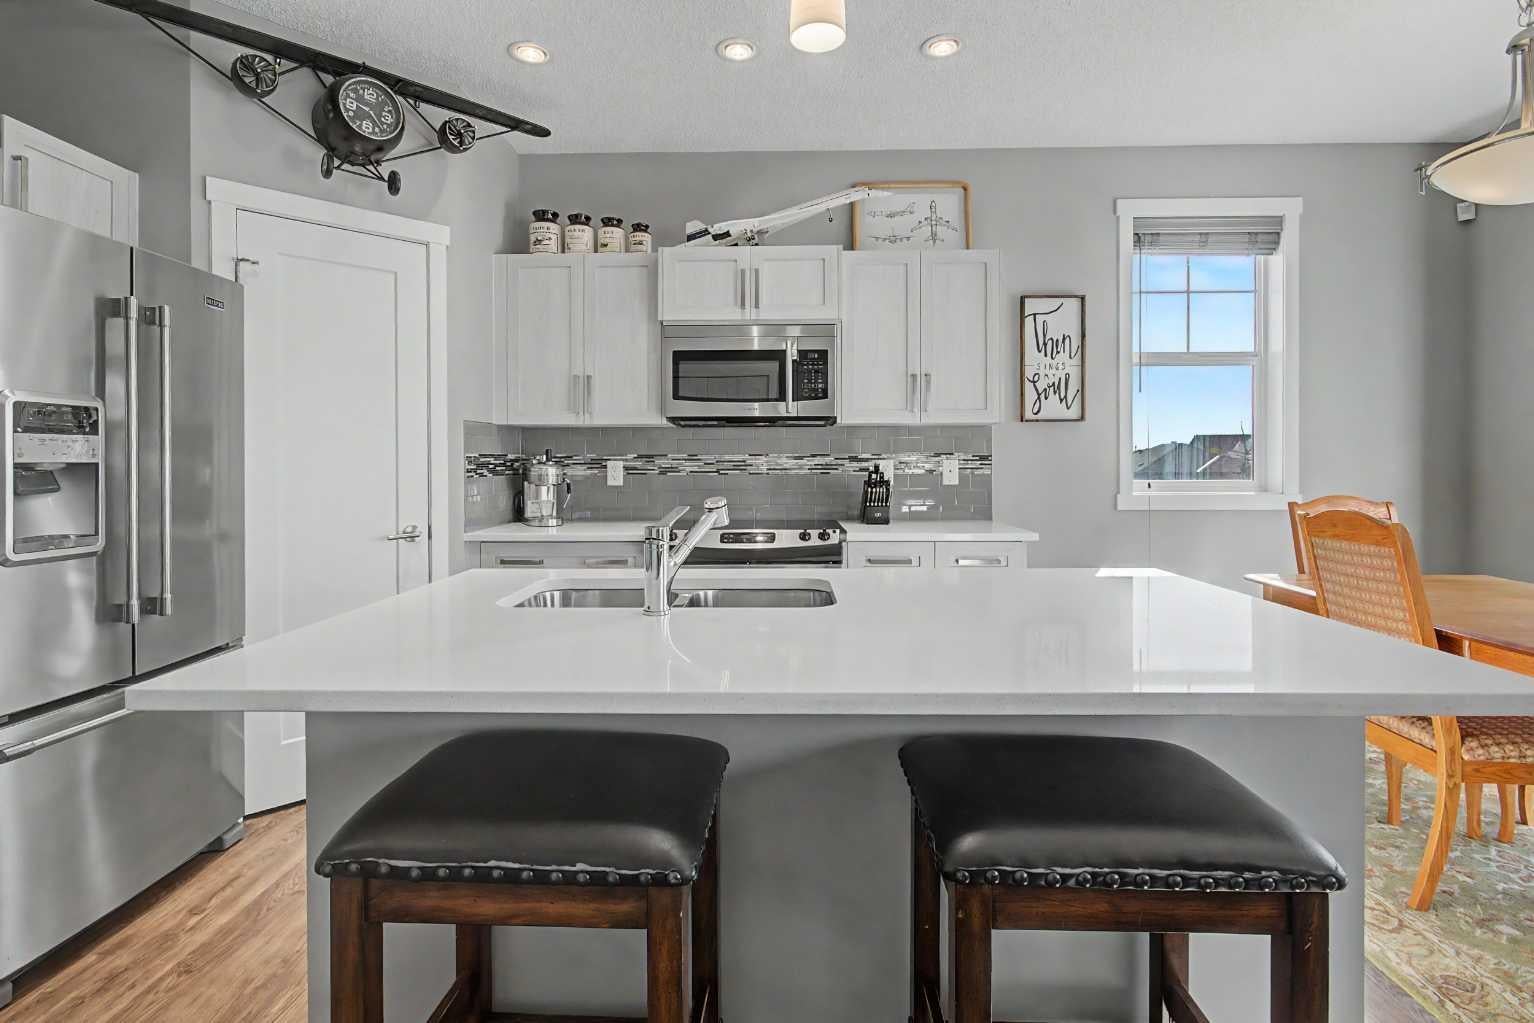
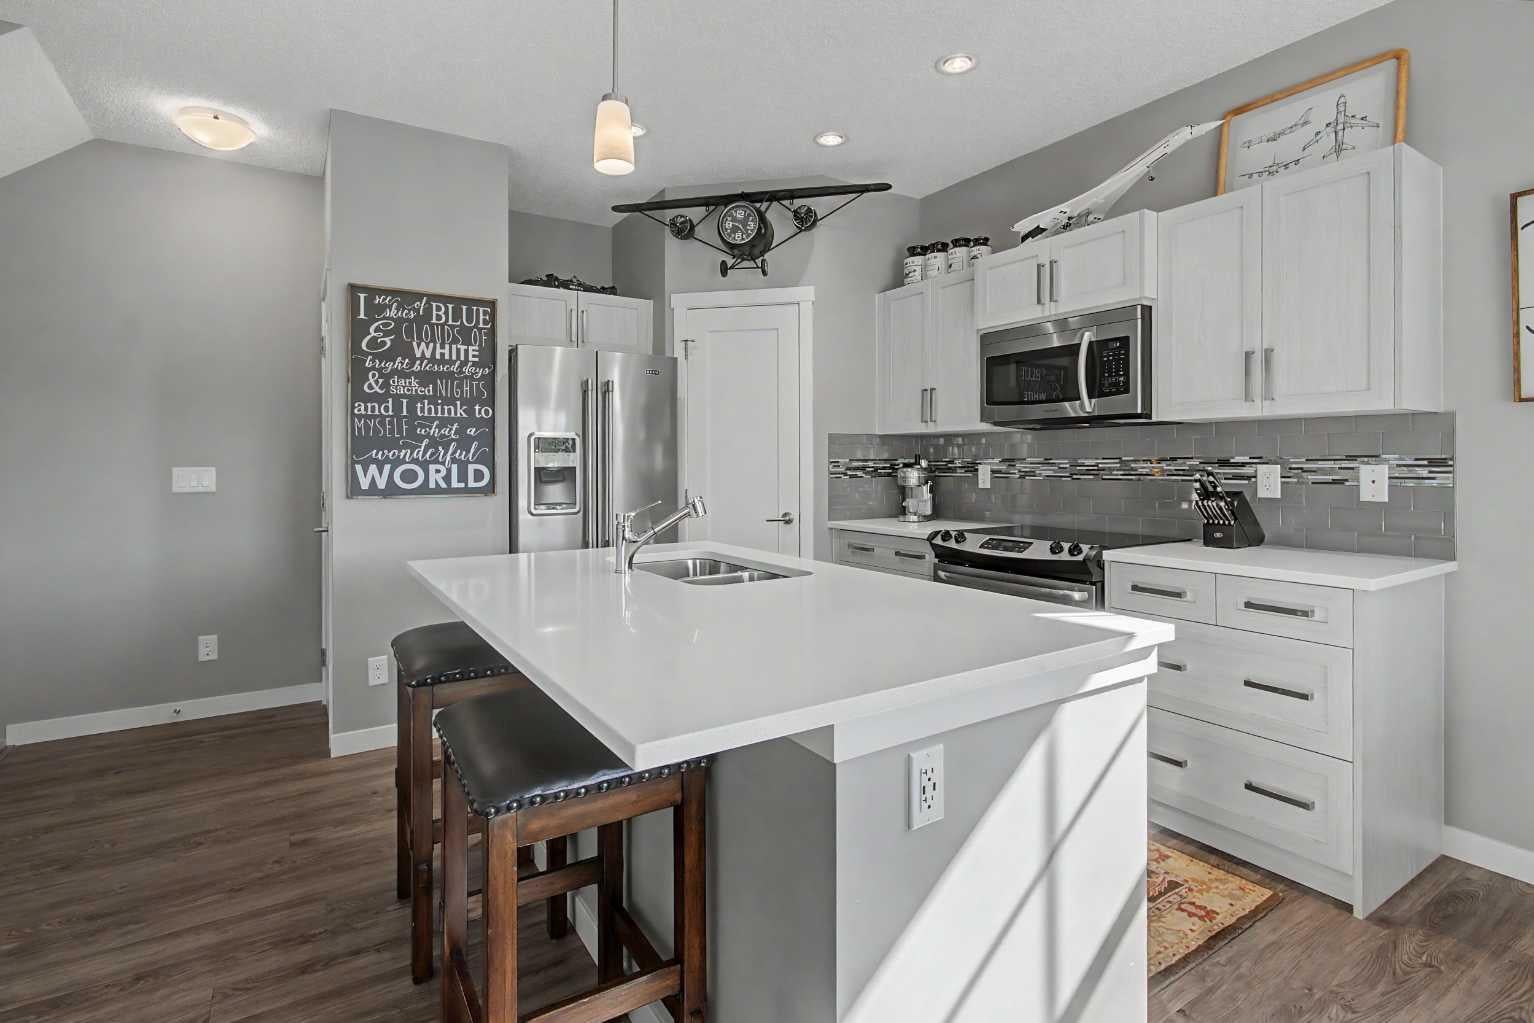
Kitchen 
Dimensions - 13`3" x 12`5"Level - Second
Living Room 
Dimensions - 14`5" x 11`2"Level - Second
Pantry 
Dimensions - 3`11" x 4`3"Level - Second
Save
Ask
Tour
Hide
Share
Exterior Features
Construction Details 
Frame
Exterior 
Balcony
Roof 
ShingleAsphalt
Community Features
Association Amenities 
None
Maintenance Fee 
$332.07
Maintenance Fee Frequency 
Monthly
Additional Maintenance Fee 
$78.75
Additional Maintenance Fee Frequency 
Annually
Community Features 
Park
Listing courtesy of Brittney Huerlimann of RE/MAX KEY

Listing information is provided by Participants of the Alberta One Realty Listing Services (Pillar 9). IDX information is provided exclusively for personal, non-commercial use, and may not be used for any purpose other than to identify prospective properties consumers may be interested in purchasing. Information is deemed reliable but not guaranteed. Copyright 2026, Alberta One Realty Listing Services (Pillar 9)
Last checked 2026-09-13 12:37 PM UTC

Neighborhood & Commute
Source: Walkscore
Save
Ask
Tour
Hide
Share