Save
Ask
Tour
Hide
Share
$884,000
New Listing

403 SEABOLT ESTATES 25518 TOWNSHIP ROAD 505B
Rural Yellowhead County, AB T7V 1X3

For Sale|Single Family Residence|Active
3
Beds
2
Total Baths
2
Full Baths
1,582
SqFt
$559
/SqFt
1983
Built
County:
Yellowhead County
Call Now: 587-586-7736
Is this the listing for you? We can help make it yours.
587-586-7736
403 SEABOLT ESTATES 25518 TOWNSHIP ROAD 505B403 SEABOLT ESTATES 25518 TOWNSHIP ROAD 505B403 SEABOLT ESTATES 25518 TOWNSHIP ROAD 505B403 SEABOLT ESTATES 25518 TOWNSHIP ROAD 505B
Save
Ask
Tour
Hide
Share

Mortgage Calculator

Monthly Payment (Est.)

$4,033
Calculator powered by Showcase IDX, a Constellation1 Company. Copyright ©2026 Information is deemed reliable but not guaranteed.

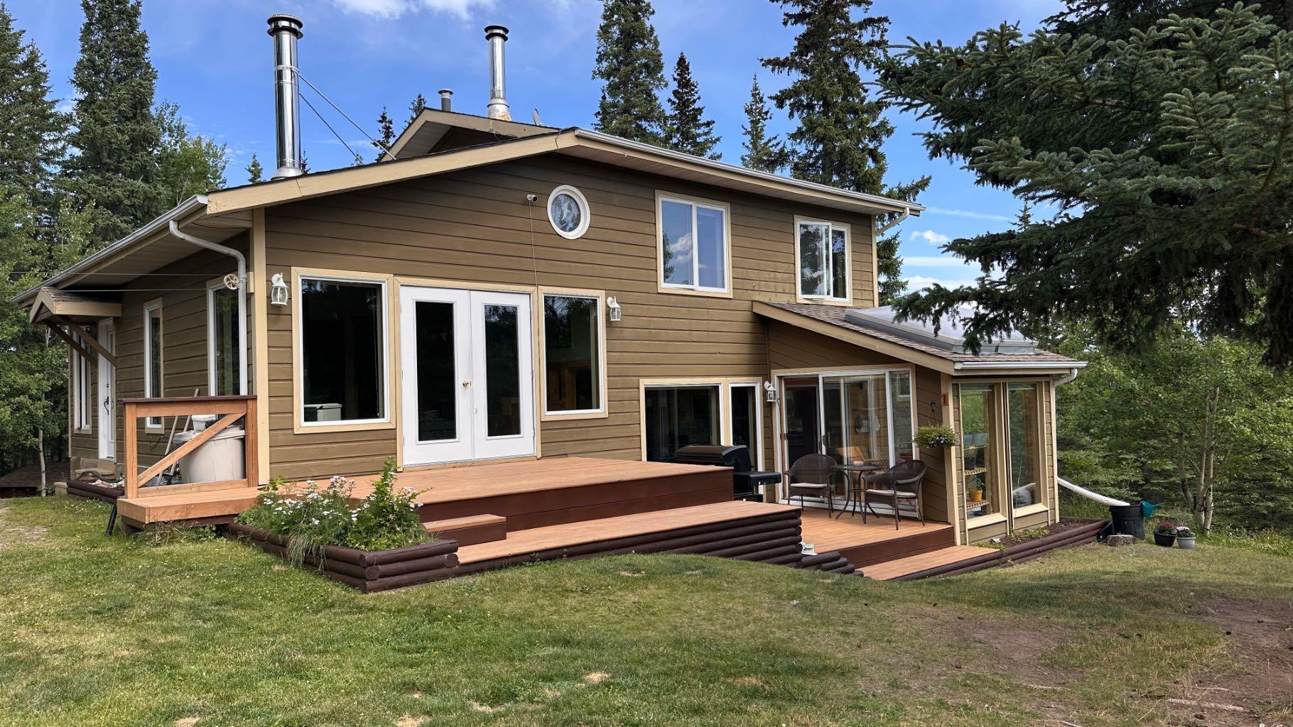
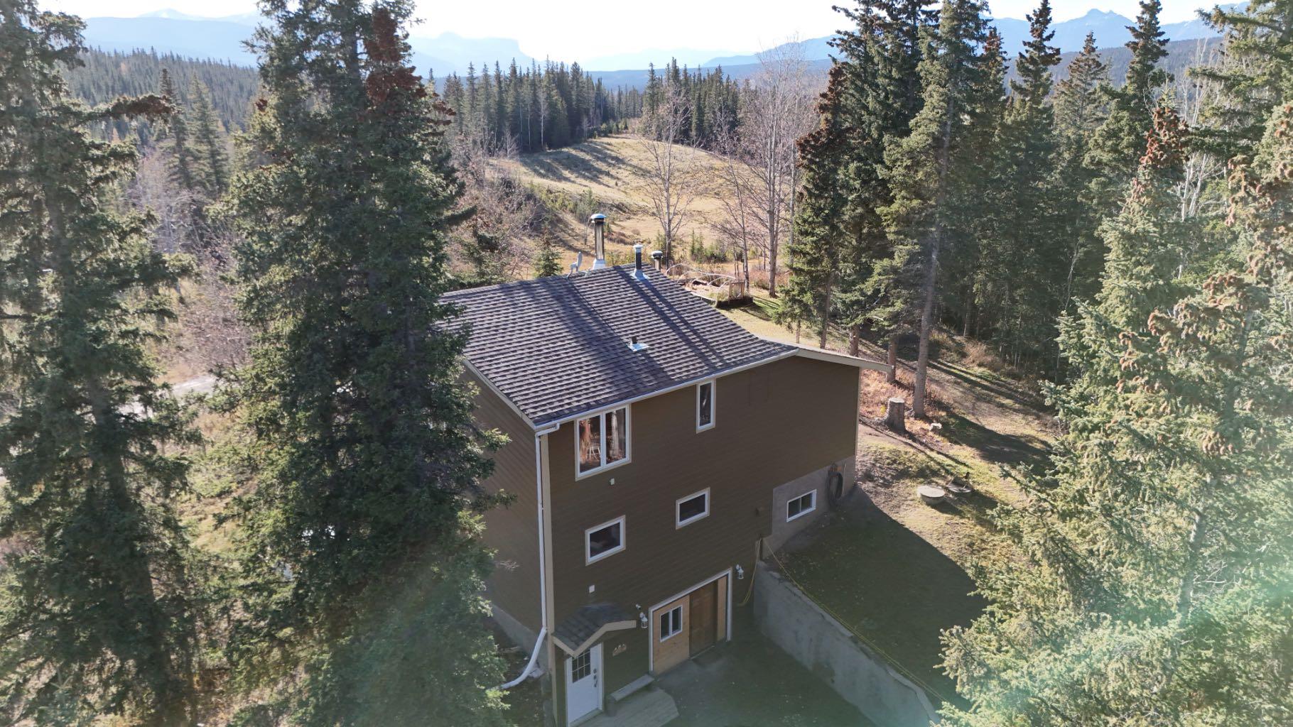
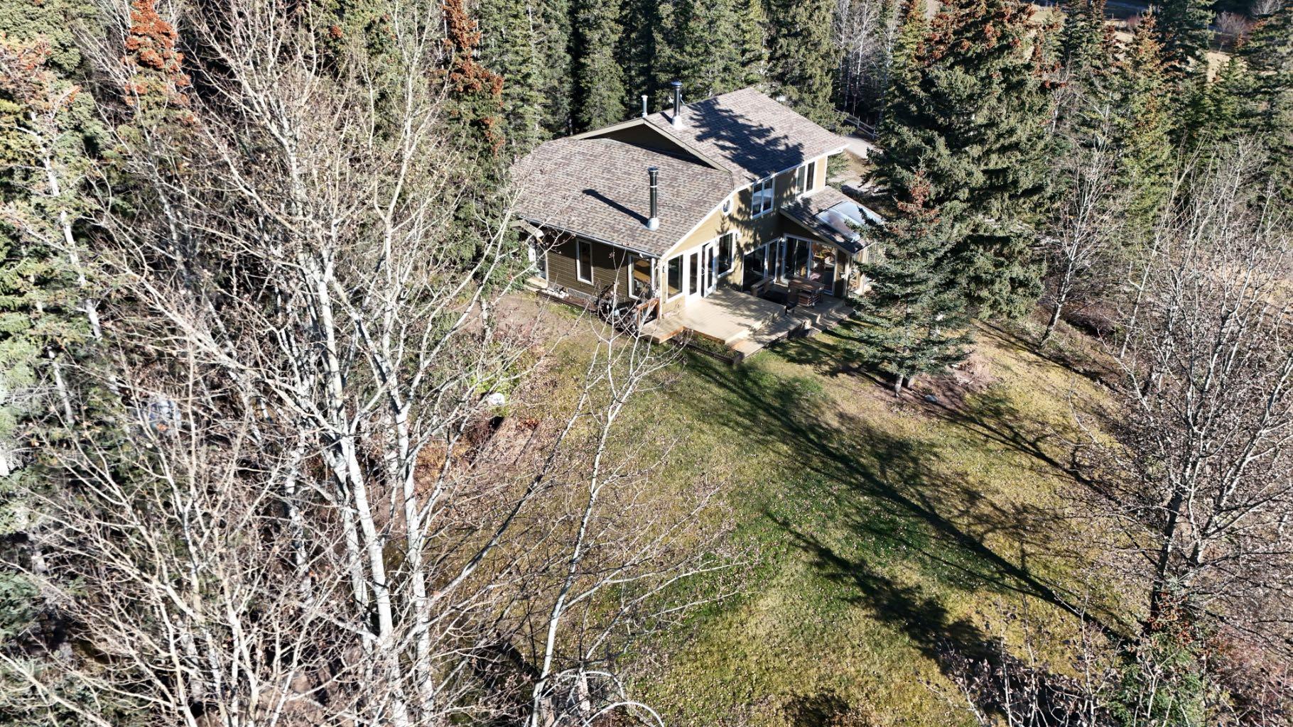
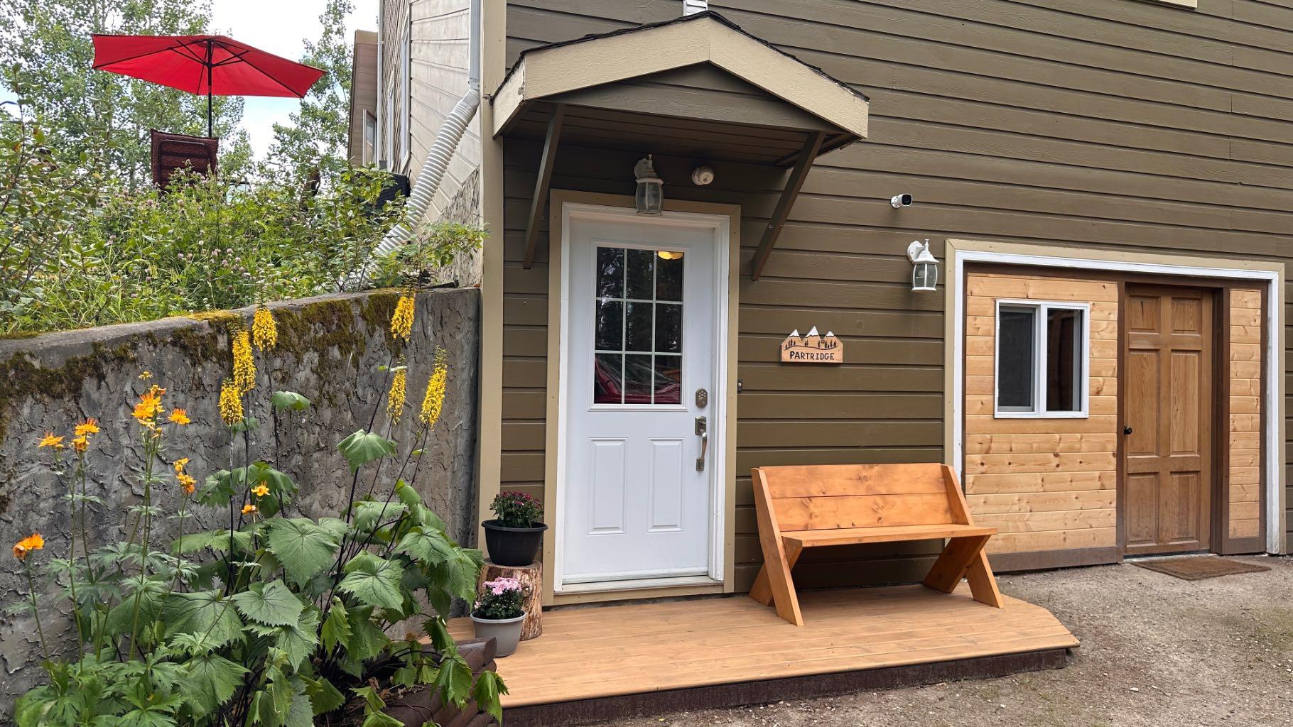
Discover incredible mountain views and unmatched privacy on the 3.56 acre hillside retreat in Seabolt Estates. This spacious 4 level split home blends modern updates with warm, rustic charm and offers versatile spaces for family living, entertaining, and working from home. The renovated kitchen features quartz countertops, stainless steel appliances, and an island with an eating bar. A wood burning stove adds cozy ambiance to the dining area, while the adjoining sunroom showcases sweeping mountain views. On this level you will also find access to the laundry room, and a 5 piece bathroom. Up a level is a bright living room with a second wood burning stove and access to the primary bedroom, with direct access to the yard, and secondary access to the bathroom. Upstairs has 2 more bedroom, 4 piece bathroom, and additional bonus spaces up there for another family room, office, or reading nook. There is a 12 X 28 attached garage, and additional space that deliver endless potential for hobbies, or a gym. Step outside to enjoy two decks, generous yard space, and peaceful access to a creek that runs along the back. Multiple sheds and abundant parking ensure room for all toys and tools. The furnace and shingles have also been upgraded. A rare opportunity to own an acreage with breathtaking views, flexible living spaces, and the tranquility of nature, all within a desirable community. Welcome home!

Save
Ask
Tour
Hide
Share
Listing Snapshot
Price 
$884,000
Days On Site 
0 Days
Bedrooms 
3
Inside Area (SqFt) 
1,582 sqft
Total Baths 
2
Full Baths 
2
Partial Baths 
N/A
Lot Size 
3.56 Acres
Year Built 
1983
MLS® Number 
A2344730
Status 
Active
Property Tax 
$3,647.12
Maintenance Fees 
N/A
Sq Ft Source 
N/A
Friends & Family
Recent Activity
18 hours agoListing first seen on site
24 hours agoListing updated with changes from the MLS®
General Features
Acres 
3.56
Attached Garage 
Yes
Garage 
Yes
Garage Spaces 
1
Parking 
AttachedGarage
Property Sub Type 
Single Family Residence
SqFt Above 
1008
SqFt Below 
654
Style 
4 Level SplitAcreage with Residence
Water Source 
Well
Zoning 
CRD
Interior Features
Appliances 
DishwasherRefrigeratorWasher/DryerCooktop
Basement 
FullFinishedWalk-Out Access
Fireplace 
Yes
Fireplace Features 
Wood Burning
Fireplaces 
2
Flooring 
CarpetHardwoodTile
Heating 
Forced Air
Interior 
Breakfast BarBuilt-in FeaturesCeiling Fan(s)Storage
Laundry Features 
Main Level
Window Features 
Window Coverings
4pc Bathroom 
5pc Bathroom 
Level - Second
Bedroom 
Dimensions - 9`0" x 9`4"
Bedroom - Primary 
Dimensions - 15`8" x 9`8"Level - Third
Dining Room 
Dimensions - 12`8" x 11`4"Level - Second
Family Room 
Dimensions - 12`0" x 10`0"
Flex Space 
Dimensions - 14`6" x 26`0"Level - Basement
Kitchen 
Dimensions - 8`0" x 10`0"Level - Second
Laundry 
Dimensions - 9`6" x 8`3"Level - Main
Living Room 
Dimensions - 14`8" x 15`0"Level - Third
Office 
Dimensions - 11`3" x 10`0"
Sunroom/Solarium 
Dimensions - 9`4" x 9`4"Level - Second
Workshop 
Dimensions - 7`5" x 8`4"Level - Basement
Save
Ask
Tour
Hide
Share
Exterior Features
Construction Details 
CedarFrame
Exterior 
GardenPrivate EntrancePrivate YardStorage
Lot Features 
GardenMany TreesPrivate
Patio And Porch 
DeckGlass Enclosed
Roof 
ShingleAsphalt
Waterfront Features 
Pond
Windows/Doors 
Window Coverings
Community Features
Community Features 
None
Listing courtesy of KAREN LANDRY of RE/MAX 2000 REALTY

Listing information is provided by Participants of the Alberta One Realty Listing Services (Pillar 9). IDX information is provided exclusively for personal, non-commercial use, and may not be used for any purpose other than to identify prospective properties consumers may be interested in purchasing. Information is deemed reliable but not guaranteed. Copyright 2026, Alberta One Realty Listing Services (Pillar 9)
Last checked 2026-09-13 12:37 PM UTC

Neighborhood & Commute
Source: Walkscore
Save
Ask
Tour
Hide
Share