Save
Ask
Tour
Hide
Share
$169,000
New Listing

718 12 Avenue SW 704
Calgary, AB T2R 0H7

For Sale|Apartment|Active
2
Beds
1
Total Bath
1
Full Bath
837.95
SqFt
$202
/SqFt
1980
Built
Subdivision:
Beltline
County:
Calgary
Call Now: 587-586-7736
Is this the listing for you? We can help make it yours.
587-586-7736
718 12 Avenue SW 704718 12 Avenue SW 704718 12 Avenue SW 704718 12 Avenue SW 704
Save
Ask
Tour
Hide
Share

Mortgage Calculator

Monthly Payment (Est.)

$771
Calculator powered by Showcase IDX, a Constellation1 Company. Copyright ©2026 Information is deemed reliable but not guaranteed.

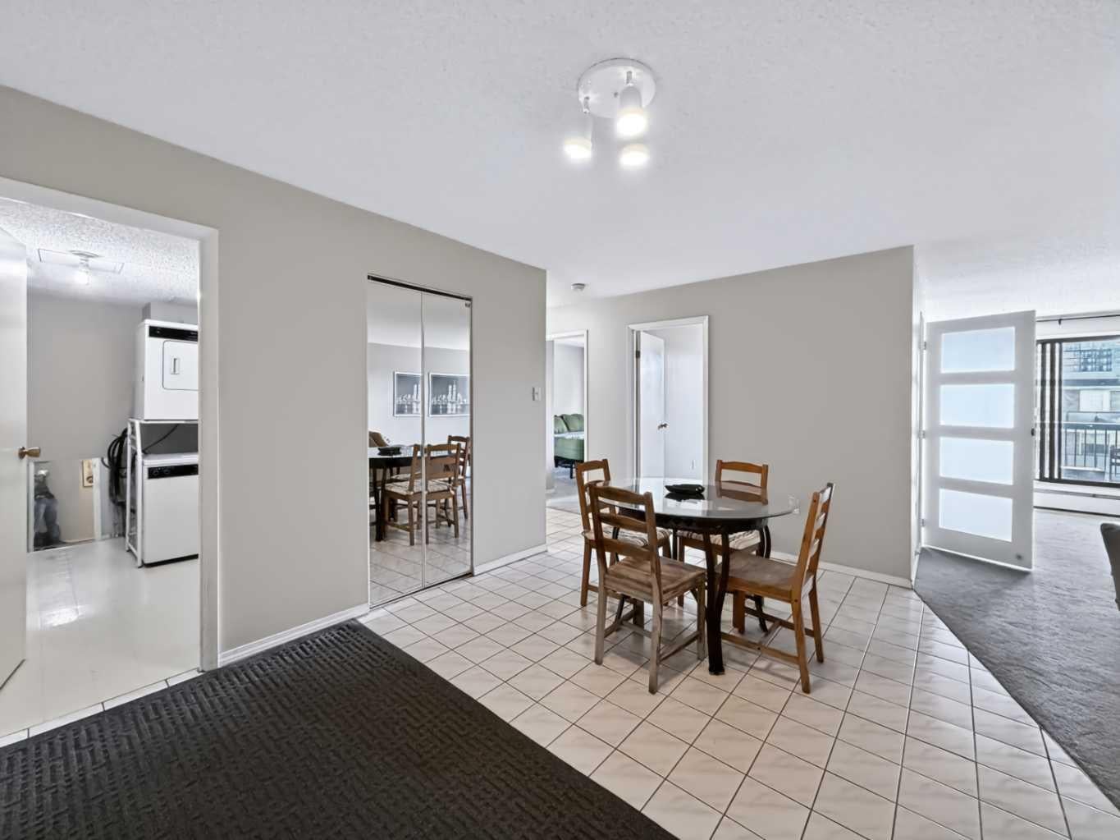
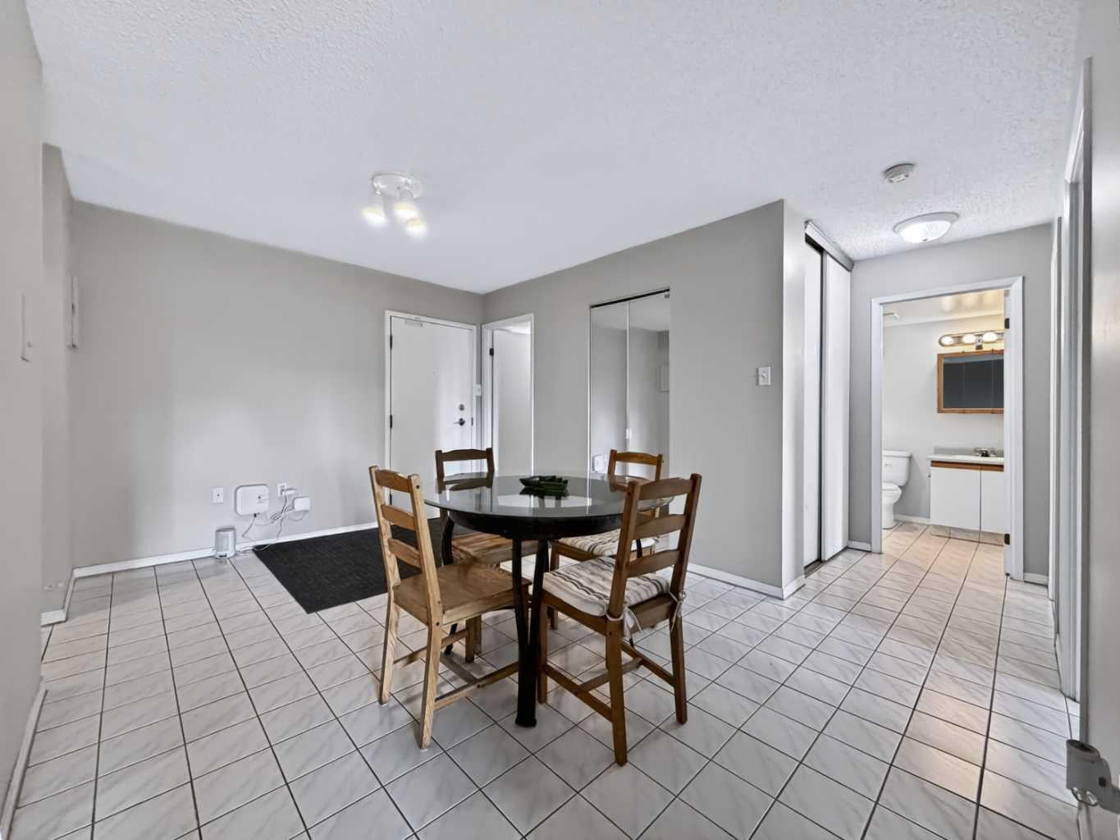
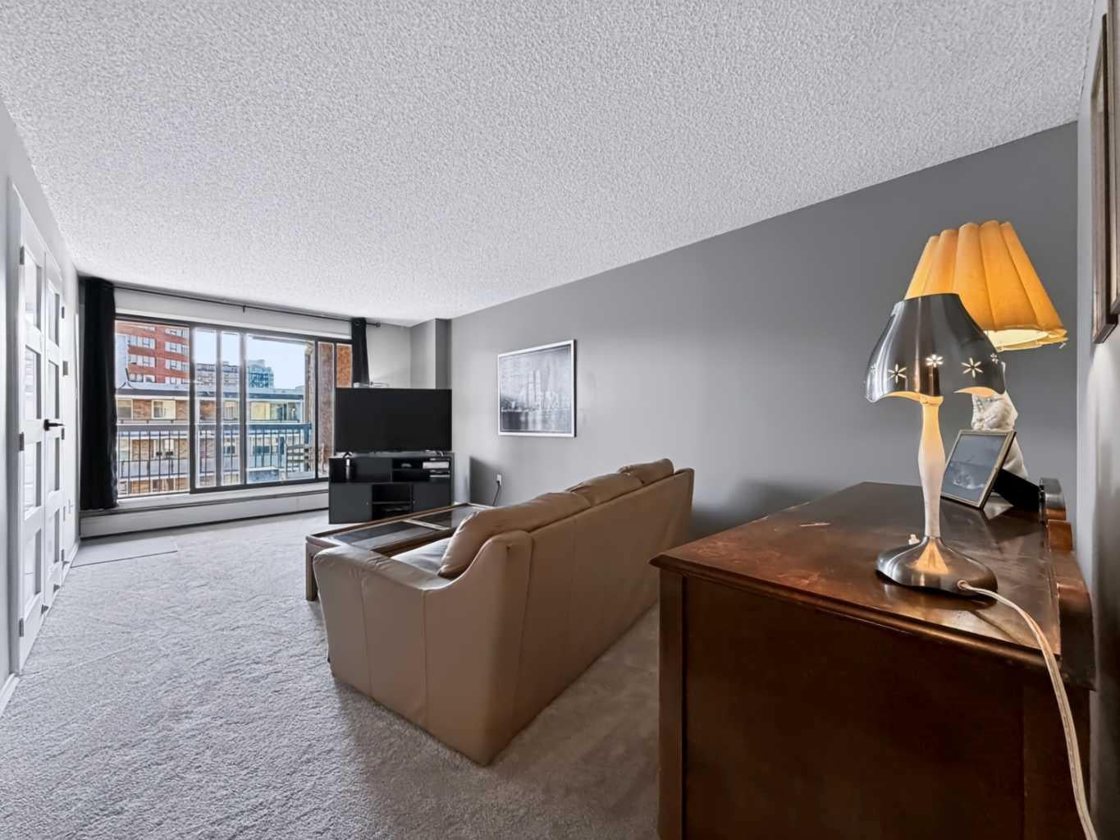
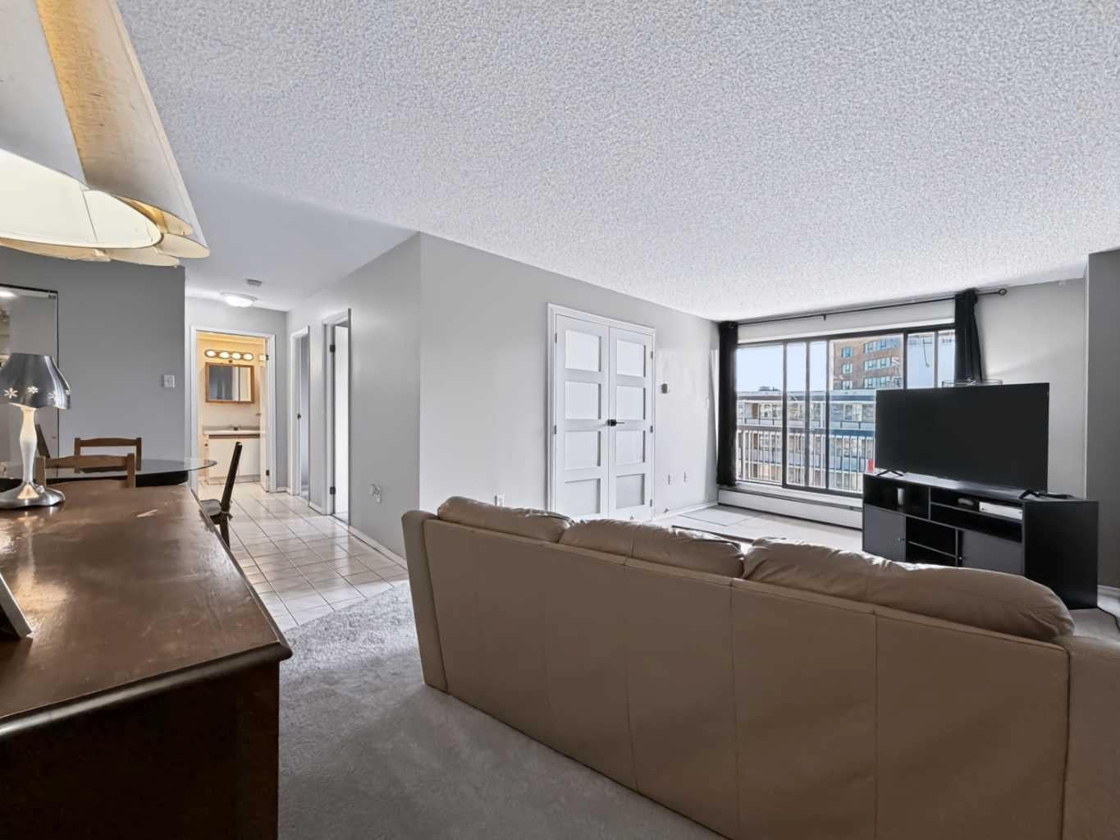
Welcome to the Sandpiper — a downtown building offering comfort, convenience, and potential. This condo located on the 7th floor features over 800 sq. ft. of living space with large windows that fill the home with natural light. Inside you will find a spacious balcony, NEW CARPET (2025) , EN-SUITE Washer/Dryer, 2 Bedrooms both come with a closet, a 4-piece bathroom, and an open living and dining area ready for your personal touch. The unit has been well cared for and maintained, making it a great opportunity for first-time buyers, renovators, or investors looking to add value in a prime location. Residents of the Sandpiper enjoy amenities such as assigned UNDERGROUND PARKING, bike storage, a FITNESS ROOM, and a SAUNA—everything you need for convenient downtown living. Located just steps from shopping, restaurants, and transit, this home puts the best of Calgary at your doorstep.

Save
Ask
Tour
Hide
Share
Listing Snapshot
Price 
$169,000
Days On Site 
0 Days
Bedrooms 
2
Inside Area (SqFt) 
837.95 sqft
Total Baths 
1
Full Baths 
1
Partial Baths 
N/A
Lot Size 
N/A
Year Built 
1980
MLS® Number 
A2344671
Status 
Active
Property Tax 
$1,472
Maintenance Fees 
$799.12 monthly
Sq Ft Source 
N/A
Friends & Family
Recent Activity
20 hours agoListing first seen on site
yesterdayListing updated with changes from the MLS®
General Features
Levels 
One
Number Of Stories 
8
Parking 
Assigned
Parking Spaces 
1
Pets 
Yes
Property Sub Type 
Apartment
Security 
Secured Garage/Parking
SqFt Above 
837.95
Style 
Apartment-Single Level Unit
Zoning 
CC-X
Interior Features
Appliances 
DishwasherDryerRange HoodRefrigeratorWasherElectric Range
Flooring 
CarpetTile
Heating 
BaseboardHot WaterNatural Gas
Interior 
Laminate CountersStorageTrack Lighting
Laundry Features 
In Unit
Window Features 
Window Coverings
4pc Bathroom 
Dimensions - 5`0" x 8`11"Level - Main
Bedroom 
Dimensions - 7`9" x 13`8"Level - Main
Bedroom - Primary 
Dimensions - 10`2" x 13`8"Level - Main
Dining Room 
Dimensions - 10`3" x 14`4"Level - Main
Kitchen 
Dimensions - 8`10" x 7`9"Level - Main
Laundry 
Dimensions - 10`3" x 5`0"Level - Main
Living Room 
Dimensions - 11`0" x 20`3"Level - Main
Save
Ask
Tour
Hide
Share
Exterior Features
Construction Details 
BrickConcreteStucco
Exterior 
Fire Pit
Windows/Doors 
Window Coverings
Community Features
Association Amenities 
Coin LaundryElevator(s)Fitness Center
Maintenance Fee 
$799.12
Maintenance Fee Frequency 
Monthly
Community Features 
ParkPlaygroundSidewalksStreet Lights
Listing courtesy of Sahil Chhabra of eXp Realty

Listing information is provided by Participants of the Alberta One Realty Listing Services (Pillar 9). IDX information is provided exclusively for personal, non-commercial use, and may not be used for any purpose other than to identify prospective properties consumers may be interested in purchasing. Information is deemed reliable but not guaranteed. Copyright 2026, Alberta One Realty Listing Services (Pillar 9)
Last checked 2026-09-13 12:37 PM UTC

Neighborhood & Commute
Source: Walkscore
Save
Ask
Tour
Hide
Share