Save
Ask
Tour
Hide
Share
$518,000
New Listing

41 Aspen Hills Common SW
Calgary, AB T3H 0R7

For Sale|Townhouse|Active
2
Beds
3
Total Baths
2
Full Baths
1
Partial Bath
1,245.34
SqFt
$416
/SqFt
2010
Built
Subdivision:
Aspen Woods
County:
Calgary
Call Now: 587-586-7736
Is this the listing for you? We can help make it yours.
587-586-7736
41 Aspen Hills Common SW41 Aspen Hills Common SW41 Aspen Hills Common SW41 Aspen Hills Common SW
Save
Ask
Tour
Hide
Share

Mortgage Calculator

Monthly Payment (Est.)

$2,363
Calculator powered by Showcase IDX, a Constellation1 Company. Copyright ©2026 Information is deemed reliable but not guaranteed.

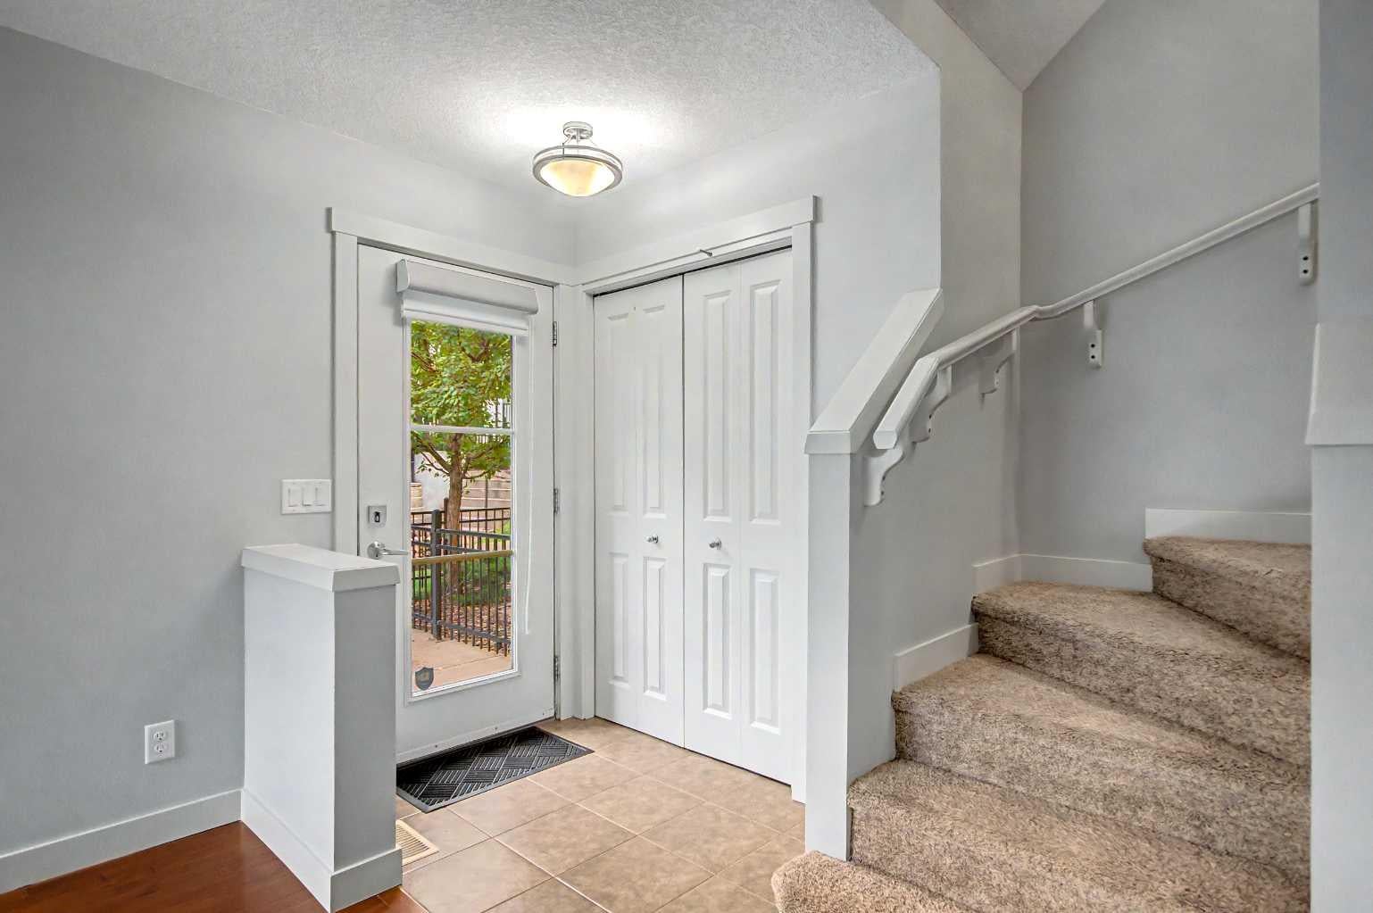
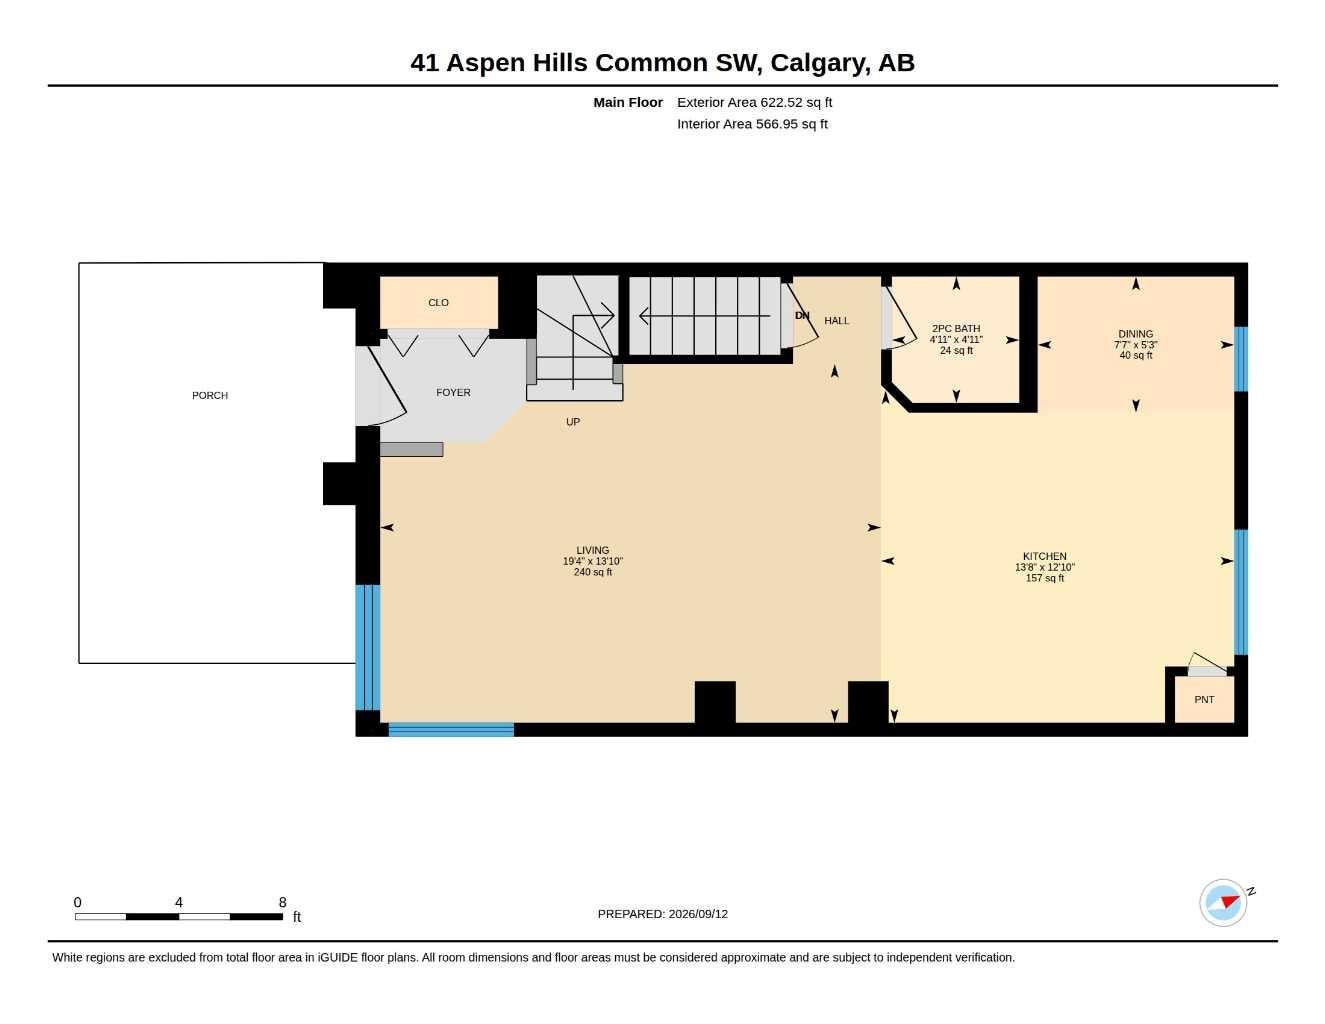
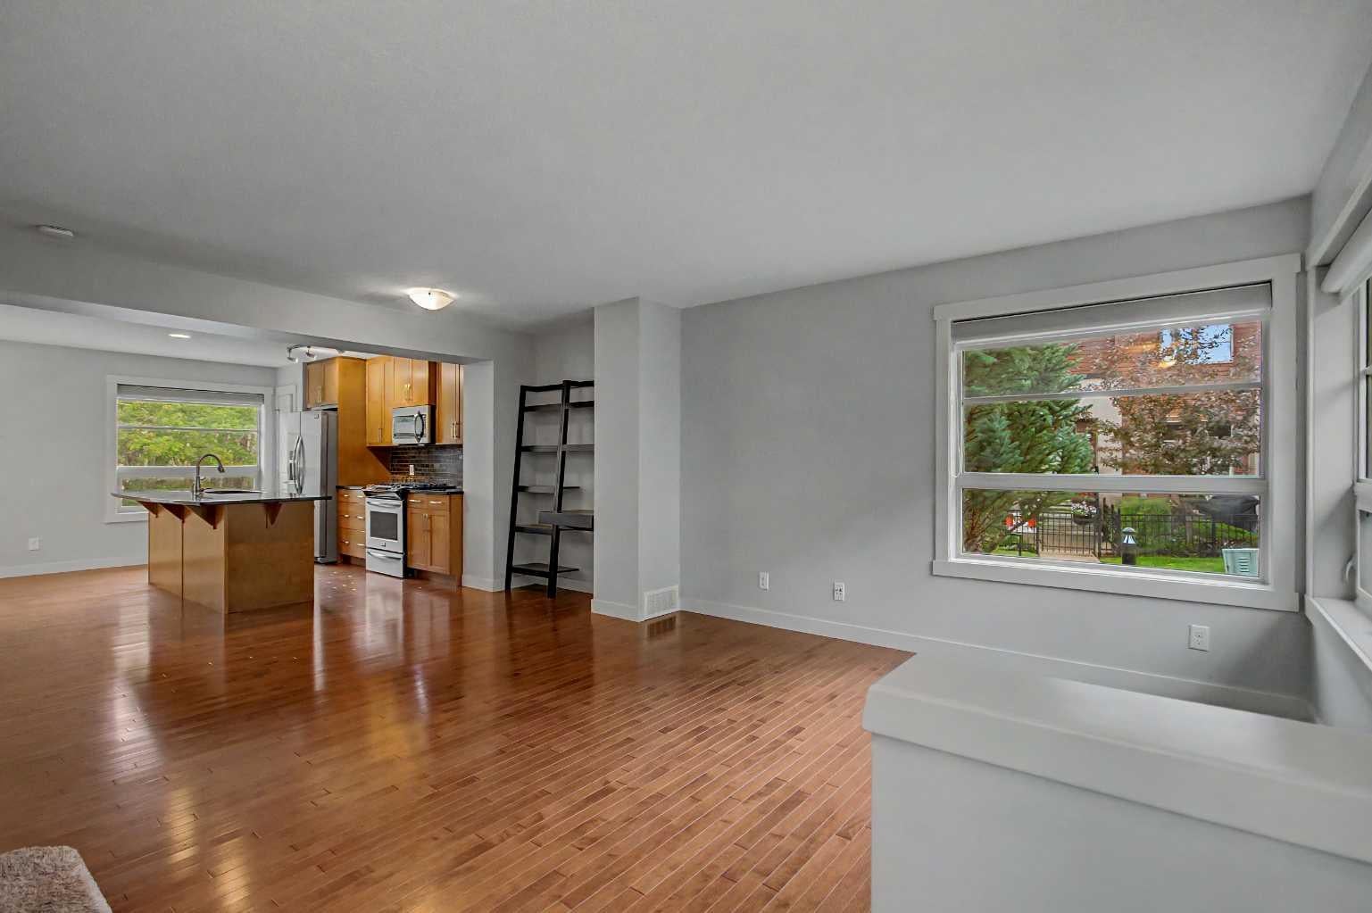
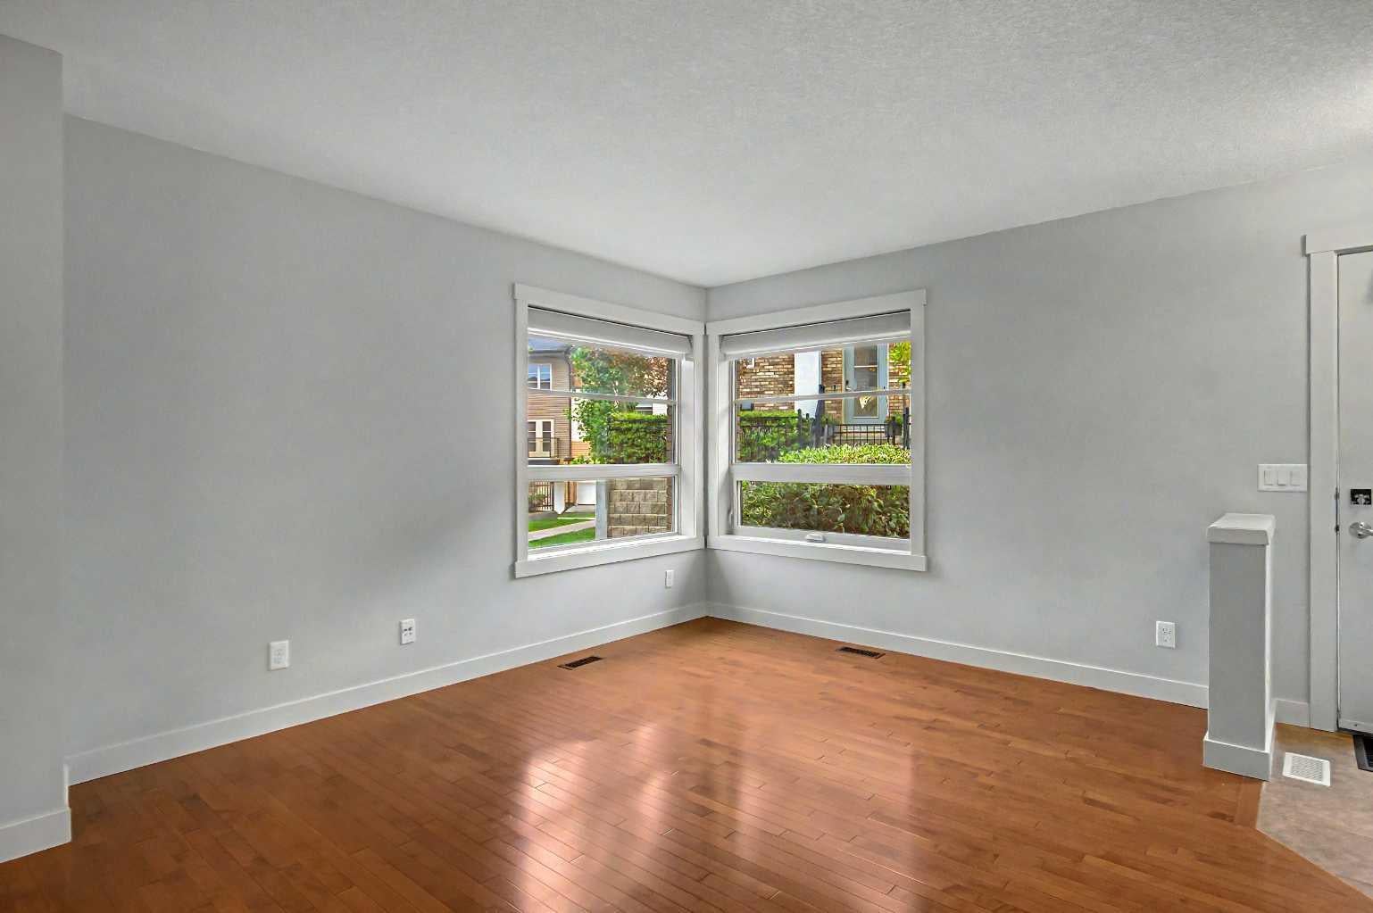
Welcome to this contemporary end-unit townhouse in Mosaic of Aspen Hills, a well maintained complex in the heart of Aspen Woods. This dual-primary-suite residence offers an open, airy floorplan, a double attached garage, and a private front patio overlooking the landscaped courtyard PLUS views of the treed ravine - a practical and tranquil setting. The main level features a bright and spacious living room with maple hardwood in good condition. The kitchen is designed for both everyday function and entertaining, complete with a large island, high-end stainless steel appliances, maple cabinetry, mosaic tile backsplash, and granite countertops. The adjacent dining area flows seamlessly from the kitchen, creating a comfortable and cohesive main-floor layout. Upstairs, you’ll find two generous primary bedrooms, each appointed with its own walk-in closet and private ensuite—an ideal configuration for guests, roommates, or long-term flexibility. A well-sized laundry area with additional storage completes this level. The lower floor offers a versatile open space perfect for a home office, fitness room, den, or additional storage, along with a newer furnace. This location is exceptional. You’re steps from natural reserve pathways, close to excellent restaurants and boutique shopping, and within easy reach of top-rated schools. Westside Recreation Centre, the C-Train station, and quick access to Stoney Trail make daily commuting effortless, while the short drive to Banff and the Canadian Rockies adds a touch of adventure to your weekend plans. This is a great property and won't last long.

Save
Ask
Tour
Hide
Share
Listing Snapshot
Price 
$518,000
Days On Site 
0 Days
Bedrooms 
2
Inside Area (SqFt) 
1,245.34 sqft
Total Baths 
3
Full Baths 
2
Partial Baths 
1
Lot Size 
0.02 Acres
Year Built 
2010
MLS® Number 
A2344609
Status 
Active
Property Tax 
$3,684
Maintenance Fees 
$329.85 monthly
Sq Ft Source 
N/A
Friends & Family
Recent Activity
12 hours agoListing first seen on site
18 hours agoListing updated with changes from the MLS®
General Features
Acres 
0.02
Attached Garage 
Yes
Garage 
Yes
Garage Spaces 
2
Levels 
Two
Parking 
AttachedGarageGuest
Parking Spaces 
2
Pets 
Breed Restrictions
Property Sub Type 
Townhouse
SqFt Above 
1245.34
SqFt Below 
250.01
Style 
2 Storey
Zoning 
DC (pre 1P2007)
Interior Features
Appliances 
DishwasherDryerRefrigeratorWasher
Basement 
PartialFinished
Flooring 
CarpetHardwoodTile
Heating 
Forced Air
Interior 
Kitchen IslandOpen FloorplanPantrySee RemarksWalk-In Closet(s)
Laundry Features 
Upper Level
Window Features 
Window Coverings
2pc Bathroom 
Dimensions - 4`11" x 4`11"Level - Main
3pc Ensuite bath 
Dimensions - 8`0" x 5`1"Level - Upper
4pc Ensuite bath 
Dimensions - 7`11" x 4`11"Level - Upper
Bedroom 
Dimensions - 12`7" x 12`0"Level - Upper
Bedroom - Primary 
Dimensions - 13`10" x 13`7"Level - Upper
Dining Room 
Dimensions - 5`3" x 7`7"Level - Main
Furnace/Utility Room 
Dimensions - 16`7" x 12`8"Level - Basement
Kitchen 
Dimensions - 12`10" x 13`8"Level - Main
Laundry 
Dimensions - 6`2" x 7`2"Level - Main
Living Room 
Dimensions - 13`10" x 19`4"Level - Main
Walk-In Closet 
Dimensions - 3`11" x 6`4"Level - Upper
Save
Ask
Tour
Hide
Share
Exterior Features
Construction Details 
StuccoVinyl SidingFrame
Exterior 
Other
Fencing 
Fenced
Frontage 
5.56M 18`3"
Lot Features 
Other
Patio And Porch 
Patio
Roof 
ShingleAsphalt
Windows/Doors 
Window Coverings
Community Features
Maintenance Fee 
$329.85
Maintenance Fee Frequency 
Monthly
Community Features 
ParkPlayground
Listing courtesy of Fiona Christiaansen of RE/MAX Realty Professionals

Listing information is provided by Participants of the Alberta One Realty Listing Services (Pillar 9). IDX information is provided exclusively for personal, non-commercial use, and may not be used for any purpose other than to identify prospective properties consumers may be interested in purchasing. Information is deemed reliable but not guaranteed. Copyright 2026, Alberta One Realty Listing Services (Pillar 9)
Last checked 2026-09-13 12:37 PM UTC

Neighborhood & Commute
Source: Walkscore
Save
Ask
Tour
Hide
Share