
Save
Ask
Tour
Hide
$350,000
New Listing
307 3 AvenueVauxhall, AB T0K 2K0
For Sale|Single Family Residence|Active
4
Beds
3
Total Baths
2
Full Baths
1
Partial Bath
1,101
SqFt
$318
/SqFt
County:
Taber, M.D. of
Call Now: 587-586-7736
Is this the listing for you? We can help make it yours.
587-586-7736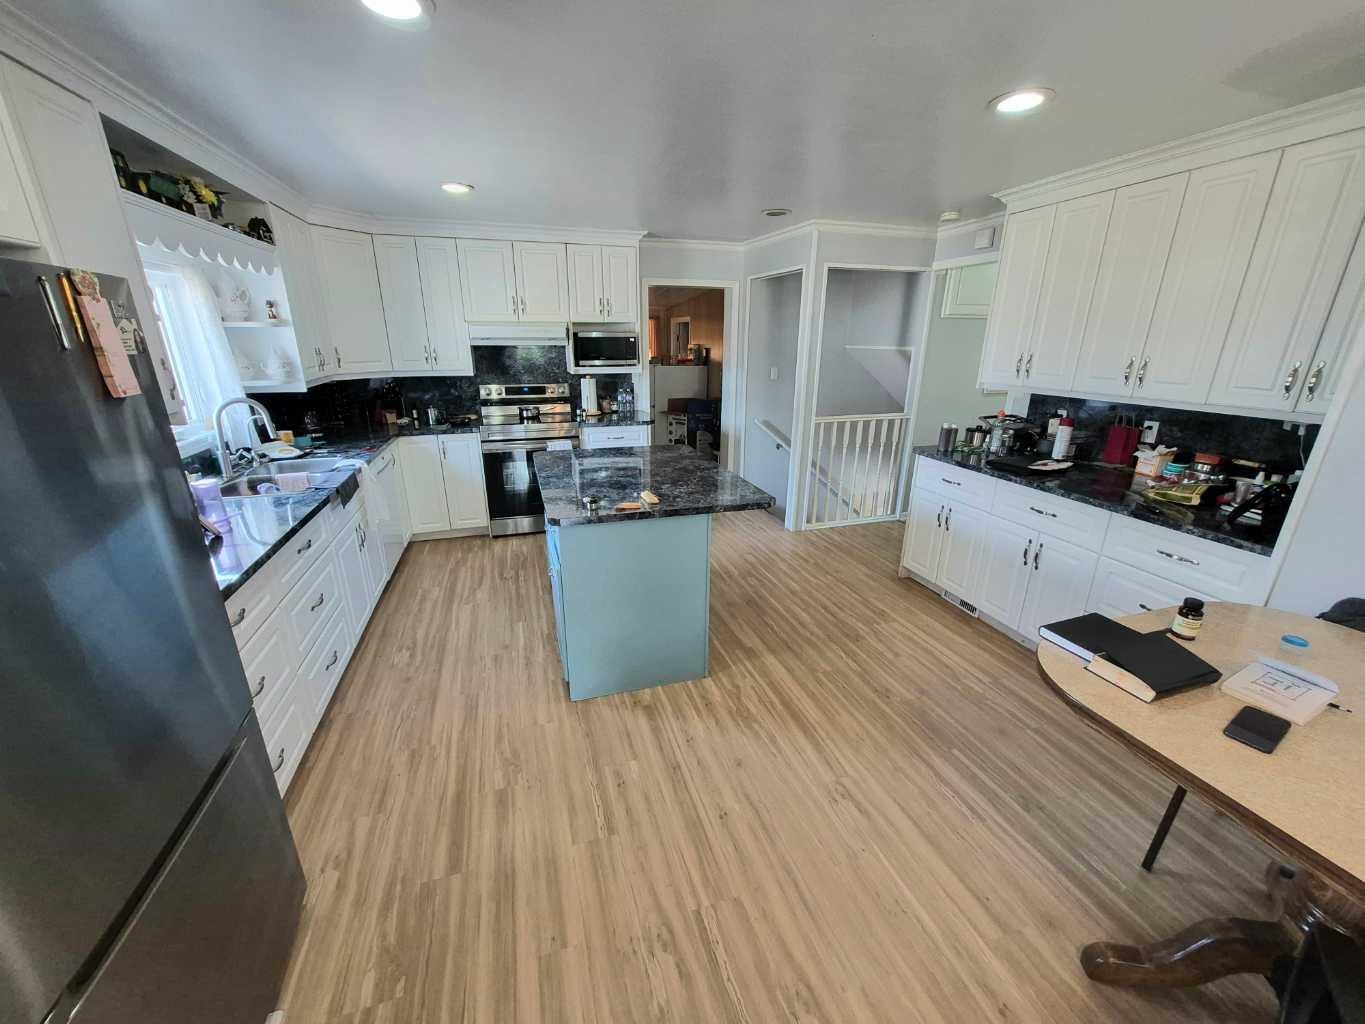
Save
Ask
Tour
Hide
Mortgage Calculator
Monthly Payment (Est.)
$1,597Calculator powered by Showcase IDX, a Constellation1 Company. Copyright ©2026 Information is deemed reliable but not guaranteed.
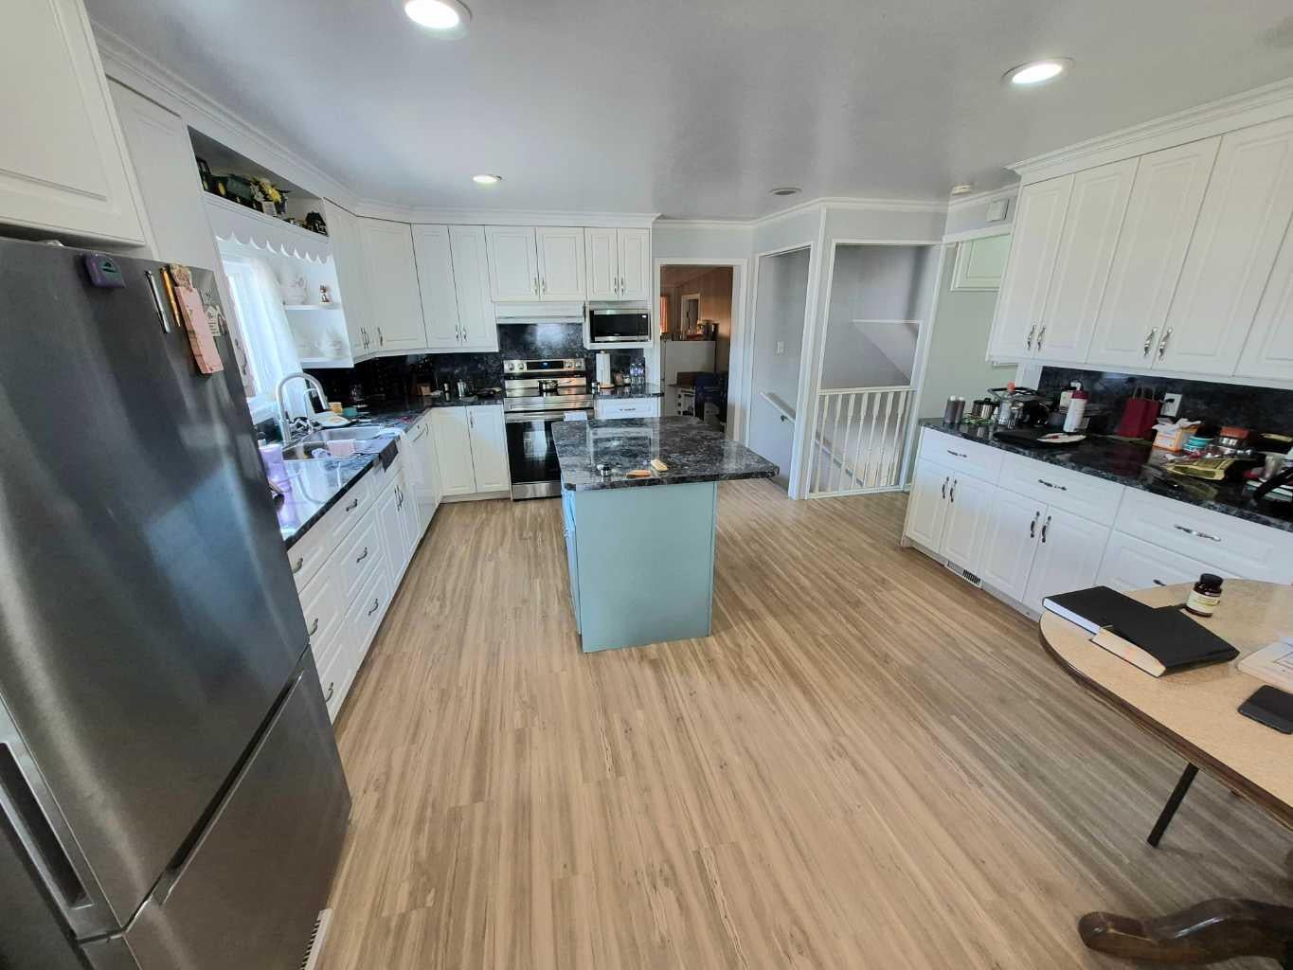
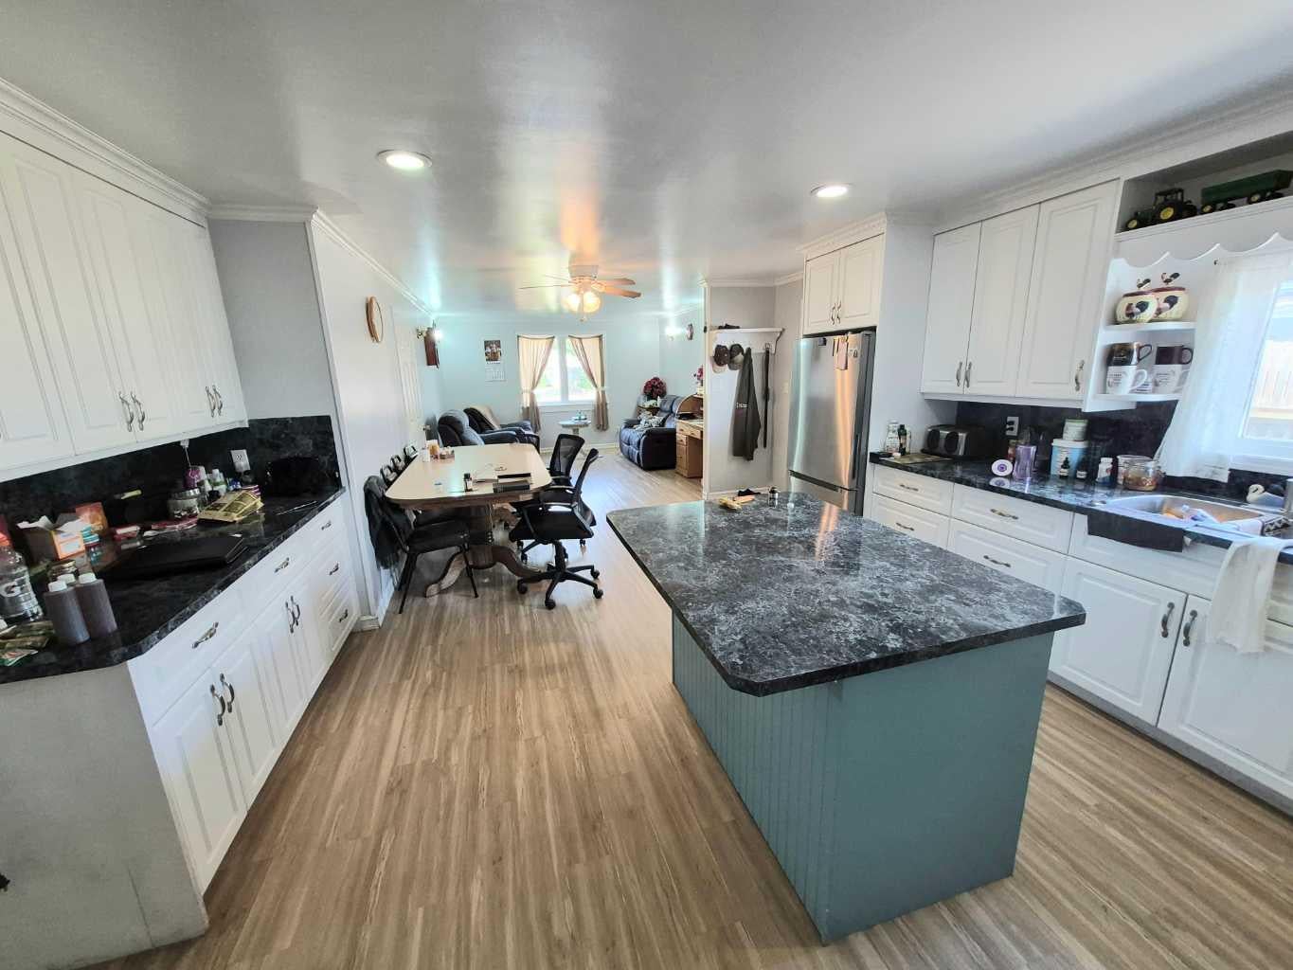
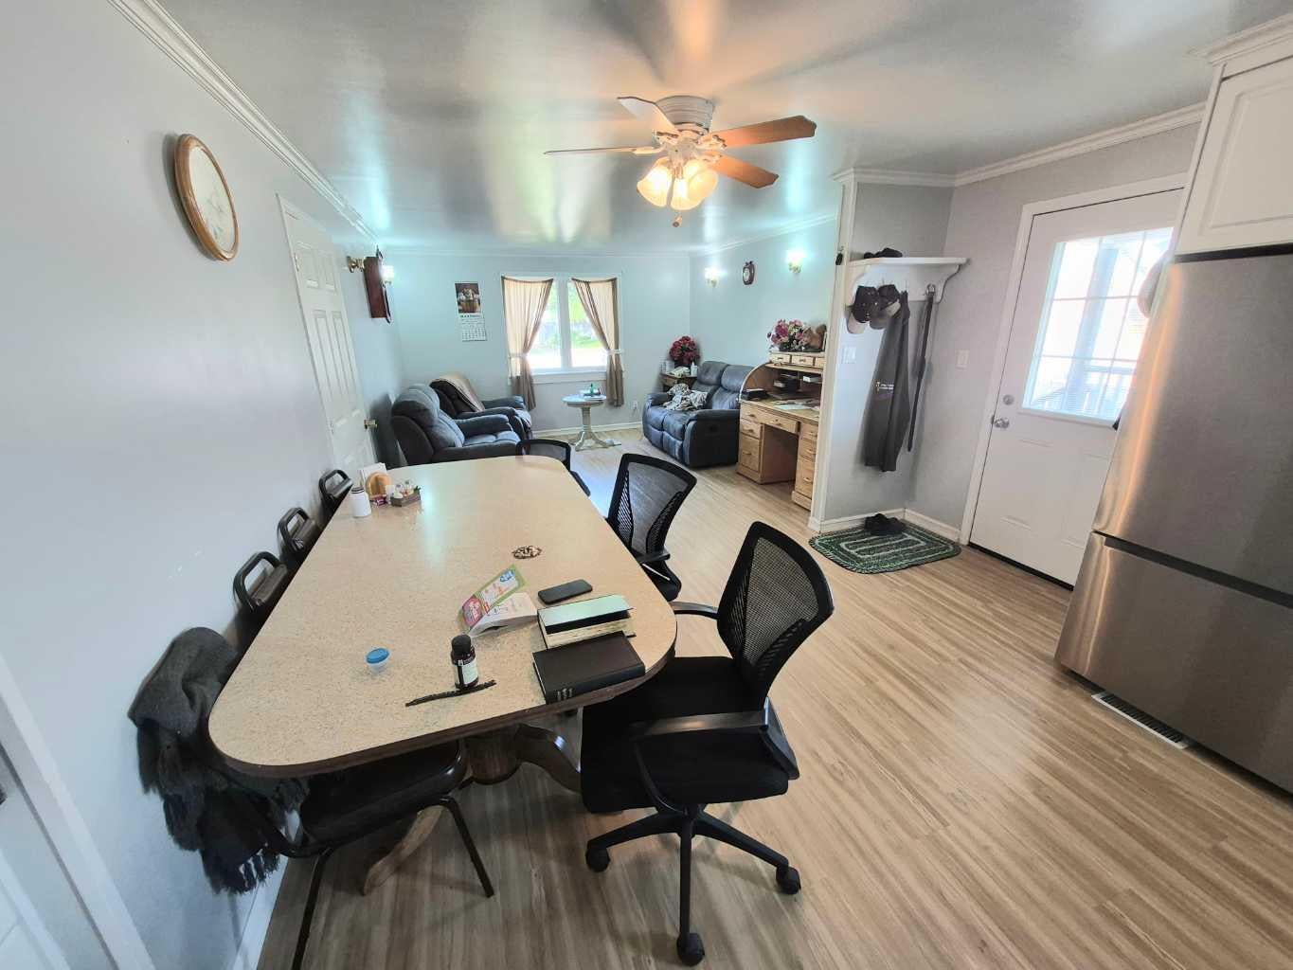
This charming 1101 square foot, 4 bed, 3 bath bungalow in Vauxhall is located in an excellent location. Large yard with pull through gravel driveway into lane access and 20x14 foot heated, electrified, insulated workshop in back yard. Rear covered deck and nice tall privacy hedge. Inside you'll find a large rear entry, 2 bedrooms up with 2 bathrooms, including full ensute bathroom off the primary bedroom. Additionally, the open concept main floor had a spacious, well appointed kitchen with island, large dining room and ample living room. Downstairs, there is a large amount of storage space, cold storage, a 3pc bathroom and two additional large bedrooms. The home has a high efficiency furnace as well as a durable metal roof.
Save
Ask
Tour
Hide
Listing Snapshot
Price
$350,000
Days On Site
0 Days
Bedrooms
4
Inside Area (SqFt)
1,101 sqft
Total Baths
3
Full Baths
2
Partial Baths
1
Lot Size
0.16 Acres
Year Built
N/A
MLS® Number
A2344573
Status
Active
Property Tax
$2,696.68
Maintenance Fees
N/A
Sq Ft Source
N/A
Friends & Family
Recent Activity
| 18 hours ago | Listing first seen on site | |
| yesterday | Listing updated with changes from the MLS® |
General Features
Acres
0.16
Levels
One
Parking
Off Street
Parking Spaces
4
Property Sub Type
Single Family Residence
Style
Bungalow
Zoning
R1
Interior Features
Appliances
DishwasherDryerMicrowaveRefrigeratorWasherCooktop
Basement
FullFinishedSump Pump
Flooring
CarpetLaminateLinoleumVinyl
Heating
Natural Gas
Interior
Open FloorplanSee RemarksStorage
Laundry Features
Laundry RoomMain Level
Window Features
Window Coverings
2pc Bathroom
Level - Main
3pc Bathroom
Level - Basement
4pc Ensuite bath
Level - Main
Bedroom
Dimensions - 10`7" x 10`3"Level - Main
Bedroom - Primary
Dimensions - 13`0" x 10`4"Level - Main
Dining Room
Dimensions - 12`5" x 8`0"Level - Main
Entrance
Dimensions - 12`8" x 10`6"Level - Main
Kitchen
Dimensions - 15`7" x 12`10"Level - Main
Laundry
Dimensions - 7`6" x 5`6"Level - Main
Living Room
Dimensions - 12`6" x 12`5"Level - Main
Storage
Dimensions - 9`9" x 9`6"Level - Basement
Save
Ask
Tour
Hide
Exterior Features
Construction Details
Vinyl Siding
Exterior
OtherPrivate Yard
Frontage
15.24M 50`0"
Lot Features
Front YardLandscaped
Other Structures
Shed(s)Workshop
Patio And Porch
Rear PorchSee Remarks
Roof
Metal
Windows/Doors
Window Coverings
Community Features
Community Features
SidewalksStreet Lights
Listing courtesy of WES JENSEN of Royal Lepage South Country - Lethbridge

Listing information is provided by Participants of the Alberta One Realty Listing Services (Pillar 9). IDX information is provided exclusively for personal, non-commercial use, and may not be used for any purpose other than to identify prospective properties consumers may be interested in purchasing. Information is deemed reliable but not guaranteed. Copyright 2026, Alberta One Realty Listing Services (Pillar 9)
Last checked 2026-09-13 12:37 PM UTC
Listing information is provided by Participants of the Alberta One Realty Listing Services (Pillar 9). IDX information is provided exclusively for personal, non-commercial use, and may not be used for any purpose other than to identify prospective properties consumers may be interested in purchasing. Information is deemed reliable but not guaranteed. Copyright 2026, Alberta One Realty Listing Services (Pillar 9)
Last checked 2026-09-13 12:37 PM UTC
Neighborhood & Commute
Source: Walkscore
Save
Ask
Tour
Hide