Save
Ask
Tour
Hide
Share
$769,000
New Listing

53 Heritage Park
Cochrane, AB T4C 3M8

For Sale|Single Family Residence|Active
4
Beds
3
Total Baths
2
Full Baths
1
Partial Bath
2,447
SqFt
$314
/SqFt
2026
Built
Subdivision:
Heritage Hills
County:
Rocky View County
Call Now: 587-586-7736
Is this the listing for you? We can help make it yours.
587-586-7736
53 Heritage Park53 Heritage Park53 Heritage Park53 Heritage Park
Save
Ask
Tour
Hide
Share

Mortgage Calculator

Monthly Payment (Est.)

$3,508
Calculator powered by Showcase IDX, a Constellation1 Company. Copyright ©2026 Information is deemed reliable but not guaranteed.

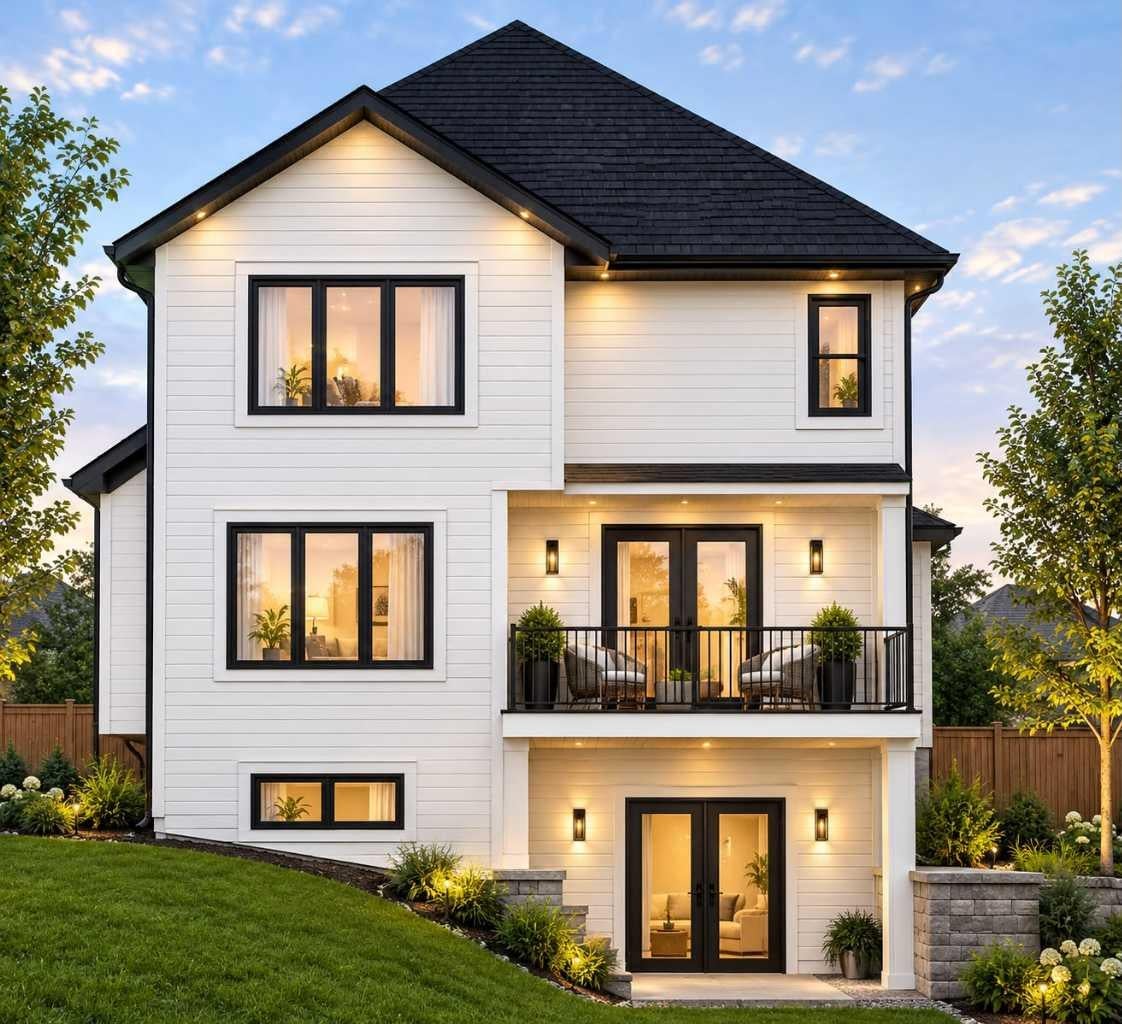
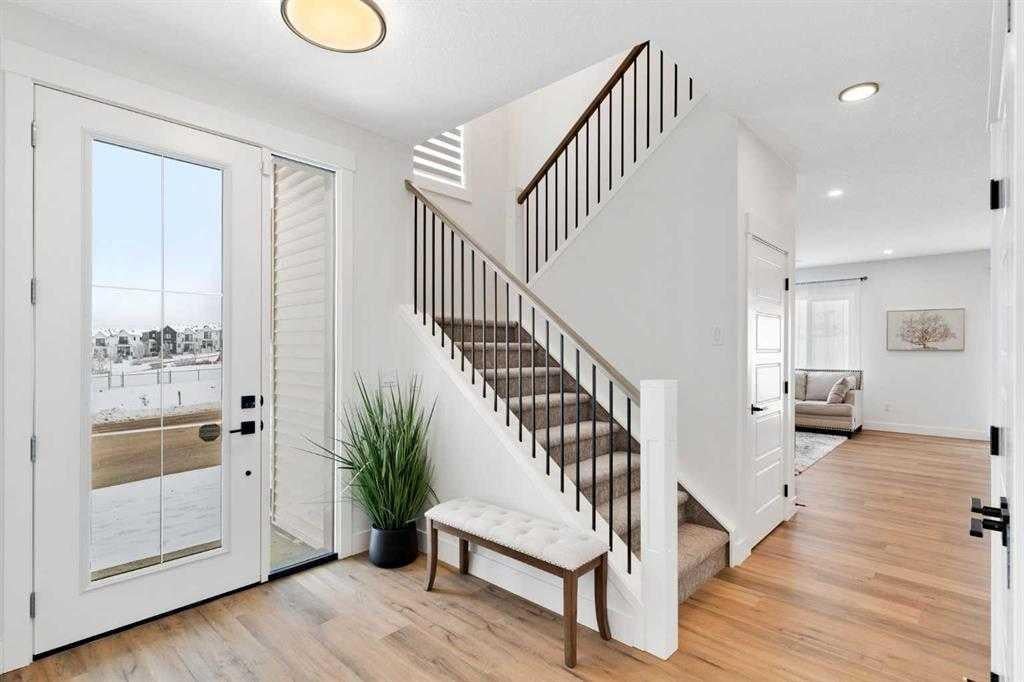
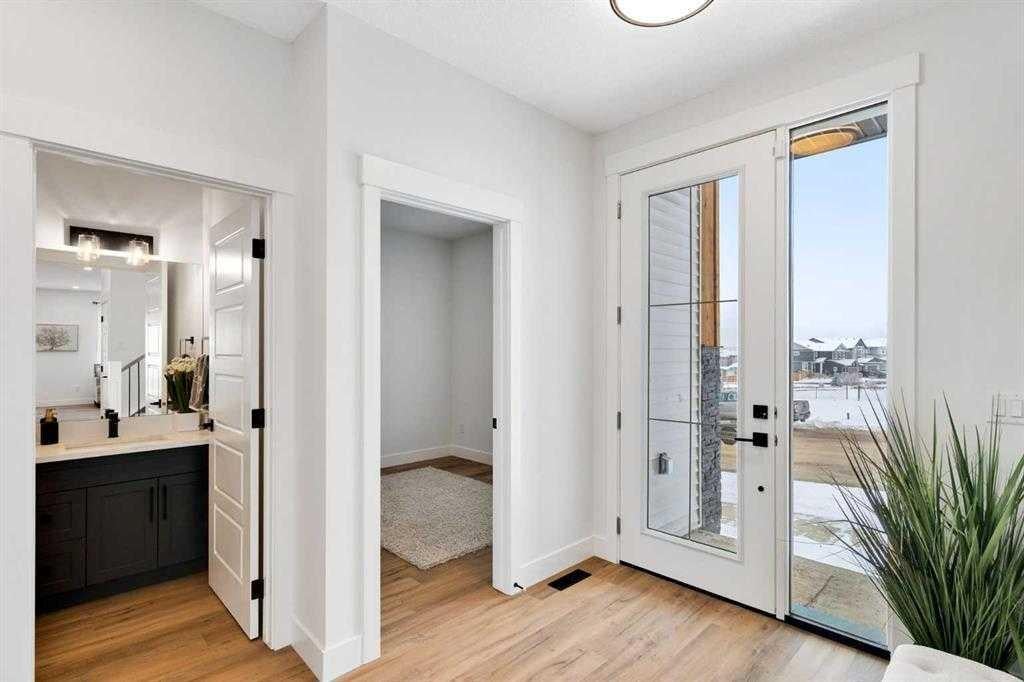
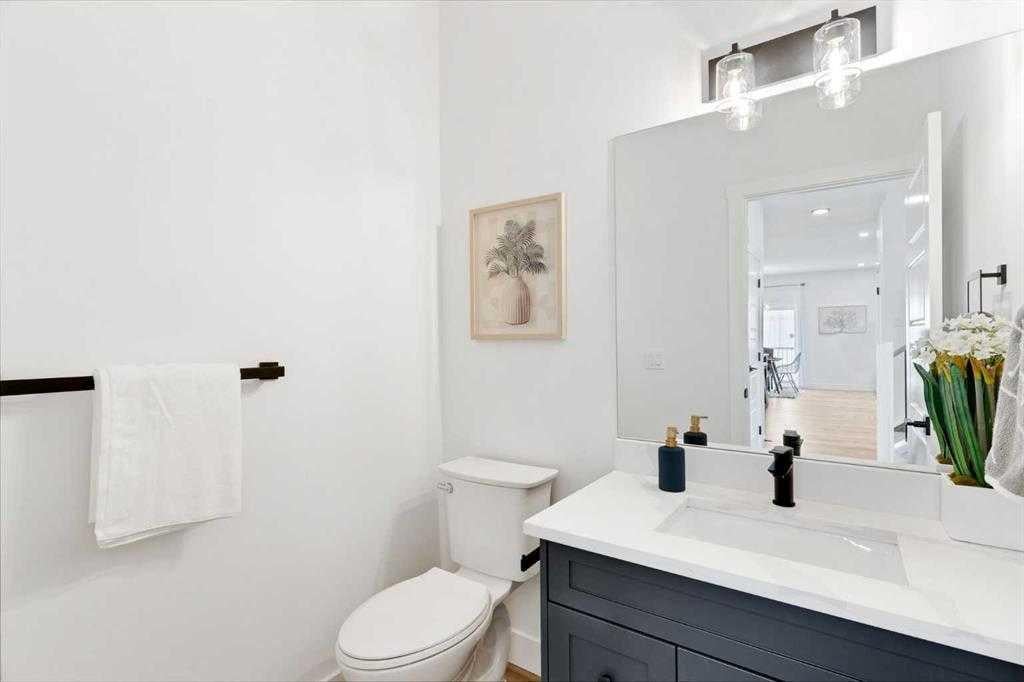
Welcome to "The Hudson" in the community of Heritage Hills in Cochrane built by Canbrook Homes. This home features amazing finishes throughout with 4 bedrooms and 2-1/2 bathrooms, with approximately over 2400 sq/ft of developed space. The main floor features a large open concept with 9ft ceilings, an office, and vinyl plank flooring. The family room has large windows with a gas fireplace and open concept design to the kitchen and dining area. The kitchen has quartz countertops and features a Samsung Appliance package which is included in the appliance allowance with a large walk through pantry through the mudroom. The upper floor has a large primary bedroom with tray ceilings and attached en-suite with dual undermount sinks, quartz counter tops, tile flooring, soaker tub and standing shower, with a water closet. , and large walk-in closet with built-in cabinets. The upper floor has 3 more additional bedrooms with large closets and a 4 piece bathroom, with the laundry room conveniently located on the top floor, you also have a large Bonus Room for extra living space. The basement has plumbing roughed in for your development. Enjoy your oversized double car garage with extra space for storage and parking. This home is conveniently located close to shopping, schools, parks, with easy access to Highway 1A and 22X. Other Lots and Floor Plans are Available as well for your custom build, Call today for more details!

Save
Ask
Tour
Hide
Share
Listing Snapshot
Price 
$769,000
Days On Site 
0 Days
Bedrooms 
4
Inside Area (SqFt) 
2,447 sqft
Total Baths 
3
Full Baths 
2
Partial Baths 
1
Lot Size 
0.09 Acres
Year Built 
2026
MLS® Number 
A2344567
Status 
Active
Property Tax 
N/A
Maintenance Fees 
N/A
Sq Ft Source 
N/A
Friends & Family
Recent Activity
4 hours agoListing first seen on site
10 hours agoListing updated with changes from the MLS®
General Features
Acres 
0.09
Attached Garage 
Yes
Garage 
Yes
Garage Spaces 
2
Levels 
Two
Parking 
AttachedGarageGarage Door Opener
Parking Spaces 
4
Property Condition 
New Construction
Property Sub Type 
Single Family Residence
SqFt Above 
2447
Style 
2 Storey
Zoning 
R-MX
Interior Features
Appliances 
DishwasherGas RangeMicrowaveRange HoodRefrigerator
Basement 
FullUnfinishedWalk-Out Access
Fireplace 
Yes
Fireplace Features 
Gas
Fireplaces 
1
Flooring 
CarpetTileVinyl
Heating 
Forced Air
Interior 
Built-in FeaturesDouble VanityKitchen IslandPantry
Laundry Features 
Laundry RoomUpper Level
2pc Bathroom 
Dimensions - 5`10" x 4`10"Level - Main
3pc Bathroom 
Dimensions - 10`1" x 5`3"Level - Upper
5pc Ensuite bath 
Dimensions - 9`0" x 12`9"Level - Upper
Bedroom 
Dimensions - 10`3" x 12`3"Level - Upper
Bedroom - Primary 
Dimensions - 14`1" x 14`11"Level - Upper
Bonus Room 
Dimensions - 17`3" x 13`0"Level - Upper
Dining Room 
Dimensions - 13`10" x 10`0"Level - Main
Kitchen 
Dimensions - 13`10" x 13`11"Level - Main
Laundry 
Dimensions - 9`11" x 6`3"Level - Upper
Living Room 
Dimensions - 12`0" x 17`8"Level - Main
Mud Room 
Dimensions - 7`8" x 8`9"Level - Main
Office 
Dimensions - 11`3" x 9`1"Level - Main
Save
Ask
Tour
Hide
Share
Exterior Features
Construction Details 
Vinyl SidingFrame
Exterior 
Other
Frontage 
10.97M 36`0"
Lot Features 
Back YardRectangular Lot
Patio And Porch 
Deck
Roof 
ShingleAsphalt
Community Features
Community Features 
ParkPlaygroundSidewalksStreet Lights
Listing courtesy of Jobanpreet Brar of Prep Ultra Realty Ltd.

Listing information is provided by Participants of the Alberta One Realty Listing Services (Pillar 9). IDX information is provided exclusively for personal, non-commercial use, and may not be used for any purpose other than to identify prospective properties consumers may be interested in purchasing. Information is deemed reliable but not guaranteed. Copyright 2026, Alberta One Realty Listing Services (Pillar 9)
Last checked 2026-09-13 12:37 PM UTC

Neighborhood & Commute
Source: Walkscore
Save
Ask
Tour
Hide
Share