Save
Ask
Tour
Hide
Share
$304,999
New Listing

4832 53 Avenue
Eckville, AB T0M 0X0

For Sale|Single Family Residence|Active
3
Beds
2
Total Baths
1
Full Bath
1
Partial Bath
1,035
SqFt
$295
/SqFt
1951
Built
County:
Lacombe County
Call Now: 587-586-7736
Is this the listing for you? We can help make it yours.
587-586-7736
4832 53 Avenue4832 53 Avenue4832 53 Avenue4832 53 Avenue
Save
Ask
Tour
Hide
Share

Mortgage Calculator

Monthly Payment (Est.)

$1,392
Calculator powered by Showcase IDX, a Constellation1 Company. Copyright ©2026 Information is deemed reliable but not guaranteed.

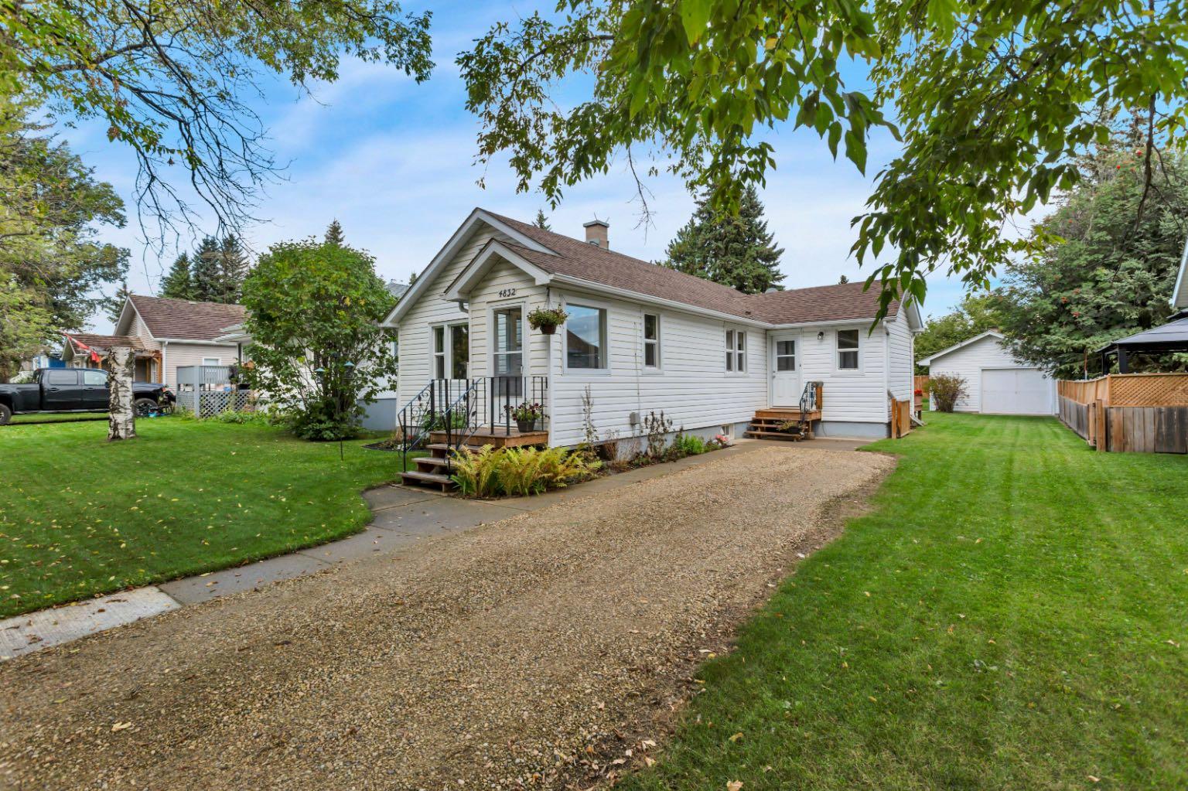
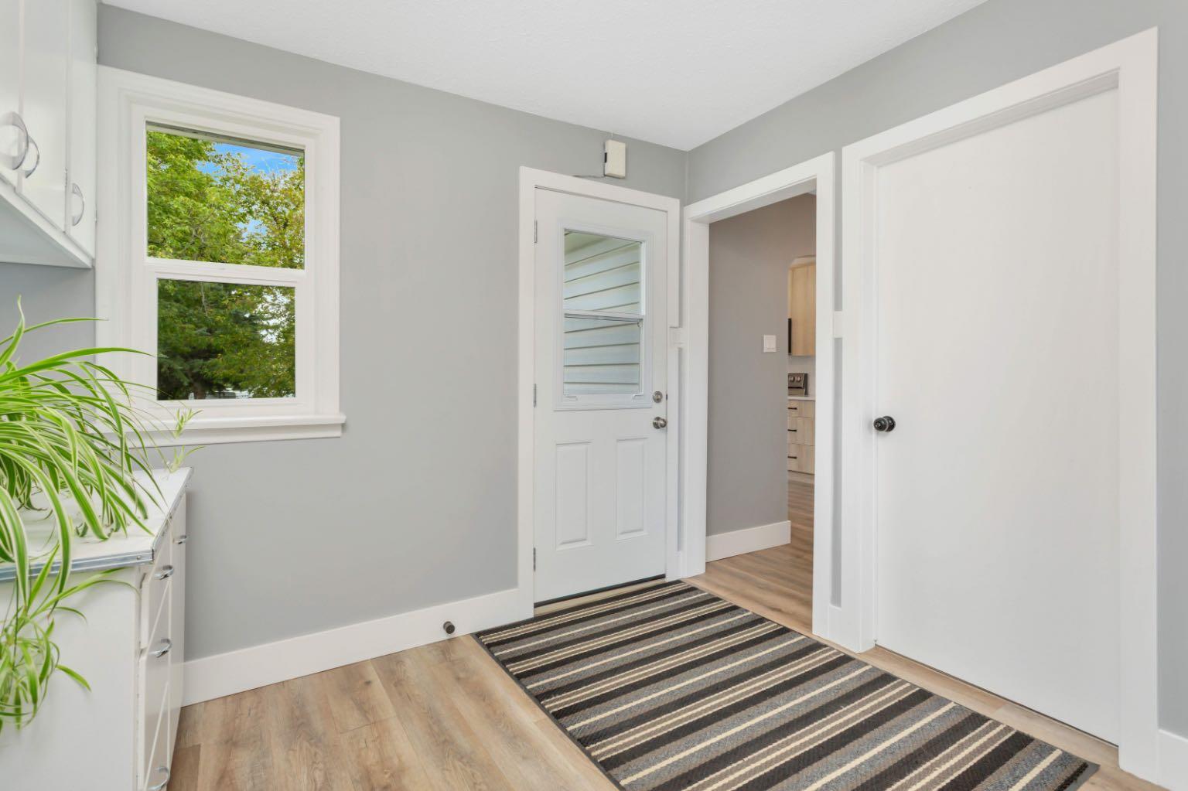
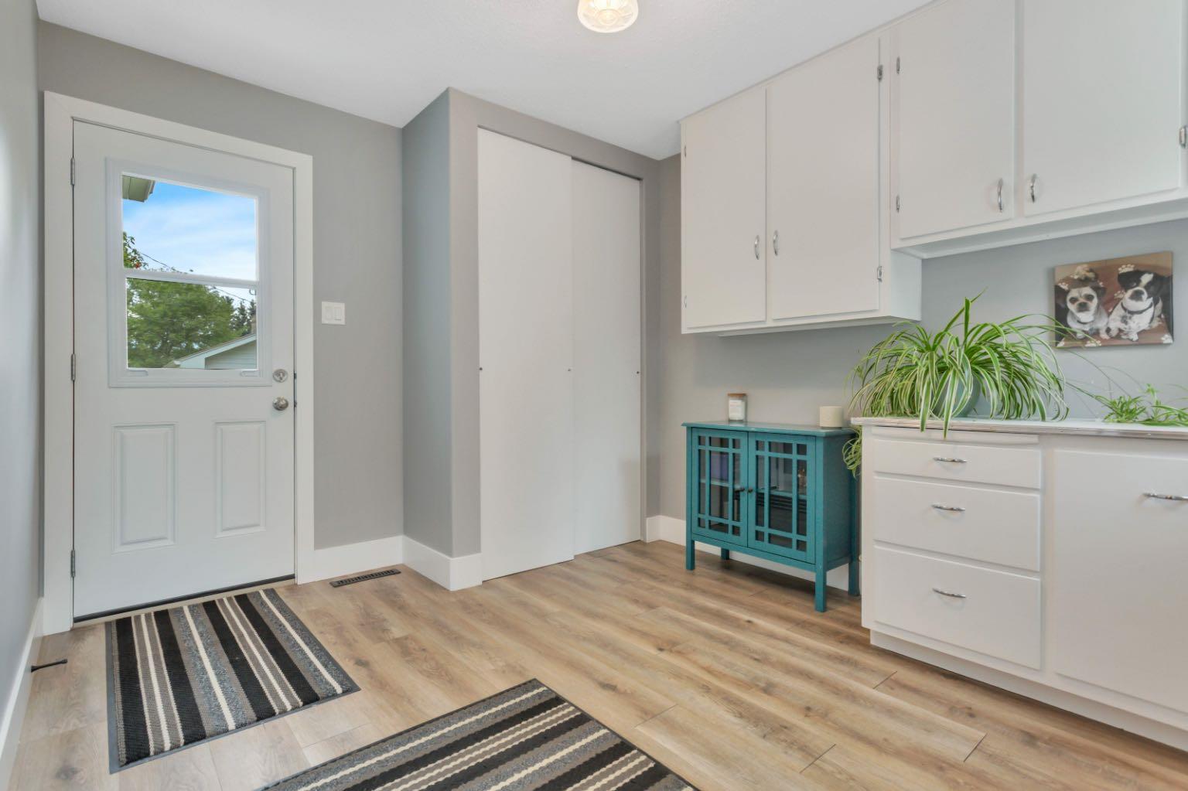
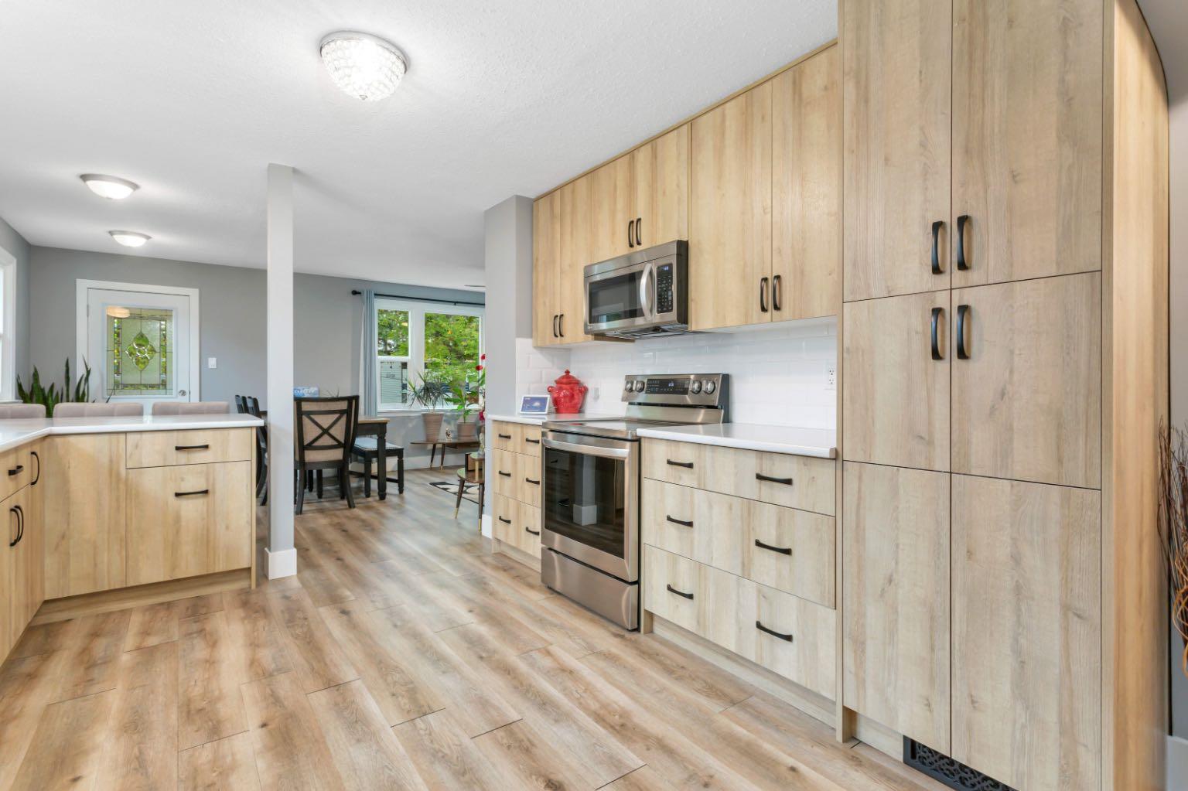
Situated on a quiet, tree-lined, family-friendly street this home offers great curb appeal on a big, fully fenced, landscaped yard complete with a large garden, back alley and private outdoor space. The main floor of the home has been entirely transformed with a completely renovated layout featuring updated plumbing and electrical, durable new vinyl plank flooring, new windows, and new doors. Step inside to a welcoming, oversized entryway with direct access to the back deck and yard. The brand-new kitchen is a chef's delight, boasting a modern peninsula island with bar seating that flows seamlessly into the bright dining area and spacious living room. Two comfortable bedrooms and a big full 4-piece bathroom finish the main level. The clean, dry basement offers excellent storage, a dedicated laundry room with a sink/toilet, a flexible bonus room, and a 3rd bedroom (windows do not meet egress). Exterior of the house features major updates over the last 9 years, including new shingles, siding, eavestroughs, and hot water tank. Single detached garage is wired with new siding and metal roof. Everything has been done on this one, it's ready to move in and enjoy!

Save
Ask
Tour
Hide
Share
Listing Snapshot
Price 
$304,999
Days On Site 
0 Days
Bedrooms 
3
Inside Area (SqFt) 
1,035 sqft
Total Baths 
2
Full Baths 
1
Partial Baths 
1
Lot Size 
0.19 Acres
Year Built 
1951
MLS® Number 
A2344542
Status 
Active
Property Tax 
$2,060.69
Maintenance Fees 
N/A
Sq Ft Source 
N/A
Friends & Family
Recent Activity
8 hours agoListing first seen on site
14 hours agoListing updated with changes from the MLS®
General Features
Acres 
0.19
Garage 
Yes
Garage Spaces 
1
Levels 
One
Parking 
GarageDriveway
Parking Spaces 
1
Property Sub Type 
Single Family Residence
SqFt Above 
1035
SqFt Below 
937
Style 
Bungalow
Zoning 
R2
Interior Features
Appliances 
DishwasherRefrigeratorWasher/DryerElectric Range
Basement 
FullPartially Finished
Flooring 
Vinyl
Heating 
Forced AirNatural Gas
Interior 
Breakfast BarStorage
Laundry Features 
In Basement
Window Features 
Window Coverings
1pc Bathroom 
Dimensions - 0`0" x 0`0"Level - Basement
4pc Bathroom 
Dimensions - 15`8" x 5`11"Level - Main
Bedroom 
Dimensions - 9`6" x 11`4"Level - Main
Dining Room 
Dimensions - 9`7" x 11`8"Level - Main
Foyer 
Dimensions - 9`7" x 11`2"Level - Main
Game Room 
Dimensions - 17`7" x 28`8"Level - Basement
Kitchen 
Dimensions - 11`3" x 11`9"Level - Main
Laundry 
Dimensions - 10`1" x 8`5"Level - Basement
Living Room 
Dimensions - 11`7" x 11`7"Level - Main
Storage 
Dimensions - 10`2" x 8`2"Level - Basement
Save
Ask
Tour
Hide
Share
Exterior Features
Construction Details 
Vinyl SidingFrame
Exterior 
GardenPrivate YardStorage
Fencing 
Fenced
Frontage 
15.24M 50`0"
Lot Features 
Back YardGardenLevel
Patio And Porch 
DeckFront Porch
Roof 
ShingleAsphalt
Windows/Doors 
Window Coverings
Community Features
Community Features 
ParkPlaygroundSidewalks
Listing courtesy of Kim Elliot of RE/MAX real estate central alberta

Listing information is provided by Participants of the Alberta One Realty Listing Services (Pillar 9). IDX information is provided exclusively for personal, non-commercial use, and may not be used for any purpose other than to identify prospective properties consumers may be interested in purchasing. Information is deemed reliable but not guaranteed. Copyright 2026, Alberta One Realty Listing Services (Pillar 9)
Last checked 2026-09-13 12:37 PM UTC

Neighborhood & Commute
Source: Walkscore
Save
Ask
Tour
Hide
Share