
788 12 Avenue SW 203Calgary, AB T2R 0H1
Mortgage Calculator
Monthly Payment (Est.)
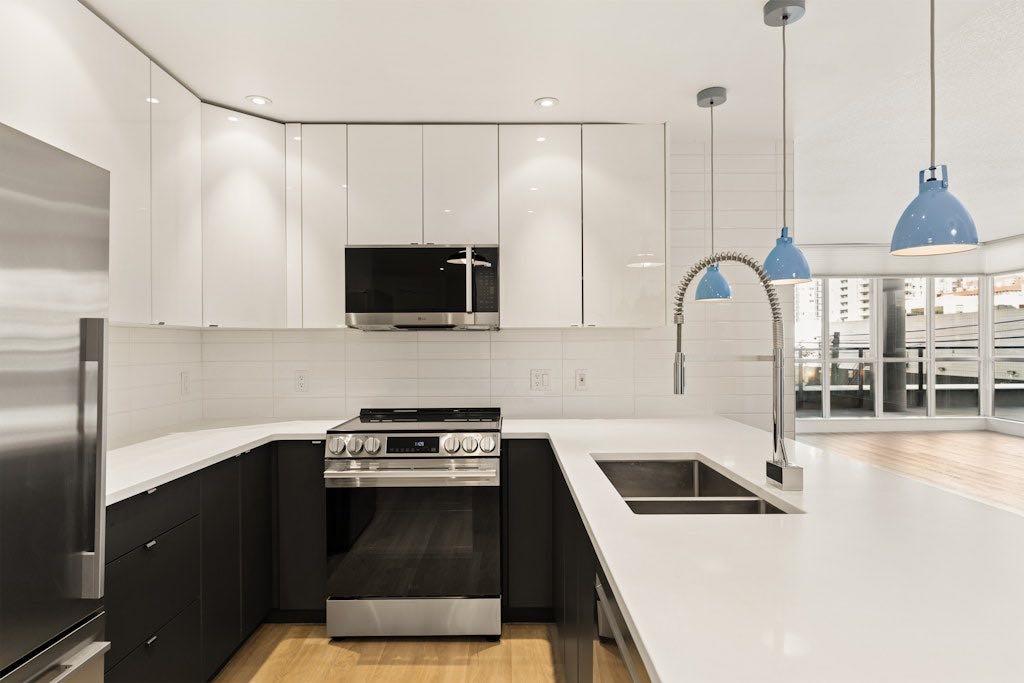
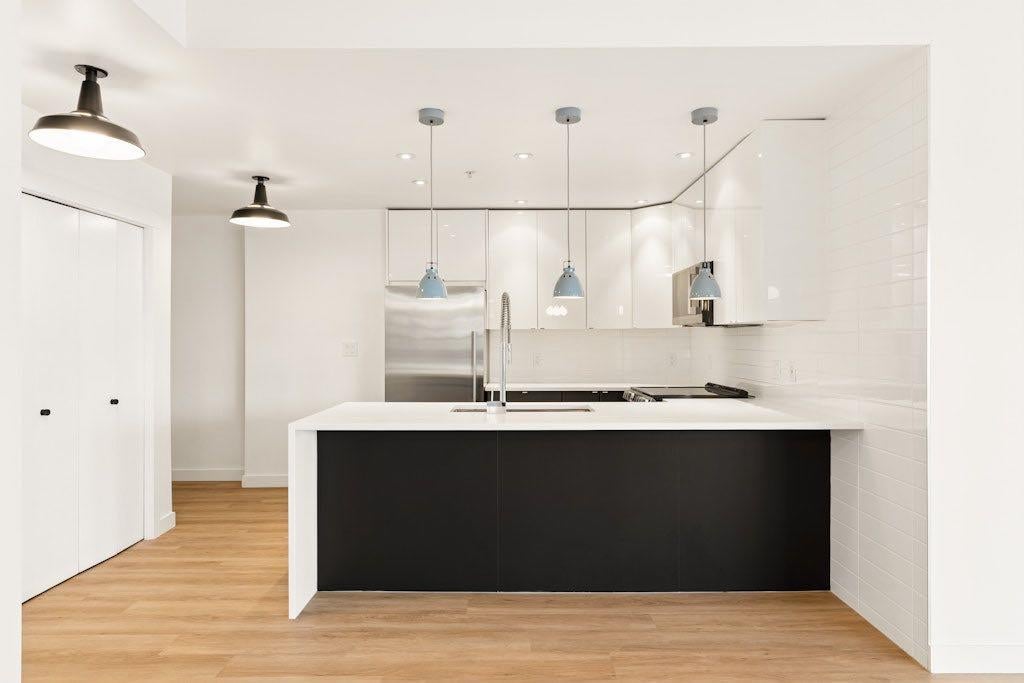
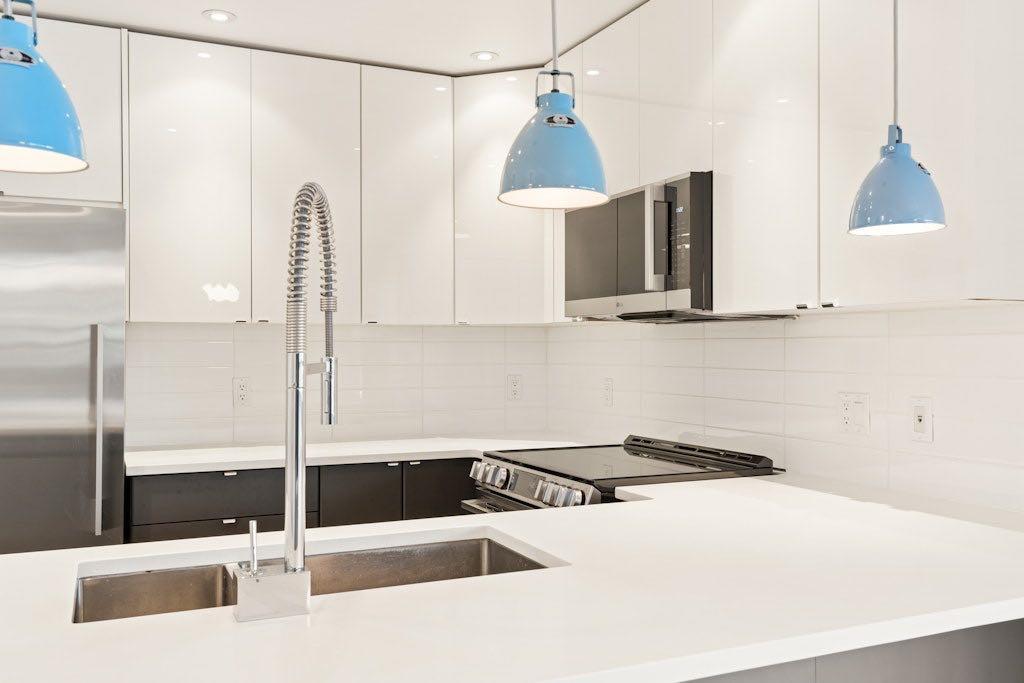
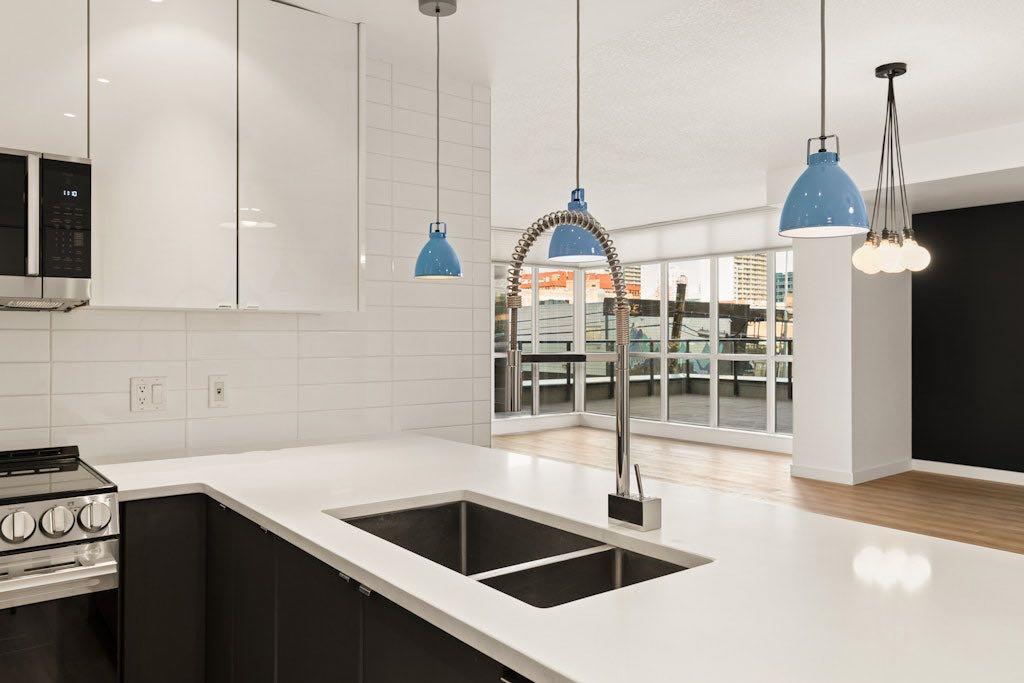
$2,459Designed for an urban lifestyle, this beautifully updated corner residence offers approx. 1,300 sq. ft. of exceptional living space in a highly walkable inner city location. With the 12th Avenue SW bike lane right outside the building and Safeway grocery store, Skelly Club, Sea Change Brewery and Noble Pie Pizza all just a block away, effortless city living starts at your doorstep. The spacious floor plan offers a level of privacy rarely found in inner city condo living, with 2 bedrooms positioned on opposite sides of the residence, 2 full bathrooms, a versatile den/flex room, 2 titled underground parking stalls and an assigned storage locker on the main floor. Floor-to-ceiling windows and 10-foot ceilings fill the open-concept living space with natural light, while an approx. 300 sq. ft. private-use, west-facing patio extends the living outdoors with city and downtown views—an exceptional setting for urban gardening, entertaining, evening cocktails or simply unwinding at the end of the day. The thoughtfully updated interior features neutral vinyl flooring throughout, Schoolhouse Electric and Jieldé lighting, quartz countertops, white subway tile, high-gloss white upper cabinetry contrasted by dark lower cabinetry and brand new stainless steel kitchen appliances. Light-filtering Hunter Douglas top-down/bottom-up blinds provide flexible privacy and natural light control throughout the day, while a walk-in laundry room with a brand new top-load washer and dryer adds everyday convenience. Set within a concrete building, the residence offers the added privacy of sharing the floor with only 3 other condos, along with secure fob-controlled elevator access, a car wash bay and underground visitor parking. Leave the cars at home and walk or bike to downtown, 17th Avenue SW, groceries, restaurants, art galleries, breweries and everyday amenities. Generous interior space, expansive private outdoor living and 2 titled underground parking stalls come together in a home that makes the most of inner city living.
| 11 hours ago | Listing first seen on site | |
| 17 hours ago | Listing updated with changes from the MLS® |

Listing information is provided by Participants of the Alberta One Realty Listing Services (Pillar 9). IDX information is provided exclusively for personal, non-commercial use, and may not be used for any purpose other than to identify prospective properties consumers may be interested in purchasing. Information is deemed reliable but not guaranteed. Copyright 2026, Alberta One Realty Listing Services (Pillar 9)
Last checked 2026-09-13 12:37 PM UTC