
Save
Ask
Tour
Hide
$249,800
New Listing
2211 19 Street NE 110Calgary, AB T2E 4Y5
For Sale|Townhouse|Active
3
Beds
1
Total Bath
1
Full Bath
1,090.56
SqFt
$229
/SqFt
1962
Built
Subdivision:
Vista Heights
County:
Calgary
Call Now: 587-586-7736
Is this the listing for you? We can help make it yours.
587-586-7736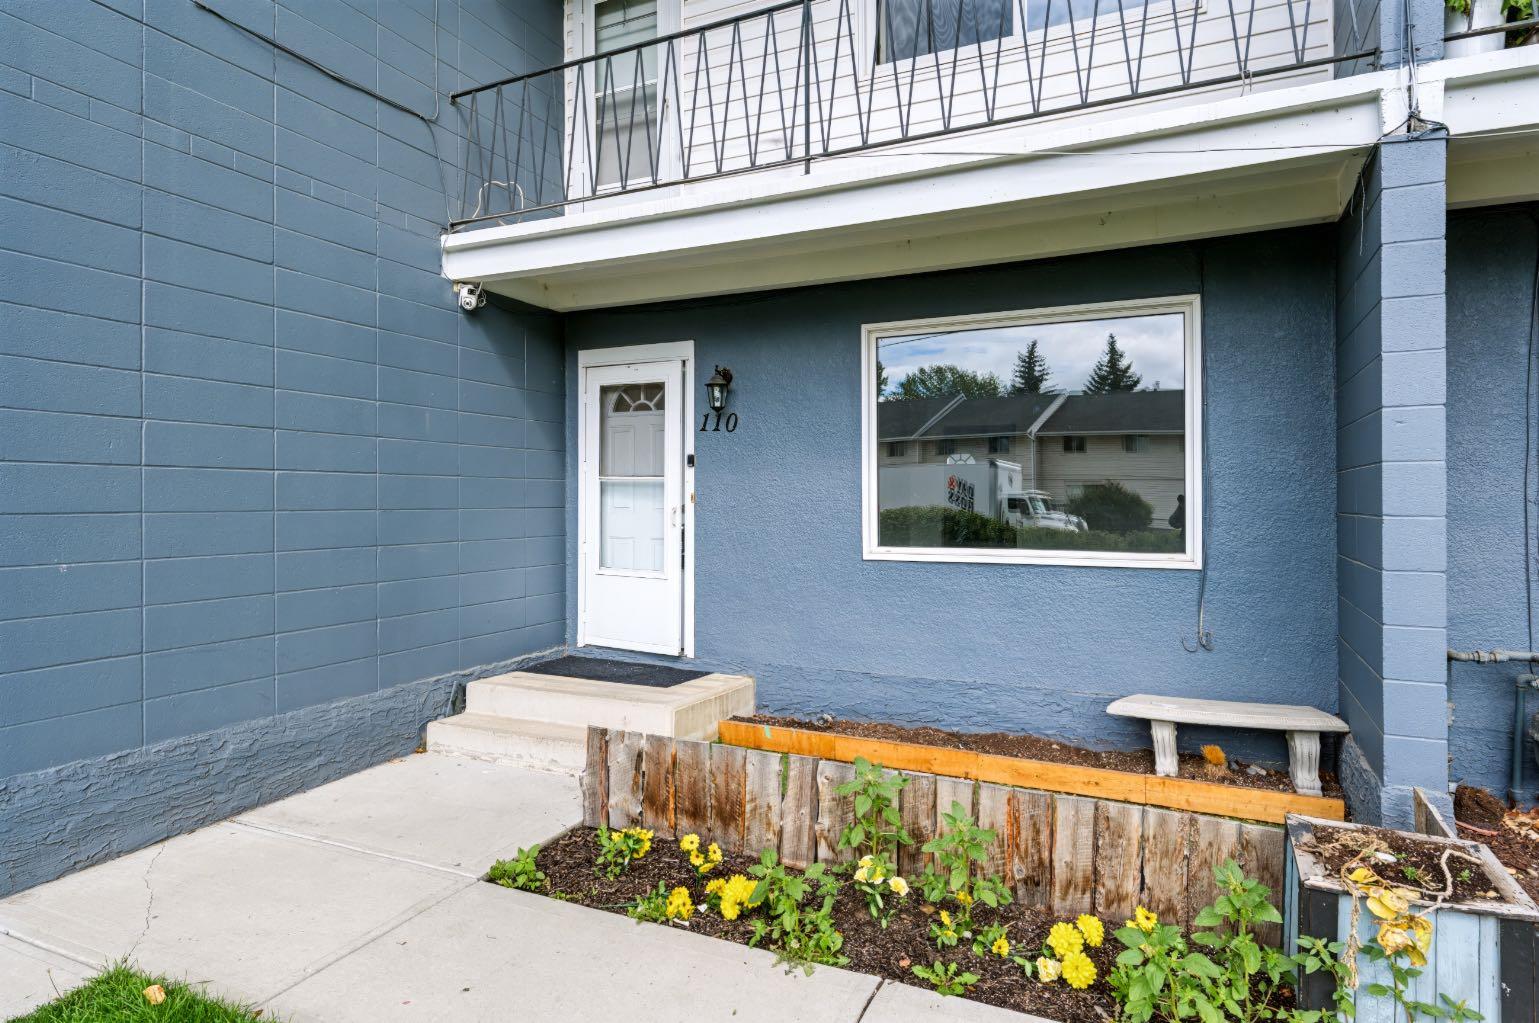
Save
Ask
Tour
Hide
Mortgage Calculator
Monthly Payment (Est.)
$1,140Calculator powered by Showcase IDX, a Constellation1 Company. Copyright ©2026 Information is deemed reliable but not guaranteed.
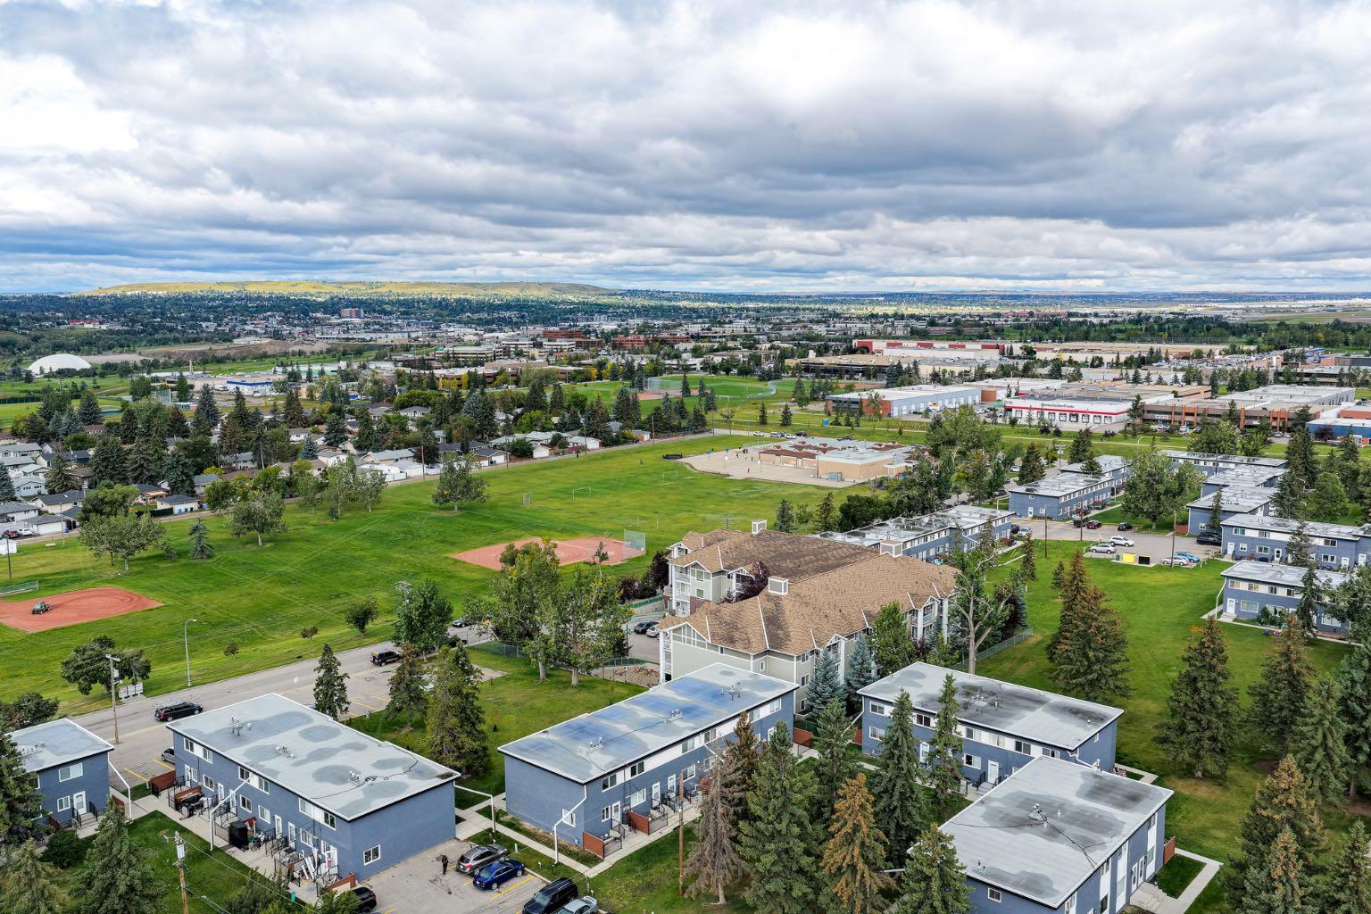
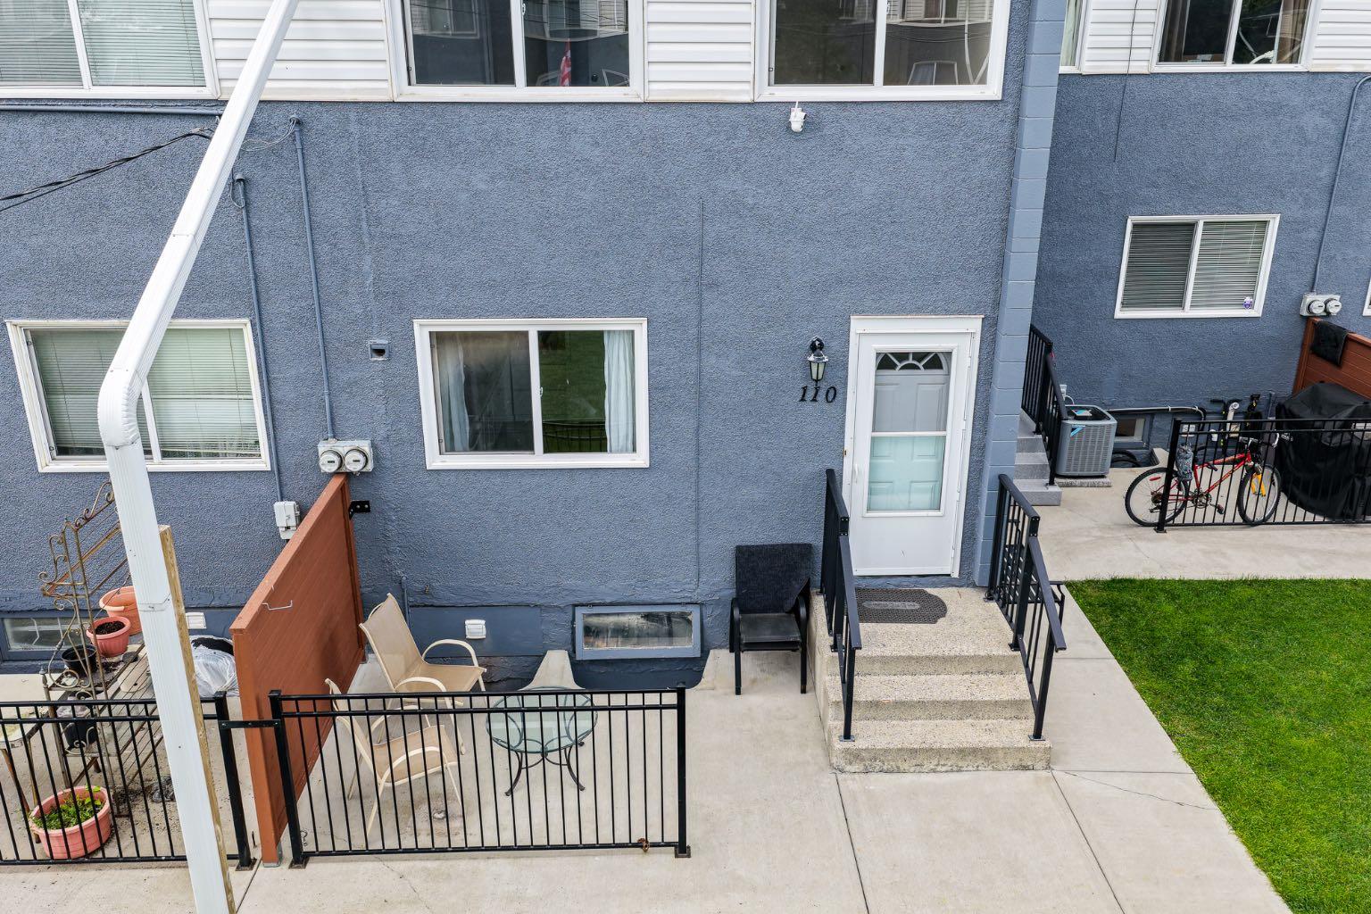
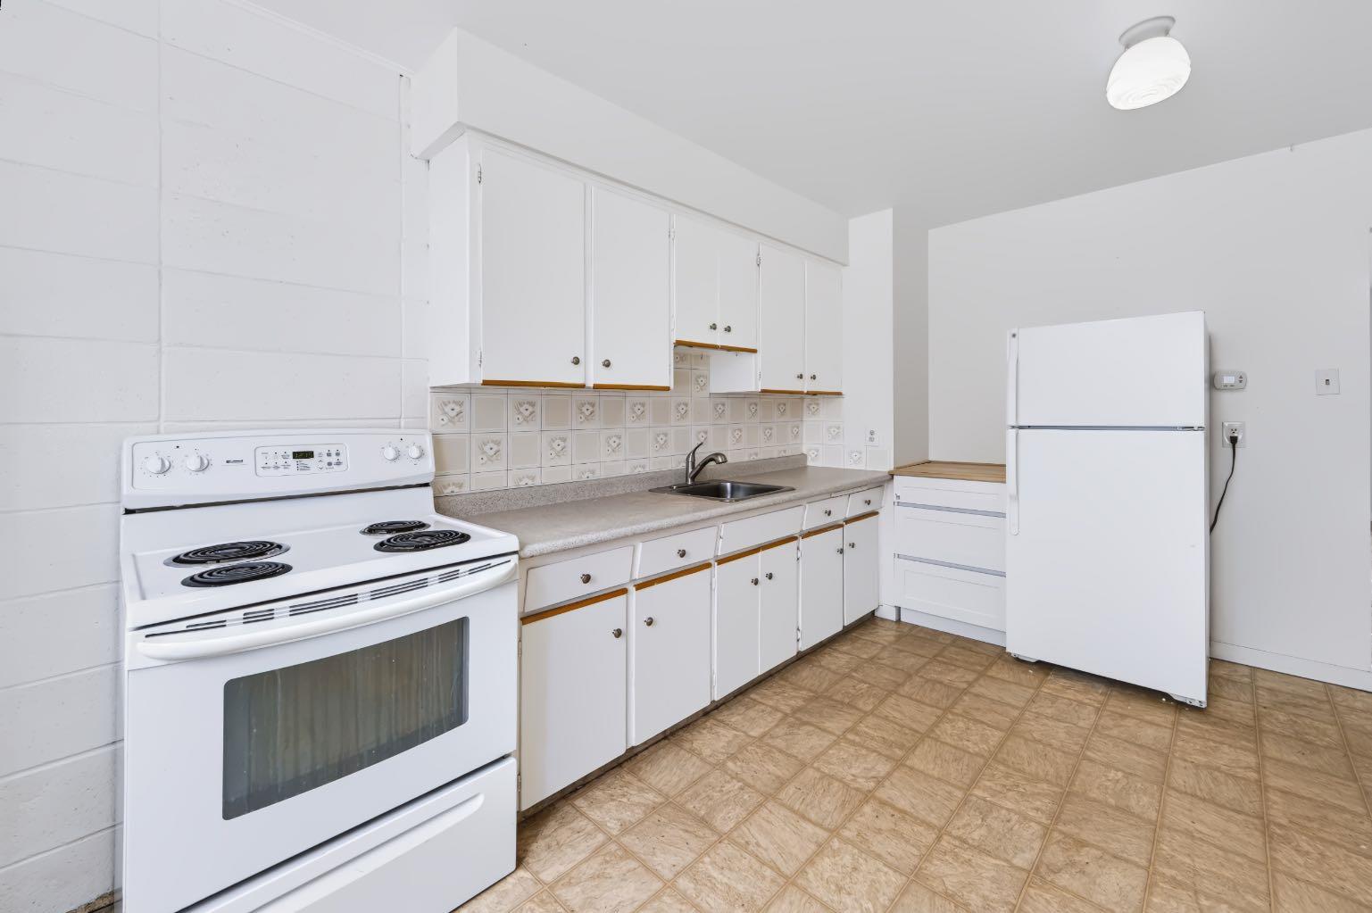
ncredible VALUE for this centrally located townhouse in Vista Heights backing onto GREENSPACE. This spacious unit has a neutral colour scheme throughout and lots of windows allowing for plenty of natural light to flow through making it BRIGHT and CHEERY. The main level has a large kitchen with a dining area .The spacious living room will accommodate plenty of furniture.Upstairs you will find 3 bedrooms including a primary with a BALCONY and a full bathroom. The basement is ready for your personal touch Close to amenities,transit and easy access to downtown! Don’t miss out on this great home!
Save
Ask
Tour
Hide
Listing Snapshot
Price
$249,800
Days On Site
0 Days
Bedrooms
3
Inside Area (SqFt)
1,090.56 sqft
Total Baths
1
Full Baths
1
Partial Baths
N/A
Lot Size
N/A
Year Built
1962
MLS® Number
A2344470
Status
Active
Property Tax
$1,878
Maintenance Fees
$400.26 monthly
Sq Ft Source
N/A
Friends & Family
Recent Activity
| 18 hours ago | Listing first seen on site | |
| 24 hours ago | Listing updated with changes from the MLS® |
General Features
Levels
Two
Parking
AssignedGuest
Parking Spaces
1
Pets
Breed Restrictions
Property Sub Type
Townhouse
SqFt Above
1090.56
SqFt Below
536.59
Style
2 Storey
Zoning
M-C1
Interior Features
Appliances
RefrigeratorCooktop
Basement
FullUnfinished
Flooring
CarpetLinoleum
Heating
Forced AirNatural Gas
Interior
Storage
Laundry Features
None
4pc Bathroom
Dimensions - 7`8" x 5`0"Level - Second
Bedroom
Dimensions - 7`9" x 14`10"Level - Second
Bedroom - Primary
Dimensions - 15`11" x 9`3"Level - Second
Kitchen
Dimensions - 12`5" x 14`6"Level - Main
Living Room
Dimensions - 12`1" x 17`5"Level - Main
Mud Room
Dimensions - 6`5" x 9`0"Level - Main
Storage
Dimensions - 15`7" x 31`8"Level - Basement
Save
Ask
Tour
Hide
Exterior Features
Construction Details
ConcreteStuccoFrame
Exterior
Balcony
Lot Features
Front YardOther
Roof
Tar/Gravel
Community Features
Maintenance Fee
$400.26
Maintenance Fee Frequency
Monthly
Community Features
ParkPlaygroundSidewalksStreet Lights
Listing courtesy of Sally Krulis of RE/MAX House of Real Estate

Listing information is provided by Participants of the Alberta One Realty Listing Services (Pillar 9). IDX information is provided exclusively for personal, non-commercial use, and may not be used for any purpose other than to identify prospective properties consumers may be interested in purchasing. Information is deemed reliable but not guaranteed. Copyright 2026, Alberta One Realty Listing Services (Pillar 9)
Last checked 2026-09-13 12:37 PM UTC
Listing information is provided by Participants of the Alberta One Realty Listing Services (Pillar 9). IDX information is provided exclusively for personal, non-commercial use, and may not be used for any purpose other than to identify prospective properties consumers may be interested in purchasing. Information is deemed reliable but not guaranteed. Copyright 2026, Alberta One Realty Listing Services (Pillar 9)
Last checked 2026-09-13 12:37 PM UTC
Neighborhood & Commute
Source: Walkscore
Save
Ask
Tour
Hide