
61048/61073 Township Road 42-4ARural Clearwater County, AB T4T 2A2
Mortgage Calculator
Monthly Payment (Est.)
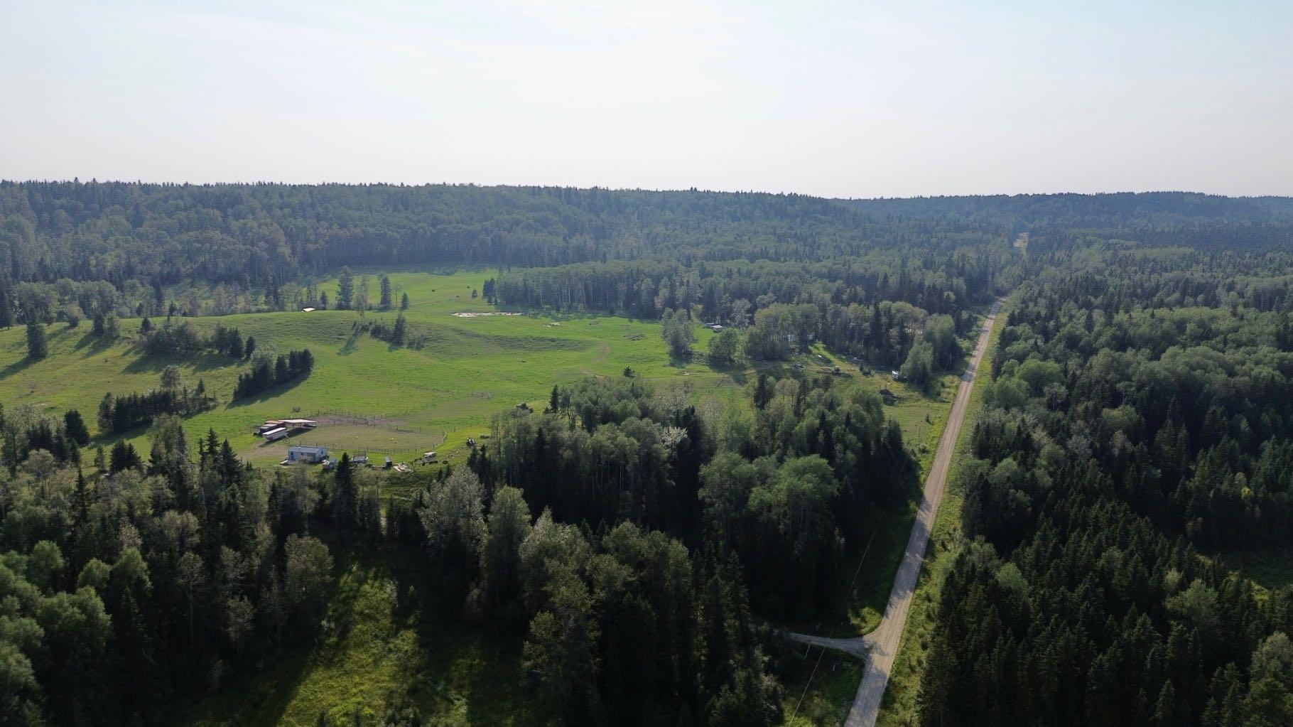
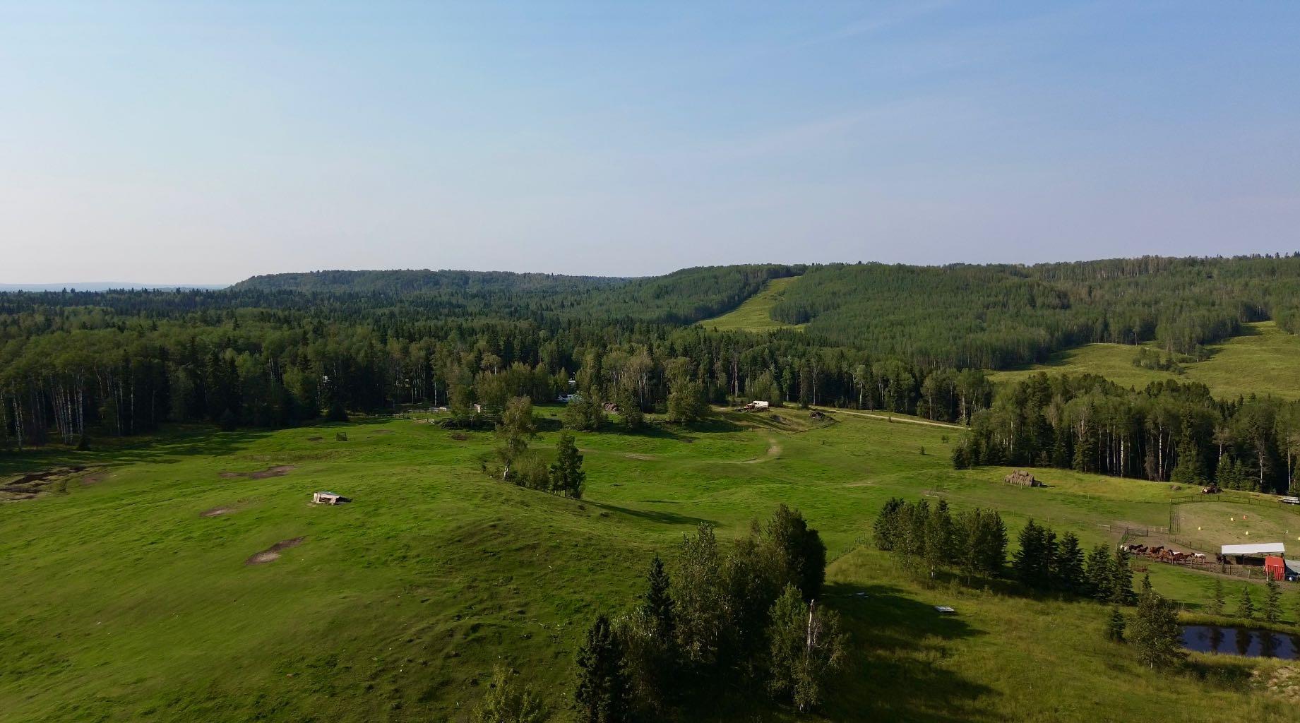
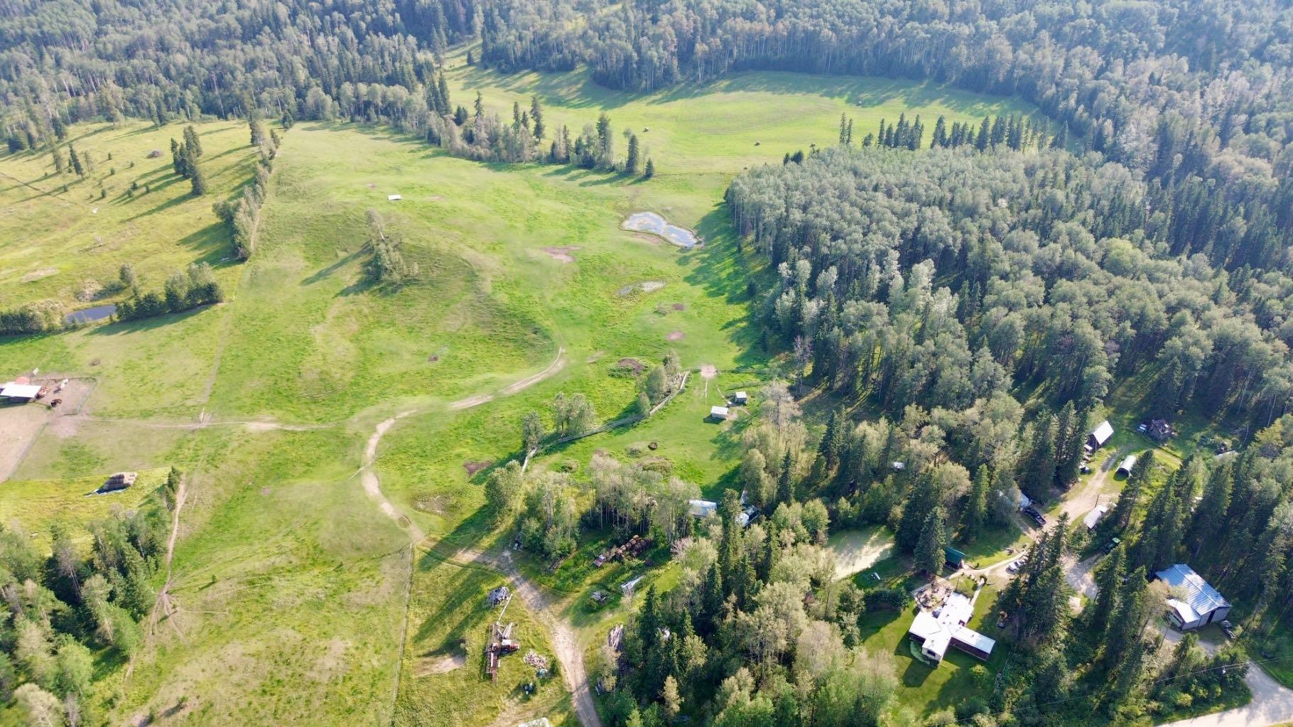
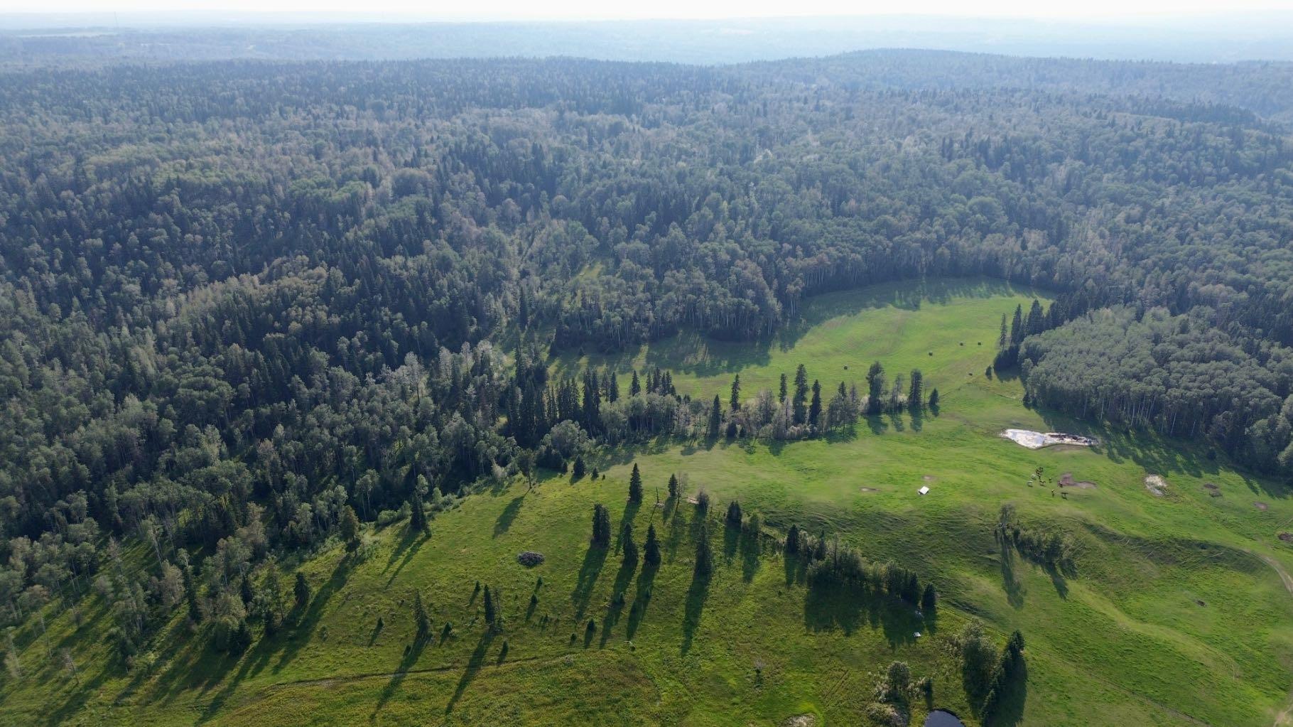
$6,844Private westcountry property with two residences on 159 acres with Crown Land to the west and south allowing for endless recreational possibilities! Tucked away among the trees, this exceptionally rare property offers the space, privacy, and flexibility to enjoy the Westcountry lifestyle to its fullest. Featuring two separate residences, each with its own beautiful and private yard site, this property is ideal for family living. The main home was built in 2015 offering three large bedrooms including a primary suite featuring double sinks, a soaker tub and stand alone shower. The main living area is impressive with 25’ vaulted ceilings, open concept space flooded with natural light and large windows to take in the surroundings. The country kitchen was built with quality and functionality in mind - leathered granite counters, custom pine cabinetry, a large island and ample cabinet and counter space. The main living room features a Blaze King wood stove and there is an additional living room in the loft space above. Built on an ICF foundation to maximize efficiency with a crawl space as well. Detached 32’x32’ garage with a concrete floor which has an overhead heater and in-floor heat roughed in. The yard site is private and surrounded by towering trees, open lawn space and a deck off the back of the home with a hot tub. The second residence is a stunning yard site set away from the other allowing for privacy. Over 50 years of hard work and vision has gone into developing this property and pride of ownership shines through. The 1975 mobile home has seen substantial upgrades throughout including a custom kitchen, windows, metal roof, furnace (2025), gas hot water tank (2026) and an addition. There are four bedrooms and a full bathroom here. One of the bedrooms has laundry in the closet. You will be impressed with the condition and appeal of this home not to mention the gorgeous yard site featuring a covered deck, duck pond and impeccable landscaping. The 159 acre parcel offers a mix of open areas, mature trees, natural surroundings, and room to enjoy a variety of outdoor pursuits right from your doorstep. A smaller hay pasture area (approx 15 acres), plenty of room for horses, two spring fed dugouts, an established greenhouse, older barn and workshop. Whether you're looking for a peaceful rural retreat, a recreational base, or a property with room for the whole family and all that westcountry living has to offer; this offers possibilities that are increasingly hard to find.
| 16 hours ago | Listing first seen on site | |
| 22 hours ago | Listing updated with changes from the MLS® |

Listing information is provided by Participants of the Alberta One Realty Listing Services (Pillar 9). IDX information is provided exclusively for personal, non-commercial use, and may not be used for any purpose other than to identify prospective properties consumers may be interested in purchasing. Information is deemed reliable but not guaranteed. Copyright 2026, Alberta One Realty Listing Services (Pillar 9)
Last checked 2026-09-13 01:19 PM UTC